Save
Ask
Tour
Hide
Share
$739,900
New Listing

2512 FAUQUIER LANE
RESTON, VA20191

Single Family Residence|Coming Soon
4
Beds
3
Total Baths
3
Full Baths
1,248
SqFt
$593
/SqFt
1967
Built
Subdivision:
RESTON
County:
FAIRFAX
Listing courtesy of National Realty, LLC
Call Now: 443.632.3000
Is this the listing for you? We can help make it yours.
443.632.3000
2512 FAUQUIER LANE2512 FAUQUIER LANE2512 FAUQUIER LANE2512 FAUQUIER LANE
Save
Ask
Tour
Hide
Share

Mortgage Calculator

Monthly Payment (Est.)

$3,376
Calculator powered by Showcase IDX, a Constellation1 Company. Copyright ©2026 Information is deemed reliable but not guaranteed.

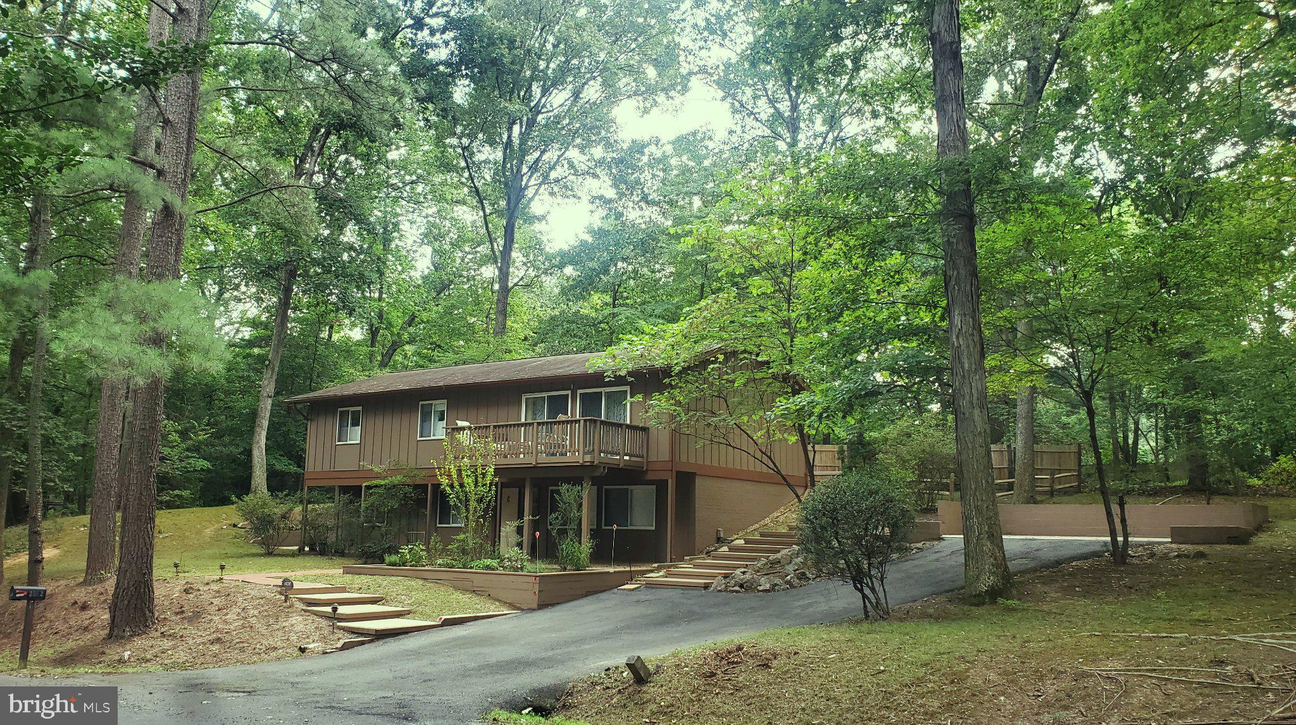
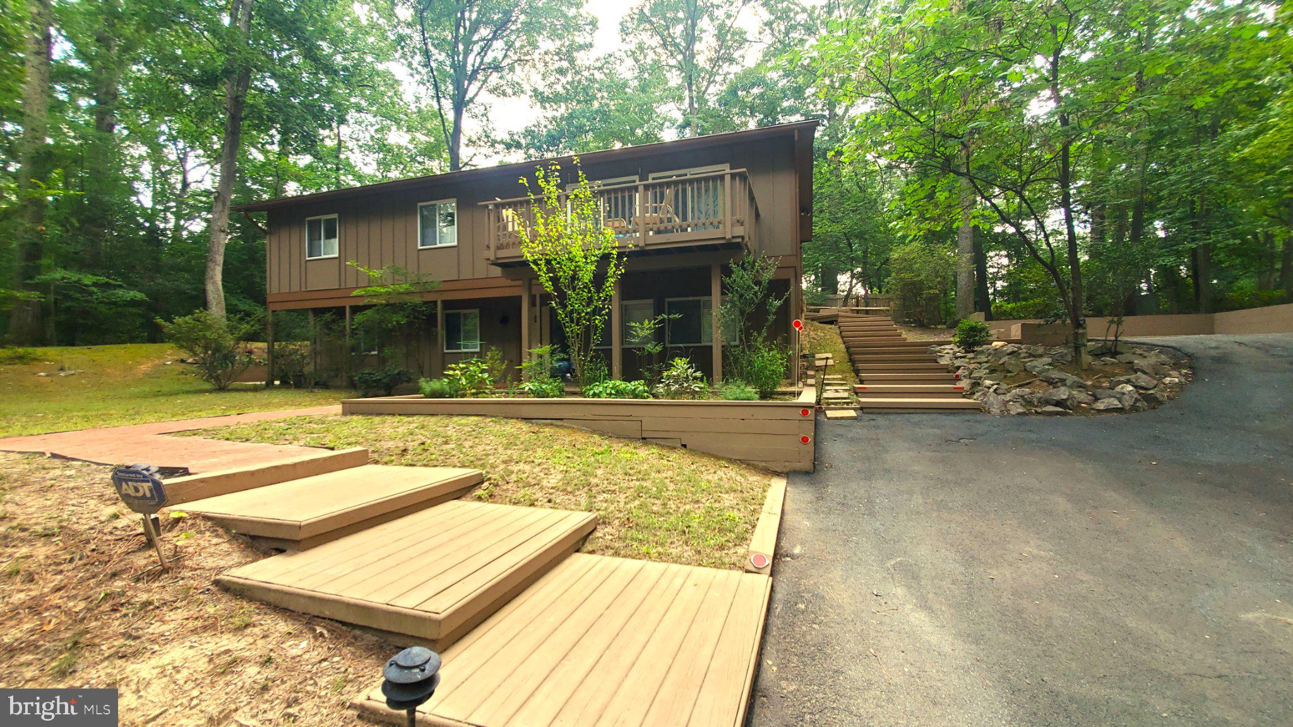
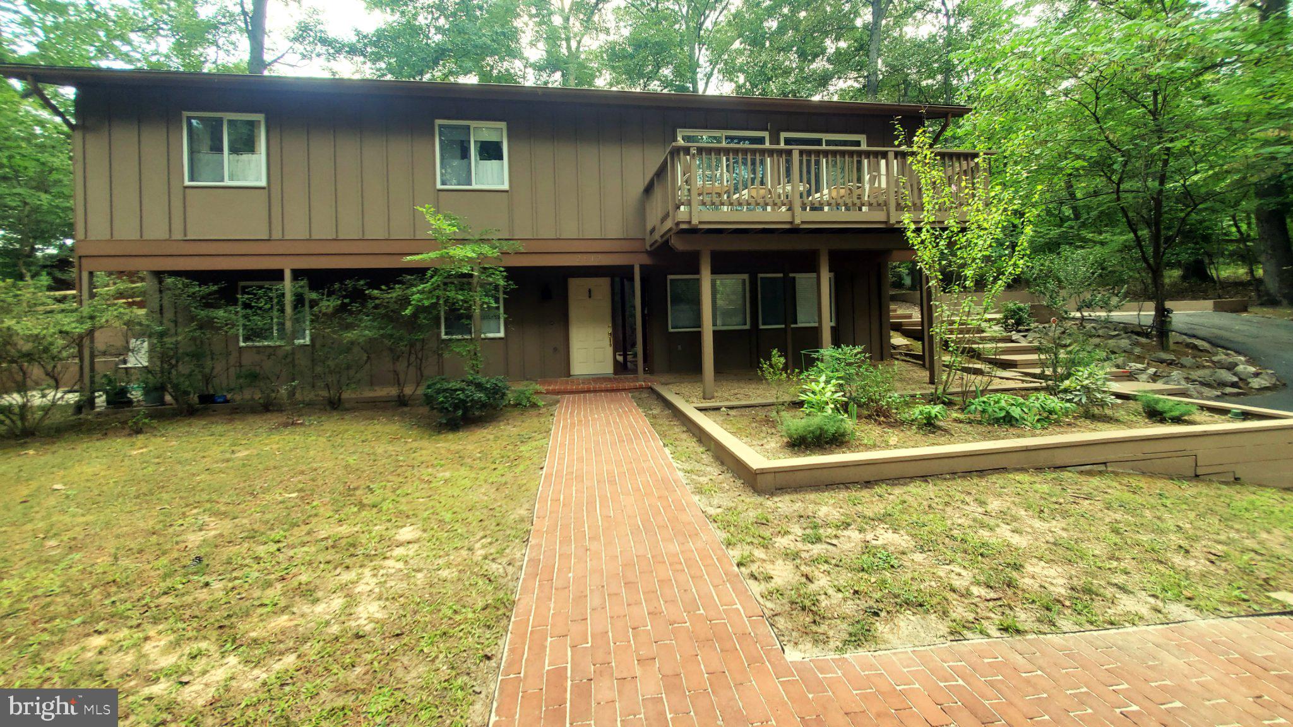
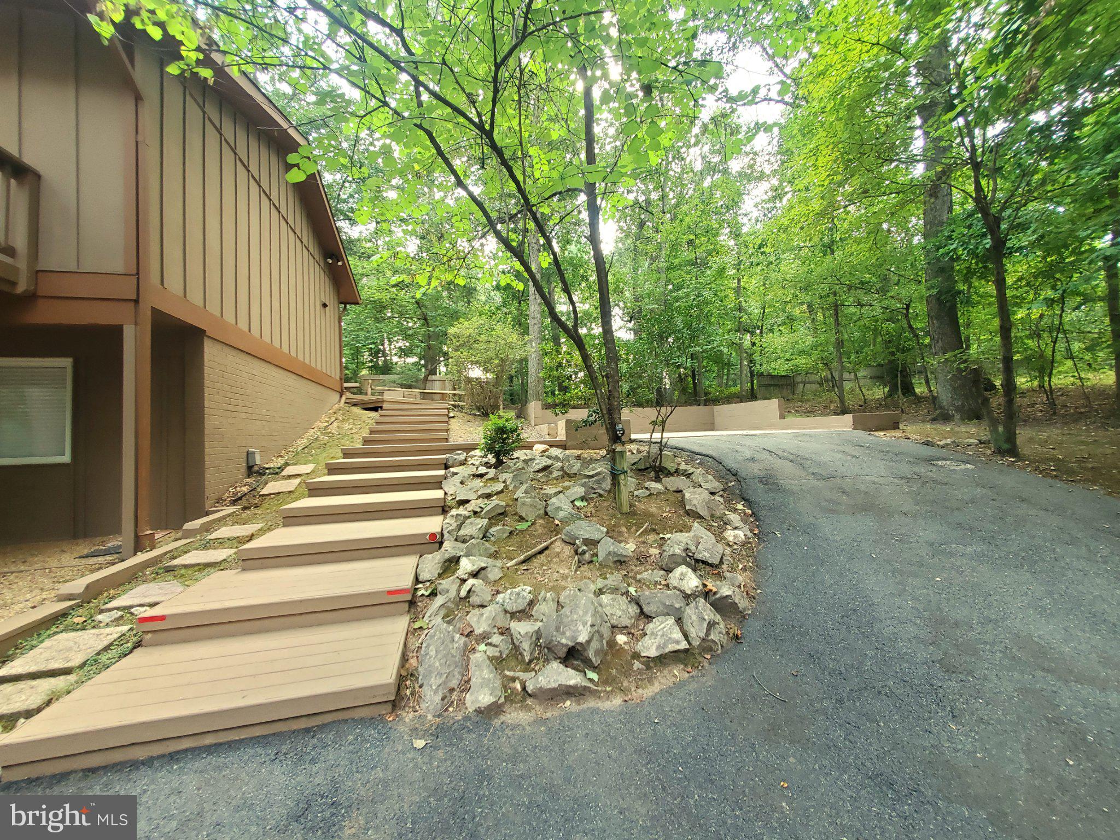
This charming residence, built in 1967, offers a harmonious blend of classic charm and nature. The interior features an open floor plan that seamlessly connects the kitchen and dining areas, ideal for entertaining. The home boasts a main level bedroom, 3 other bedrooms, and three full bathrooms. Notable interior highlights include an attic, window treatments, and a cozy fireplace to enhance the ambiance. The exterior showcases a well-maintained wood siding façade, complemented by a private, partly wooded lot of 0.37 acres situated on a tranquil cul-de-sac. Outdoor amenities include a balcony, multiple patios, and a deck, perfect for enjoying the natural environment. Additional features comprise secure storage and ample parking options, including a paved driveway. This property is a rare find, combining comfort, style, and a peaceful setting, making it an ideal choice for discerning buyers seeking a quality home.

Save
Ask
Tour
Hide
Share
Listing Snapshot
Price 
$739,900
Days On Site 
0 Days
Bedrooms 
4
Inside Area (SqFt) 
1,248 sqft
Total Baths 
3
Full Baths 
3
Partial Baths 
N/A
Lot Size 
0.37 Acres
Year Built 
1967
MLS® Number 
VAFX2337172
Status 
Coming Soon
Property Tax 
$9,199
HOA/Condo/Coop Fees 
$74.17 monthly
Sq Ft Source 
Assessor
Friends & Family
Recent Activity
7 hours agoListing first seen on site
7 hours agoListing updated with changes from the MLS®
General Features
Acres 
0.37
Foundation 
Block
Levels 
Two
Parking 
AsphaltOff StreetOn StreetAssignedPrivateUnassignedDriveway
Property Sub Type 
Single Family Residence
Security 
Smoke Detector(s)Security System
Sewer 
Public Sewer
Special Circumstances 
Standard
SqFt Above 
1248
SqFt Total 
1248
Style 
Colonial
Water Source 
Public
Zoning 
370
Interior Features
Appliances 
Electric RangeElectric OvenGas Water HeaterDishwasherDisposalDryerExhaust FanIce MakerRefrigeratorWasherWater Heater
Basement 
Walk-Out AccessFullDaylightPartial
Cooling 
Central AirElectric
Fireplace 
Yes
Fireplaces 
1
Flooring 
Ceramic TileCarpet
Furnished 
Unfurnished
Heating 
Exhaust FanNatural GasForced Air
Interior 
Open Floorplan
Main Level Bedrooms 
4
Window Features 
Window CoveringsDouble Pane WindowsWindow Treatments
Save
Ask
Tour
Hide
Share
Exterior Features
Construction Details 
Wood Siding
Exterior 
BalconyStorage
Fencing 
Split Rail
Lot Features 
WoodedCul-De-SacFront YardPrivateFew TreesBack Yard
Patio And Porch 
PatioDeckPorch
Pool Features 
None
Roof 
Asphalt
Windows/Doors 
Window CoveringsDouble Pane WindowsWindow Treatments
Community Features
Association Dues 
890
HOA Fee Frequency 
Annually
School District 
FAIRFAX COUNTY PUBLIC SCHOOLS
Schools
School District
FAIRFAX COUNTY PUBLIC SCHOOLS
Elementary School
Unknown
Middle School
HUGHES
High School
SOUTH LAKES
Listing courtesy of National Realty, LLC


The real estate listing information is provided by Bright MLS is for the consumer's personal, non-commercial use and may not be used for any purpose other than to identify prospective properties consumer may be interested in purchasing. Any information relating to real estate for sale or lease referenced on this web site comes from the Internet Data Exchange (IDX) program of the Bright MLS. This web site references real estate listing(s) held by a brokerage firm other than the broker and/or agent who owns this web site. The accuracy of all information is deemed reliable but not guaranteed and should be personally verified through personal inspection by and/or with the appropriate professionals. Properties in listings may have been sold or may no longer be available. The data contained herein is copyrighted by Bright MLS and is protected by all applicable copyright laws. Any unauthorized collection or dissemination of this information is in violation of copyright laws and is strictly prohibited. Copyright © 2020 Bright MLS. All rights reserved.

Neighborhood & Commute
Source: Walkscore
Save
Ask
Tour
Hide
Share