

6609 NETTIES LANE 1509ALEXANDRIA, VA22315
Mortgage Calculator
Monthly Payment (Est.)
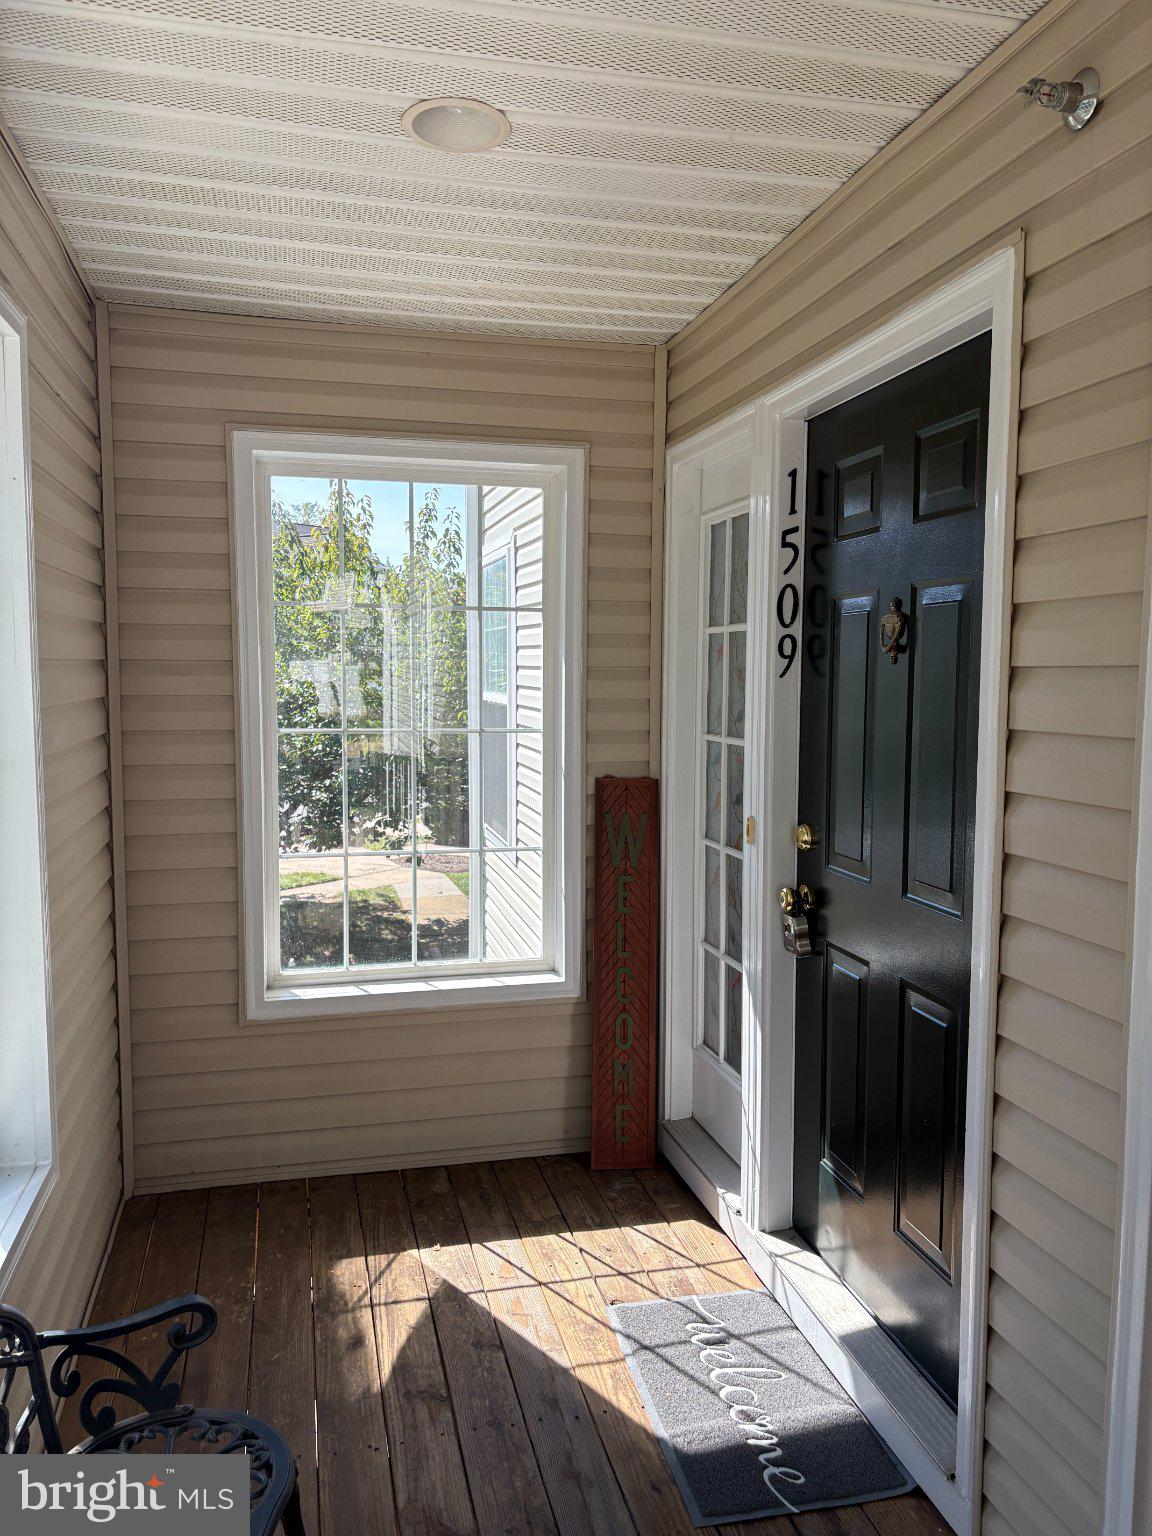
Enter an interest rate to see your estimated monthly payment.Welcome to 6609 Netties Ln, Unit 1509, in the highly sought-after Island Creek community! Turnkey and ready for its next owner, this bright, beautifully updated, and meticulously maintained two-level condo offers two spacious primary suites, 2.5 baths, an attached garage, and a private balcony. Pride of ownership is evident throughout, with thoughtful improvements, quality finishes, and careful attention to the home’s ongoing maintenance. The living room is a standout space, centered around a custom-installed gas fireplace featuring a raised design, beautiful marble hearth, distinctive natural-wood mantle, and crown molding—a warm and inviting focal point that adds character and architectural interest to the home. The adjacent dining area opens through sliding glass doors to the private balcony, perfect for morning coffee, relaxing, or entertaining. The updated kitchen features granite countertops, stainless-steel appliances, including a new French-door refrigerator, range, and microwave, plus a pantry closet for additional storage. A beautifully renovated powder room and convenient laundry area with a newer, full-size stacked washer and dryer are located near the garage entry. Upstairs, you’ll find two spacious bedrooms, each with its own fully renovated bathroom featuring higher-end finishes, upgraded fixtures, soft-close cabinetry, and Kohler toilets. The primary suite features a vaulted ceiling, two spacious closets, and a beautifully renovated private bath with large shower. Additional improvements include professional interior painting throughout much of the home and a newer aluminum garage door with new springs. The attached private garage and driveway provide parking for two vehicles. Island Creek offers an exceptional array of amenities, including two private community pools, tennis courts, volleyball and basketball courts, multiple tot lots, walking trails, a community pond, and beautifully landscaped green spaces. Enjoy a convenient location near Fort Belvoir, the Coast Guard Station, Wegmans and Hilltop Village Center, Kingstowne, Franconia-Springfield Metro, Springfield Town Center, and major commuter routes. Metrobus service, shopping, dining, and everyday conveniences are all just minutes away. With its custom fireplace, fully renovated baths, updated kitchen, private garage, fresh interior updates, and desirable community amenities, this exceptionally well-cared-for home offers an appealing combination of comfort, convenience, and low-maintenance living. Simply move in, settle in, and enjoy!
| 18 hours ago | Listing updated with changes from the MLS® | |
| 5 days ago | Listing first seen on site |

The real estate listing information is provided by Bright MLS is for the consumer's personal, non-commercial use and may not be used for any purpose other than to identify prospective properties consumer may be interested in purchasing. Any information relating to real estate for sale or lease referenced on this web site comes from the Internet Data Exchange (IDX) program of the Bright MLS. This web site references real estate listing(s) held by a brokerage firm other than the broker and/or agent who owns this web site. The accuracy of all information is deemed reliable but not guaranteed and should be personally verified through personal inspection by and/or with the appropriate professionals. Properties in listings may have been sold or may no longer be available. The data contained herein is copyrighted by Bright MLS and is protected by all applicable copyright laws. Any unauthorized collection or dissemination of this information is in violation of copyright laws and is strictly prohibited. Copyright © 2020 Bright MLS. All rights reserved.
Did you know? You can invite friends and family to your search. They can join your search, rate and discuss listings with you.