

6221 APACHE STREETSPRINGFIELD, VA22150
Mortgage Calculator
Monthly Payment (Est.)
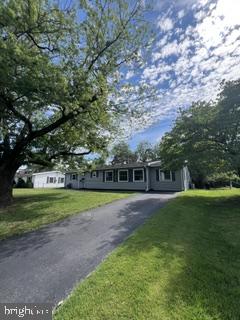
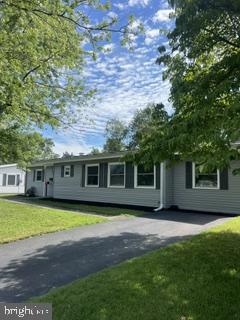
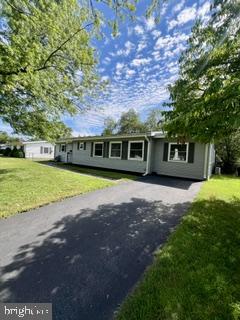
$2,966Welcome home to 6221 APACHE STREET, SPRINGFIELD, VIRGINIA—a rarely available, beautifully renovated one-level home offering four bedrooms, two full bathrooms and exceptional move-in-ready living in the heart of Springfield. Thoughtfully updated for today’s lifestyle, this inviting home features an easy, open flow from the living room to the dining area and a stylish kitchen appointed with quartz countertops, stainless steel appliances and modern finishes. Luxury vinyl plank flooring, fresh interior paint, recessed lighting and ceiling fans in every bedroom were added in 2026, creating a bright and cohesive feel throughout. The spacious primary bedroom offers two closets and a beautifully updated en-suite bathroom. A new LG stacked washer and dryer in kitchen closet provide added everyday convenience. Spacious FLAT rear yard offers entertaining and storage options with enclosed patio with canopy and stand-alone shed for tools and lawn supplies. Major improvements include a new water heater (2026), roof, siding, windows and exterior doors (2020), plus HVAC and furnace (2019). Ideally situated close to shopping, dining, Springfield Town Center and public transportation, with easy access to I-95, I-395 and I-495 and just minutes from the Franconia–Springfield Metro. Beautifully upgraded, conveniently located and truly ready to enjoy—6221 Apache Street welcomes you HOME!
| 7 hours ago | Listing first seen on site | |
| 7 hours ago | Listing updated with changes from the MLS® |

The real estate listing information is provided by Bright MLS is for the consumer's personal, non-commercial use and may not be used for any purpose other than to identify prospective properties consumer may be interested in purchasing. Any information relating to real estate for sale or lease referenced on this web site comes from the Internet Data Exchange (IDX) program of the Bright MLS. This web site references real estate listing(s) held by a brokerage firm other than the broker and/or agent who owns this web site. The accuracy of all information is deemed reliable but not guaranteed and should be personally verified through personal inspection by and/or with the appropriate professionals. Properties in listings may have been sold or may no longer be available. The data contained herein is copyrighted by Bright MLS and is protected by all applicable copyright laws. Any unauthorized collection or dissemination of this information is in violation of copyright laws and is strictly prohibited. Copyright © 2020 Bright MLS. All rights reserved.
Did you know? You can invite friends and family to your search. They can join your search, rate and discuss listings with you.