

COURTS AT WESCOT11565 CAVALIER LANDING COURT 401FAIRFAX, VA22030
Mortgage Calculator
Monthly Payment (Est.)
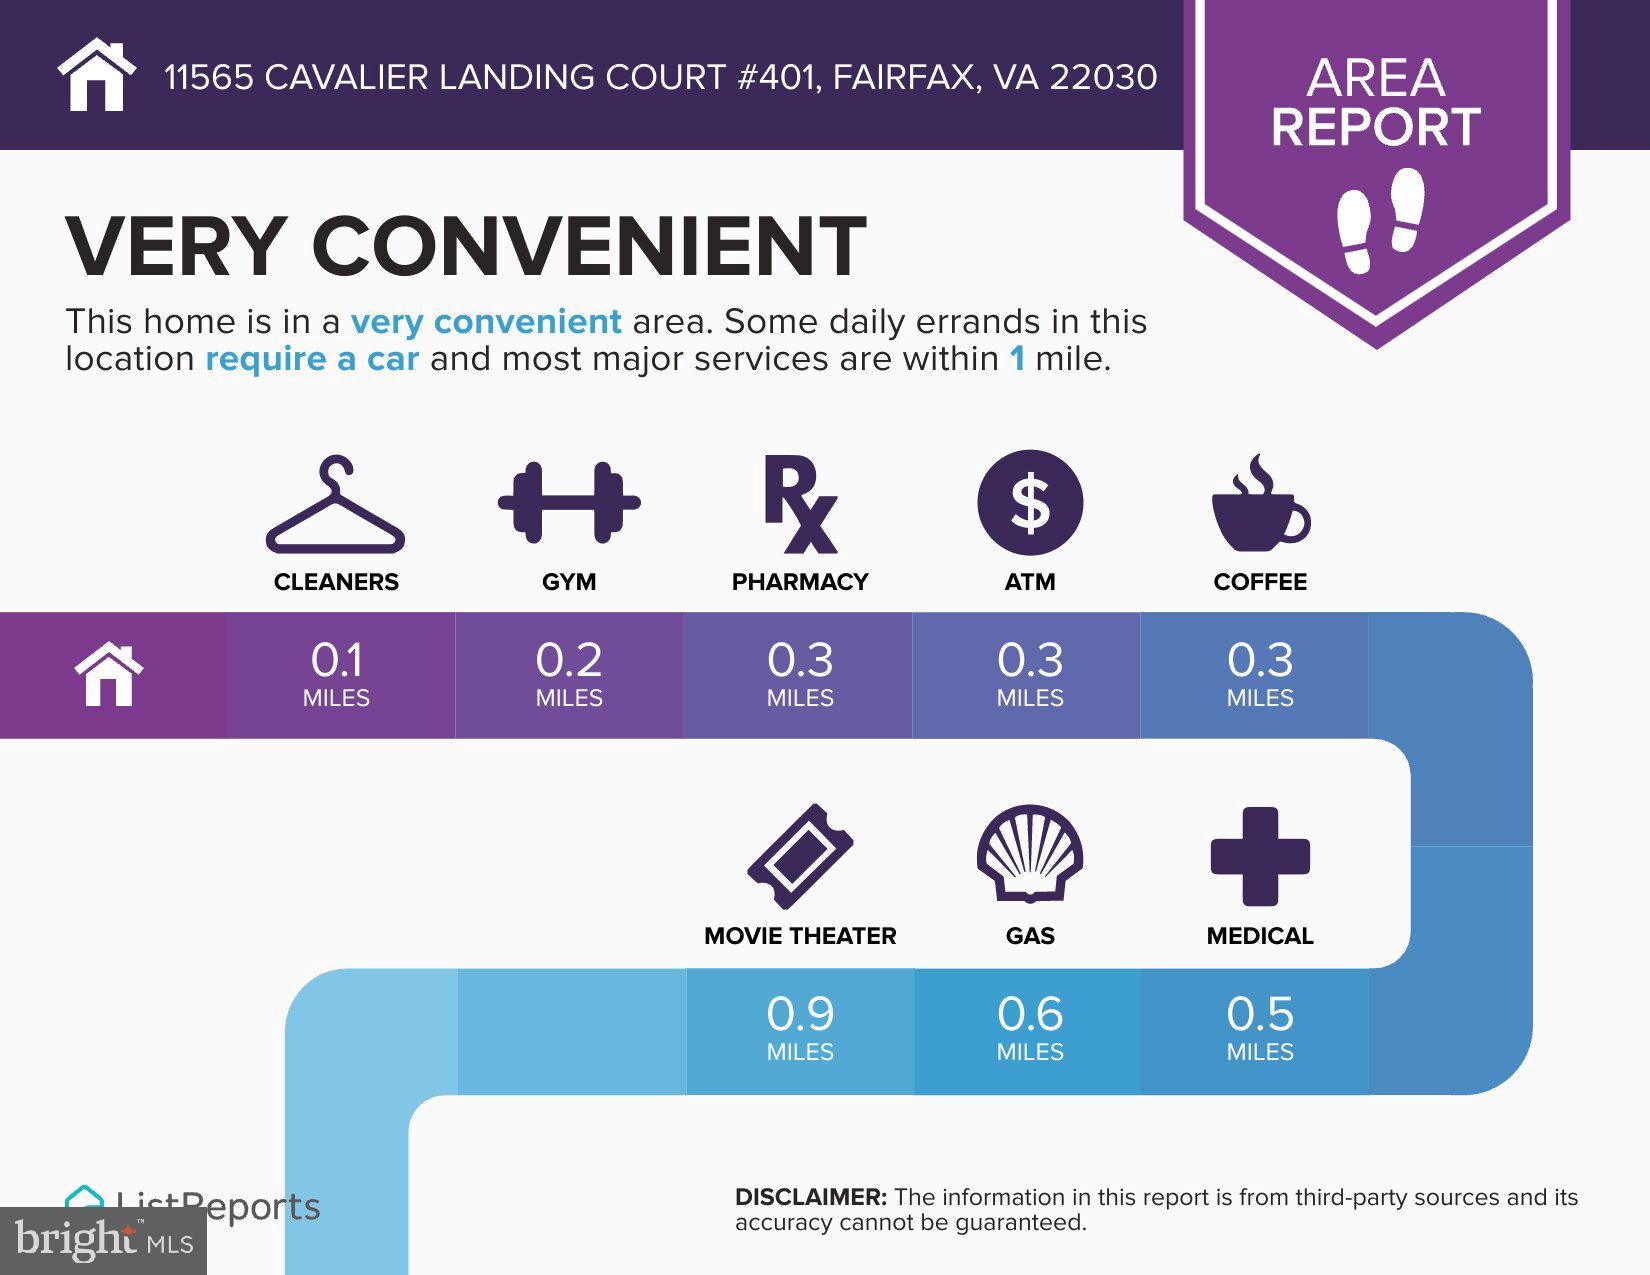
$2,418Rare Top-Floor Gem with In-Unit Elevator & Garage Parking | 3 Beds, 3 Baths in Fairfax Photos to be uploaded 8/11/2026. Welcome to effortless top-floor luxury! This rare and beautifully maintained two-level, 3-bedroom, 3-full-bathroom condo offers 1,382 square feet of bright, high-ceilinged space—complete with two prized features: garage parking and your own private in-unit elevator connecting both levels for seamless accessibility. Step into a dramatic main living area featuring soaring sloped ceilings, a cozy gas fireplace, and sliding glass door access to your private balcony—the perfect spot for morning coffee or evening relaxation. The open-concept layout flows effortlessly into the kitchen, equipped with stainless steel appliances, including an updated refrigerator (2023) and dishwasher (2022). With three full bedrooms and three full bathrooms spread thoughtfully across two floors, this layout offers maximum privacy and flexibility for hosting guests, multi-generational living, or working from home. Take the stairs or your private elevator up to the generous primary suite, a true retreat featuring an oversized walk-in closet and an ensuite bath. Key Mechanicals & Standout Features: Parking: Dedicated garage parking space Accessibility: Private in-unit elevator serving both levels HVAC: Installed 2018 (Freshly serviced March 2026) Water Heater: Installed 2022 Refrigerator: Installed 2023 | Dishwasher: Installed 2022 Washer/Dryer: Installed 2017 Enjoy low-maintenance, turn-key living with major mechanical updates already checked off your list. Ideally situated in Fairfax near major commuter routes, shopping, dining, and GMU. Don't miss this one-of-a-kind combination of top-floor views, private elevator access, and garage convenience!
| 3 hours ago | Listing updated with changes from the MLS® | |
| 7 hours ago | Listing first seen on site |

The real estate listing information is provided by Bright MLS is for the consumer's personal, non-commercial use and may not be used for any purpose other than to identify prospective properties consumer may be interested in purchasing. Any information relating to real estate for sale or lease referenced on this web site comes from the Internet Data Exchange (IDX) program of the Bright MLS. This web site references real estate listing(s) held by a brokerage firm other than the broker and/or agent who owns this web site. The accuracy of all information is deemed reliable but not guaranteed and should be personally verified through personal inspection by and/or with the appropriate professionals. Properties in listings may have been sold or may no longer be available. The data contained herein is copyrighted by Bright MLS and is protected by all applicable copyright laws. Any unauthorized collection or dissemination of this information is in violation of copyright laws and is strictly prohibited. Copyright © 2020 Bright MLS. All rights reserved.
Did you know? You can invite friends and family to your search. They can join your search, rate and discuss listings with you.