

4627 HUMMINGBIRD LANE 115FAIRFAX, VA22033
Mortgage Calculator
Monthly Payment (Est.)
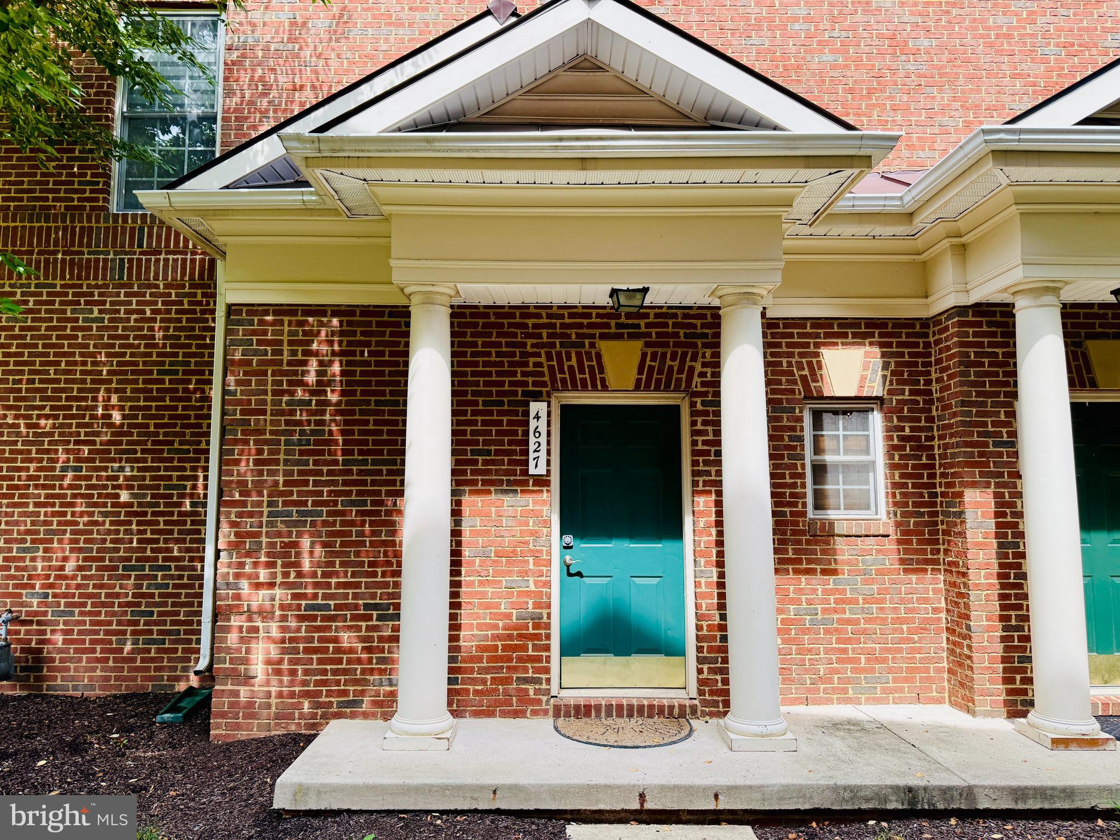
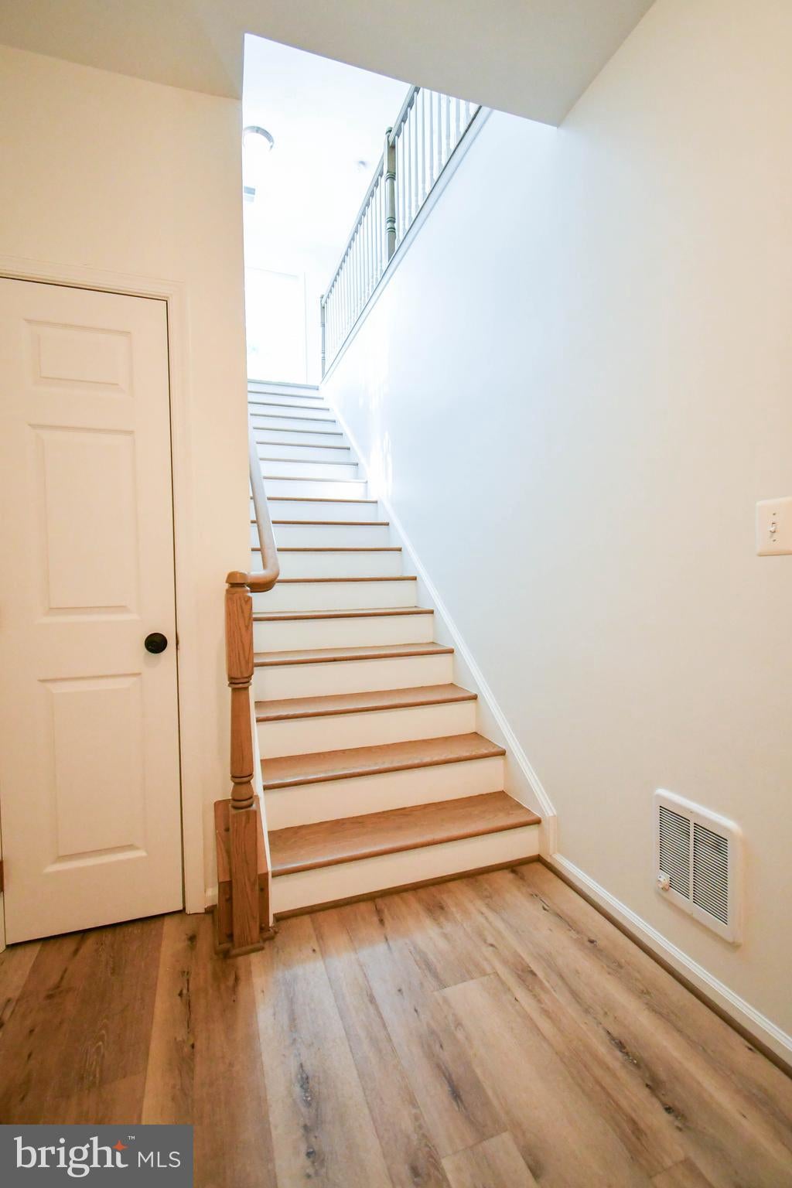
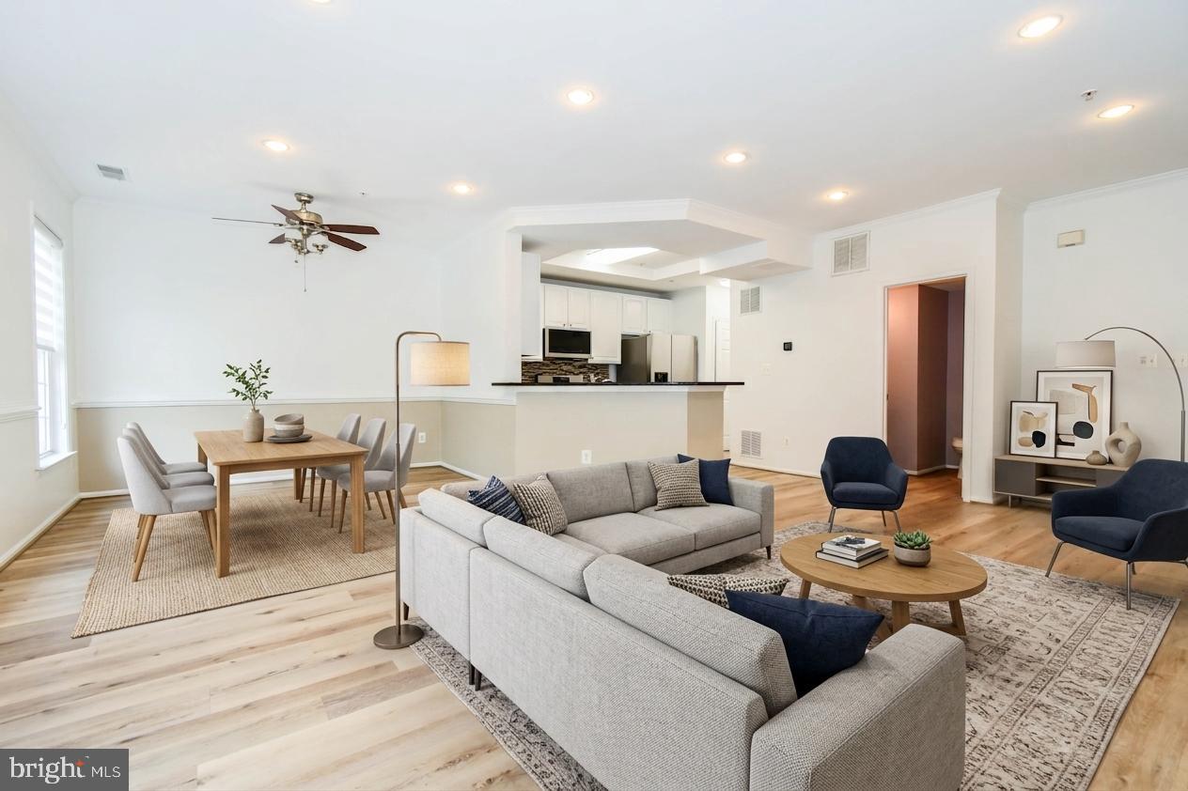
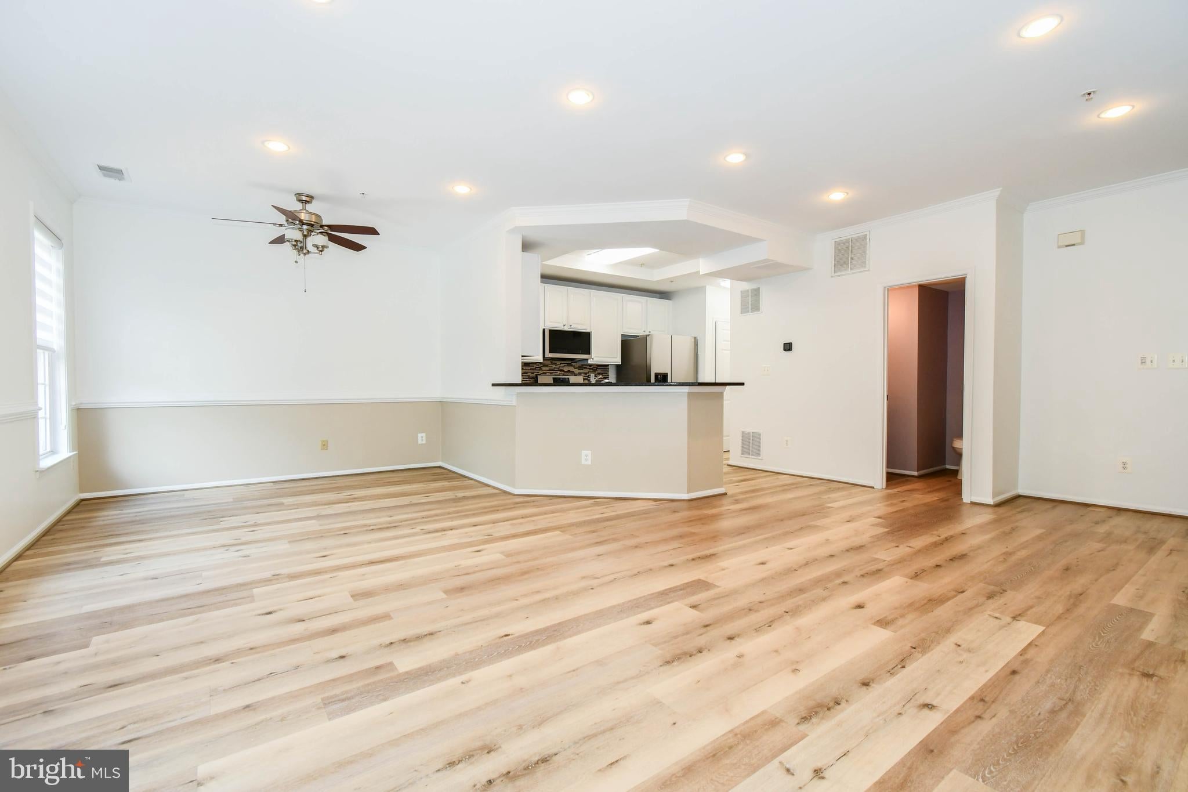
$2,509Here's the one you've been waiting for! Turnkey***3 level***3 bedroom***2.5 bath***1 car garage***End unit in Willow Oaks! UPDATED and ready to go! No carpet here....Luxurious LVP flooring on all 3 levels, hardwood stairs, and tiled bathrooms! Wide open floor plan and lots of natural light highlight the gourmet kitchen w/ new stainless steel appliances, granite counters, updated backsplash and more! Stacked front loading washer/dryer on the main level. Upper level showcases 3 large bedrooms and 2 full bathrooms, including a primary suite w/ walk-in closet and luxury bath with soaking tub, dual sinks and a separate shower! High-end window treatments throughout! Convenient location with easy access to I66, FFX Co Pkwy, Dulles Toll Rd & Airport, Walk to Target, Walmart, Chick-Fil-A, Chipotle, Starbucks, and Fair Lakes Shopping Center!
| yesterday | Listing first seen on site | |
| yesterday | Listing updated with changes from the MLS® |

The real estate listing information is provided by Bright MLS is for the consumer's personal, non-commercial use and may not be used for any purpose other than to identify prospective properties consumer may be interested in purchasing. Any information relating to real estate for sale or lease referenced on this web site comes from the Internet Data Exchange (IDX) program of the Bright MLS. This web site references real estate listing(s) held by a brokerage firm other than the broker and/or agent who owns this web site. The accuracy of all information is deemed reliable but not guaranteed and should be personally verified through personal inspection by and/or with the appropriate professionals. Properties in listings may have been sold or may no longer be available. The data contained herein is copyrighted by Bright MLS and is protected by all applicable copyright laws. Any unauthorized collection or dissemination of this information is in violation of copyright laws and is strictly prohibited. Copyright © 2020 Bright MLS. All rights reserved.