

1101 LEIGH MILL ROADGREAT FALLS, VA22066

Mortgage Calculator
Monthly Payment (Est.)
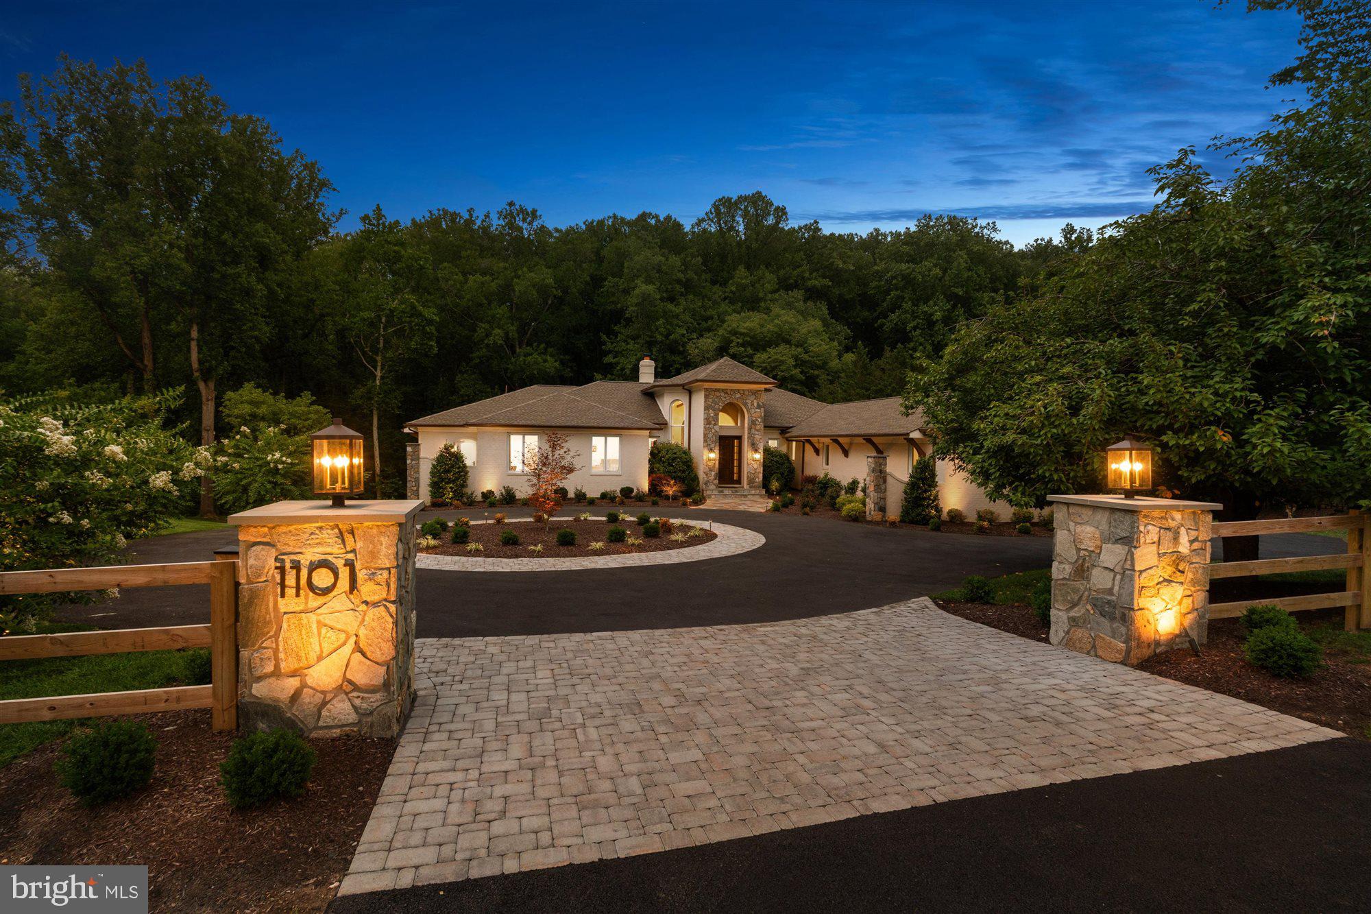
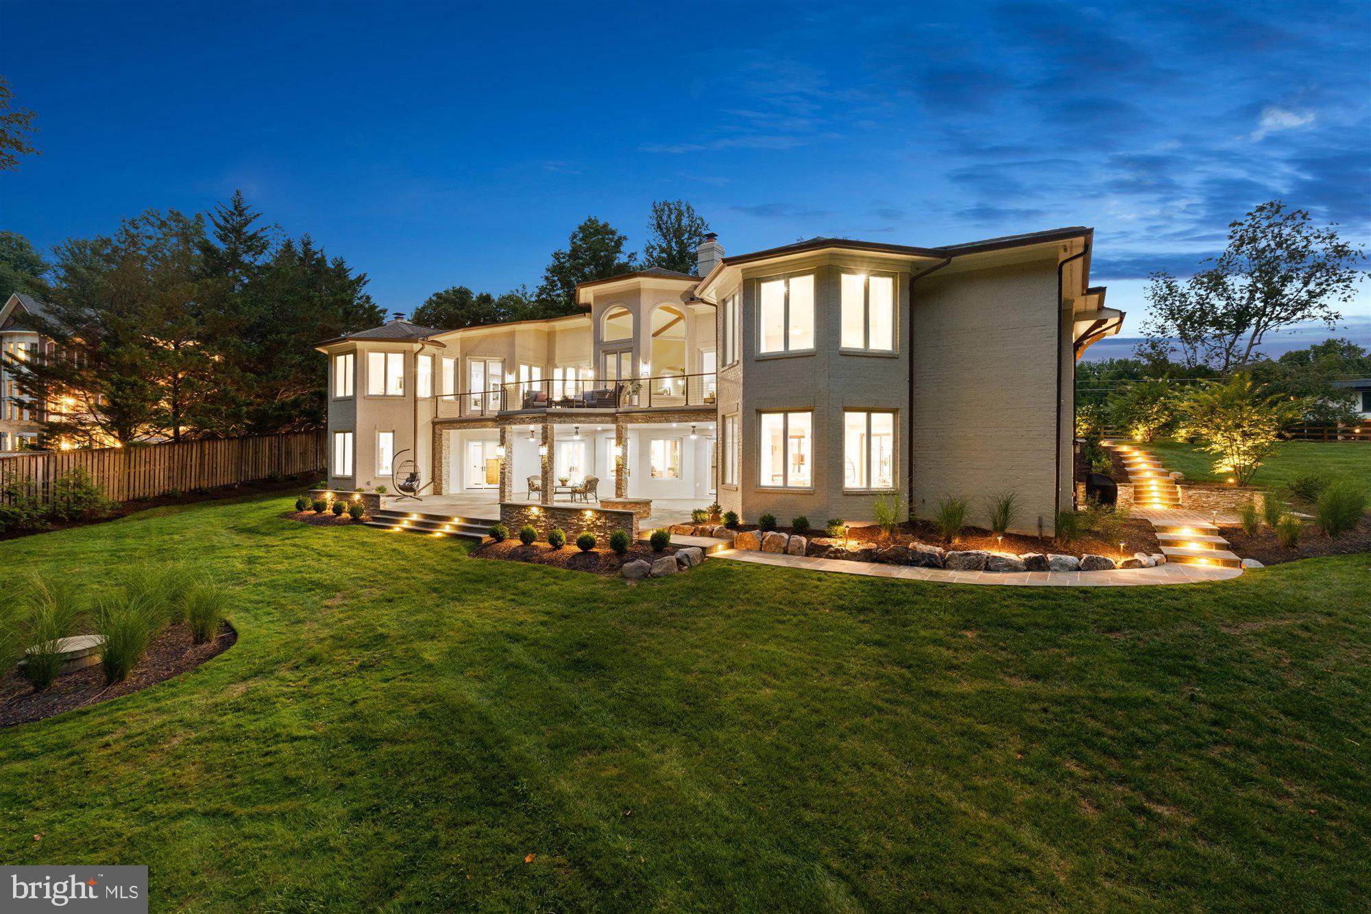
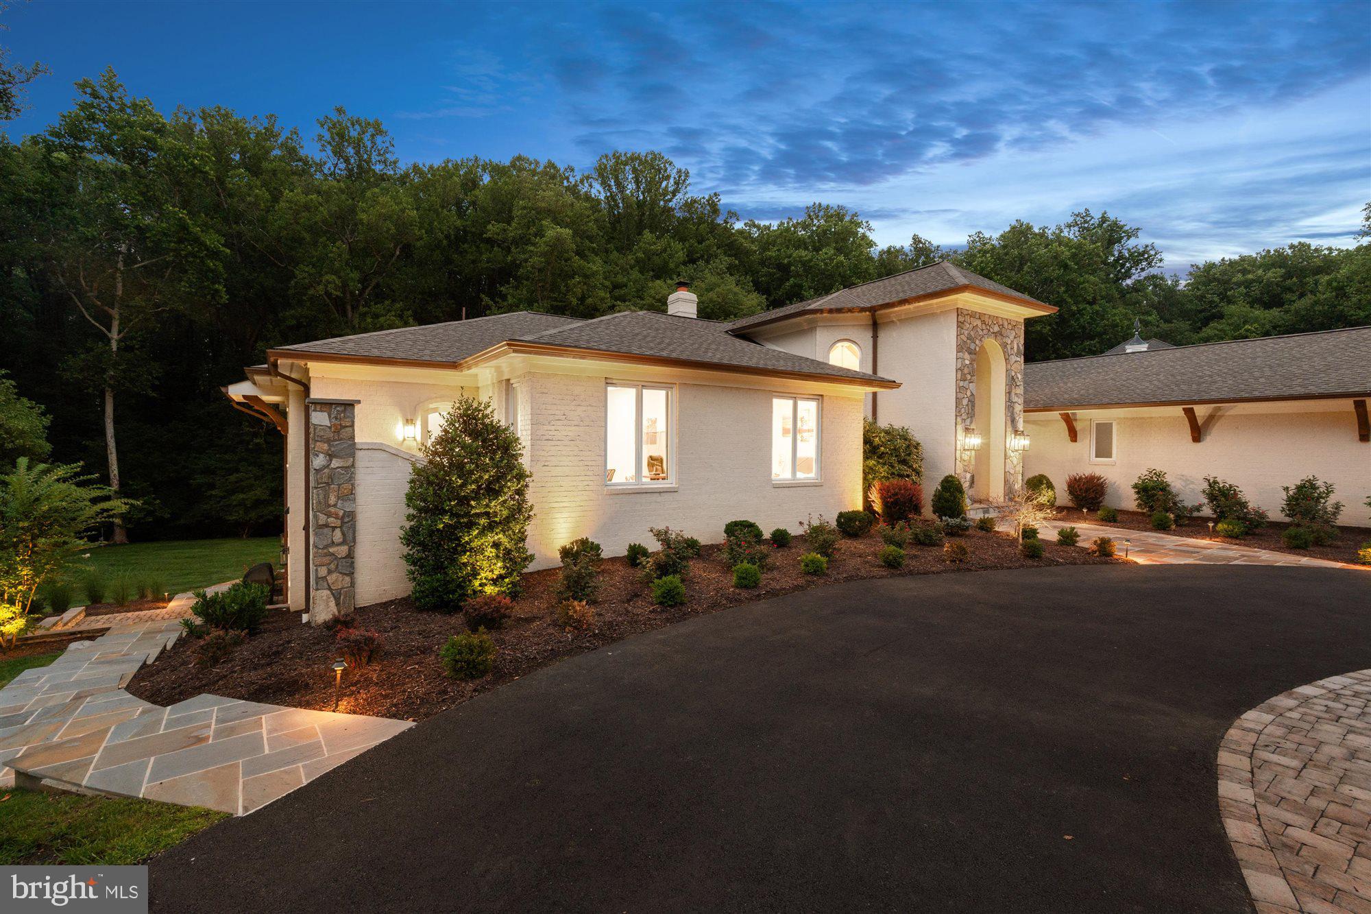
$15,946Welcome to 1101 Leigh Mills Road, a modern sanctuary where architectural elegance meets effortless, everyday comfort. Spanning just under 10,000 square feet on a pristine 2.21-acre lot, this extraordinary California Contemporary estate was completely transformed in 2025. Set in the highly sought-after Langley High School pyramid in coveted Great Falls, it offers an unparalleled lifestyle defined by soaring scale, serene natural light, and world-class amenities. Step into a grand foyer featuring a dedicated walk-in coat closet, where soaring vaulted ceilings anchored by rich exposed wood beams immediately set a tone of relaxed luxury. Five thoughtfully placed fireplaces throughout the home bring cozy warmth to its expansive footprint. At the heart of the main level, the gourmet kitchen serves as a culinary sanctuary, featuring professional-grade Viking appliances, a massive center island built for effortless gathering, and a generous walk-in pantry. Main-level living is designed for absolute comfort, accommodating four light-filled bedrooms including a primary suite built as a private retreat. This sanctuary offers an attached library and sitting room, two custom walk-in closets, and a spa-inspired bath complete with a standalone soaking tub, oversized walk-in shower, and double vanity. Practicality meets style with a custom mudroom situated off the three-car garage alongside a dedicated main-level laundry room. Living effortlessly expands outdoors as a massive rear terrace extends along the back of the home, accessible directly from the primary suite, living room, and kitchen to overlook the 2.21 acres of professionally landscaped grounds illuminated by ambient exterior lighting. The lower level elevates home entertaining and self-care to true resort standards. Hosting is effortless with a dedicated movie theater, pool table space, expansive family room, second kitchen and wet bar, and a versatile bonus room currently configured as a custom music room. Guests enjoy complete privacy in a peaceful fifth bedroom featuring its own ensuite bath. Unwind in your private in-home spa and gym, fully outfitted with a steam shower, jetted tub, and private sauna, or step through the walk-out doors to a lower-level deck centered around an inviting fire pit. With dual-level laundry, exceptional craftsmanship, and every modern luxury accounted for, 1101 Leigh Mills Road is a rare, turn-key masterpiece in one of Northern Virginia's most desirable enclaves.
| 11 minutes ago | Listing updated with changes from the MLS® | |
| yesterday | Listing first seen on site |

The real estate listing information is provided by Bright MLS is for the consumer's personal, non-commercial use and may not be used for any purpose other than to identify prospective properties consumer may be interested in purchasing. Any information relating to real estate for sale or lease referenced on this web site comes from the Internet Data Exchange (IDX) program of the Bright MLS. This web site references real estate listing(s) held by a brokerage firm other than the broker and/or agent who owns this web site. The accuracy of all information is deemed reliable but not guaranteed and should be personally verified through personal inspection by and/or with the appropriate professionals. Properties in listings may have been sold or may no longer be available. The data contained herein is copyrighted by Bright MLS and is protected by all applicable copyright laws. Any unauthorized collection or dissemination of this information is in violation of copyright laws and is strictly prohibited. Copyright © 2020 Bright MLS. All rights reserved.