

4133 POINT HOLLOW LANEFAIRFAX, VA22033
Mortgage Calculator
Monthly Payment (Est.)
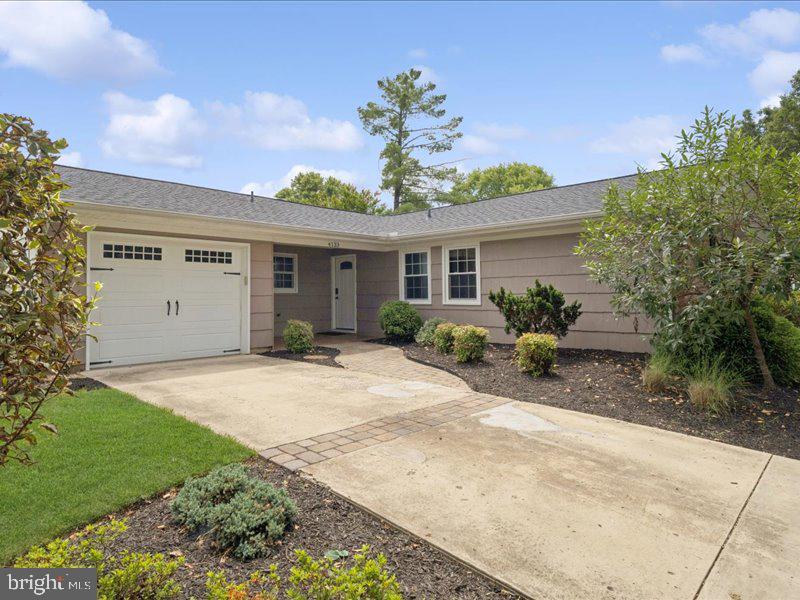
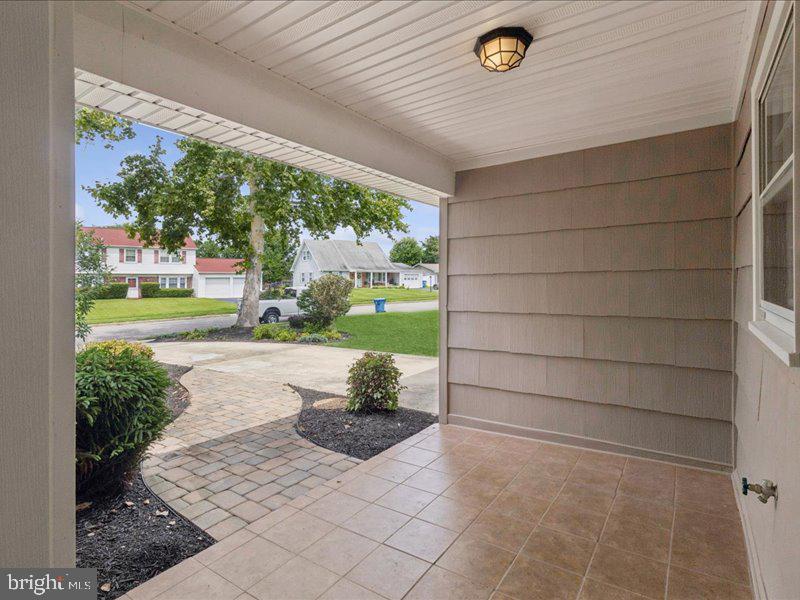
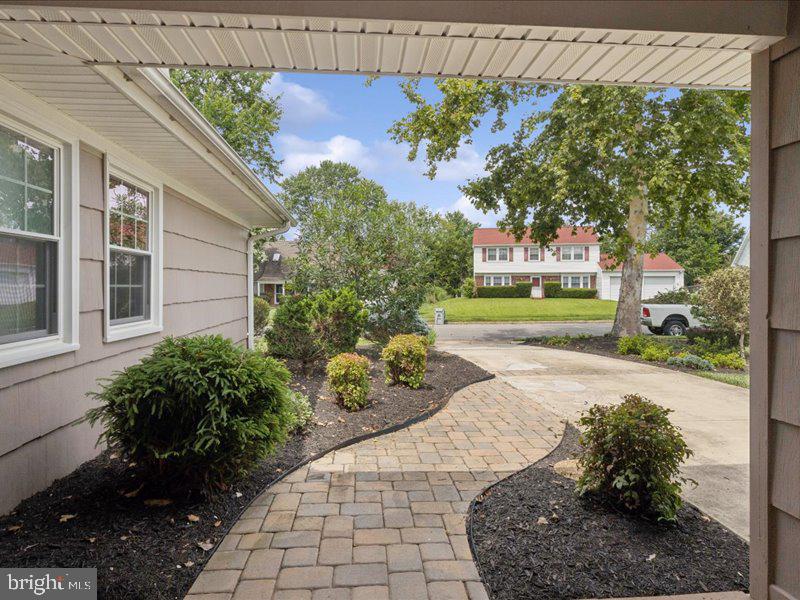
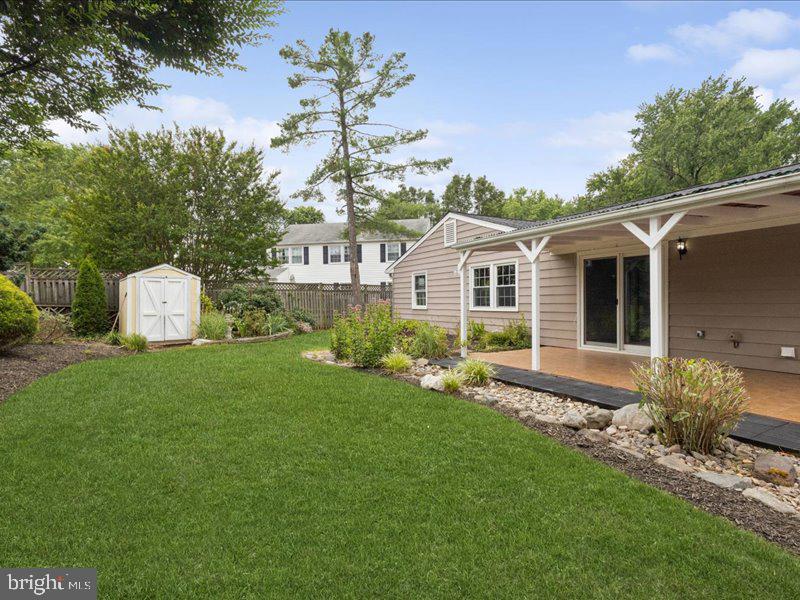
$3,353Buyers got cold feet, let our loss be your gain! OPEN HOUSE SUNDAY AUGUST 2nd 1-3pm! Nestled in the charming Greenbriar subdivision, this beautifully renovated ranch-style home offers a perfect blend of comfort and modern living. With 1,535 square feet of thoughtfully designed space, this residence is ideal for those seeking a warm and inviting atmosphere. Step inside to discover a traditional floor plan that seamlessly connects the living and dining areas, creating an inviting space for gatherings and everyday living. The combination of hardwood flooring, luxury vinyl plank and carpeted bedrooms adds a touch of elegance while ensuring easy maintenance. The cozy brick fireplace serves as a focal point in the living area, perfect for those chilly evenings. The heart of the home is undoubtedly the eat-in kitchen, featuring ample table space for casual dining. Equipped with modern appliances, including a cooktop, oven, dishwasher, and disposal, this kitchen is both functional and stylish. The primary bath boasts a walk-in shower, providing a spa-like retreat right at home. This residence offers three spacious bedrooms, and two full updated bathrooms that provide convenience and flexibility. The main floor laundry, complete with a washer and dryer, adds to the ease of daily living. Outside, the property is graced with a well-maintained yard, complemented by street lights that enhance the neighborhood's charm. Enjoy the outdoors on the patio, perfect for morning coffee or evening relaxation. The attached garage with inside access ensures your vehicle is protected from the elements, while the concrete driveway provides additional parking space. Major renovations completed in 2023 have elevated this home to excellent condition, making it move-in ready for its next owner. The 0.23-acre lot offers plenty of space for outdoor activities or gardening, while the nearby bus stop, located less than a mile away, provides convenient transportation options. Living in Greenbriar means enjoying a friendly community atmosphere with easy access to local amenities. Explore nearby parks, shopping centers, and dining options that cater to a variety of tastes. This home is not just a place to live; it's a place to create lasting memories. Experience the perfect blend of comfort, style, and community in this delightful Greenbriar residence. Schedule your private tour today and envision the possibilities that await! Major system updates include Cooktop 2023, Dishwasher 2022, Roof 2021, Refrigerator 2020, Driveway 2016, Windows, Bathrooms and Hardwood floors 2014.
| 4 days ago | Listing updated with changes from the MLS® | |
| 4 days ago | Status changed to Active | |
| 2 weeks ago | Listing first seen on site |

The real estate listing information is provided by Bright MLS is for the consumer's personal, non-commercial use and may not be used for any purpose other than to identify prospective properties consumer may be interested in purchasing. Any information relating to real estate for sale or lease referenced on this web site comes from the Internet Data Exchange (IDX) program of the Bright MLS. This web site references real estate listing(s) held by a brokerage firm other than the broker and/or agent who owns this web site. The accuracy of all information is deemed reliable but not guaranteed and should be personally verified through personal inspection by and/or with the appropriate professionals. Properties in listings may have been sold or may no longer be available. The data contained herein is copyrighted by Bright MLS and is protected by all applicable copyright laws. Any unauthorized collection or dissemination of this information is in violation of copyright laws and is strictly prohibited. Copyright © 2020 Bright MLS. All rights reserved.
Did you know? You can invite friends and family to your search. They can join your search, rate and discuss listings with you.