

1836 FONTHILL COURT 15MCLEAN, VA22102
Mortgage Calculator
Monthly Payment (Est.)
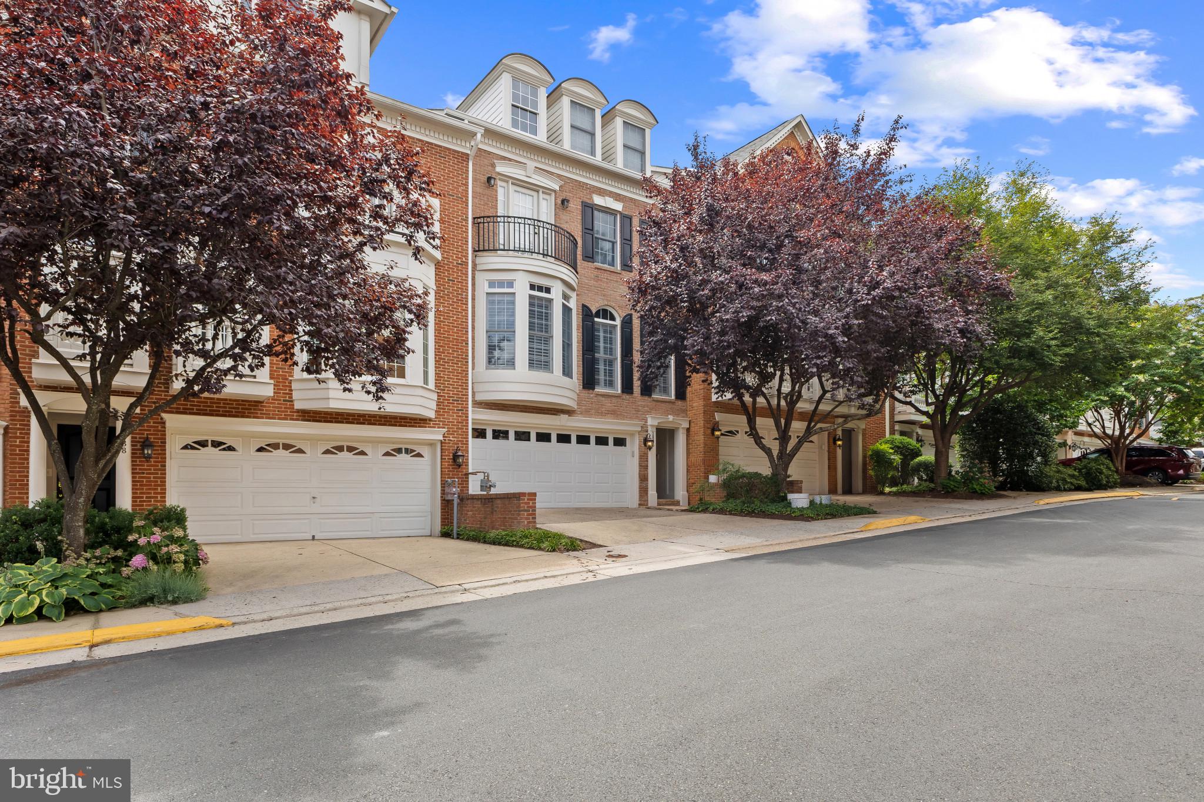
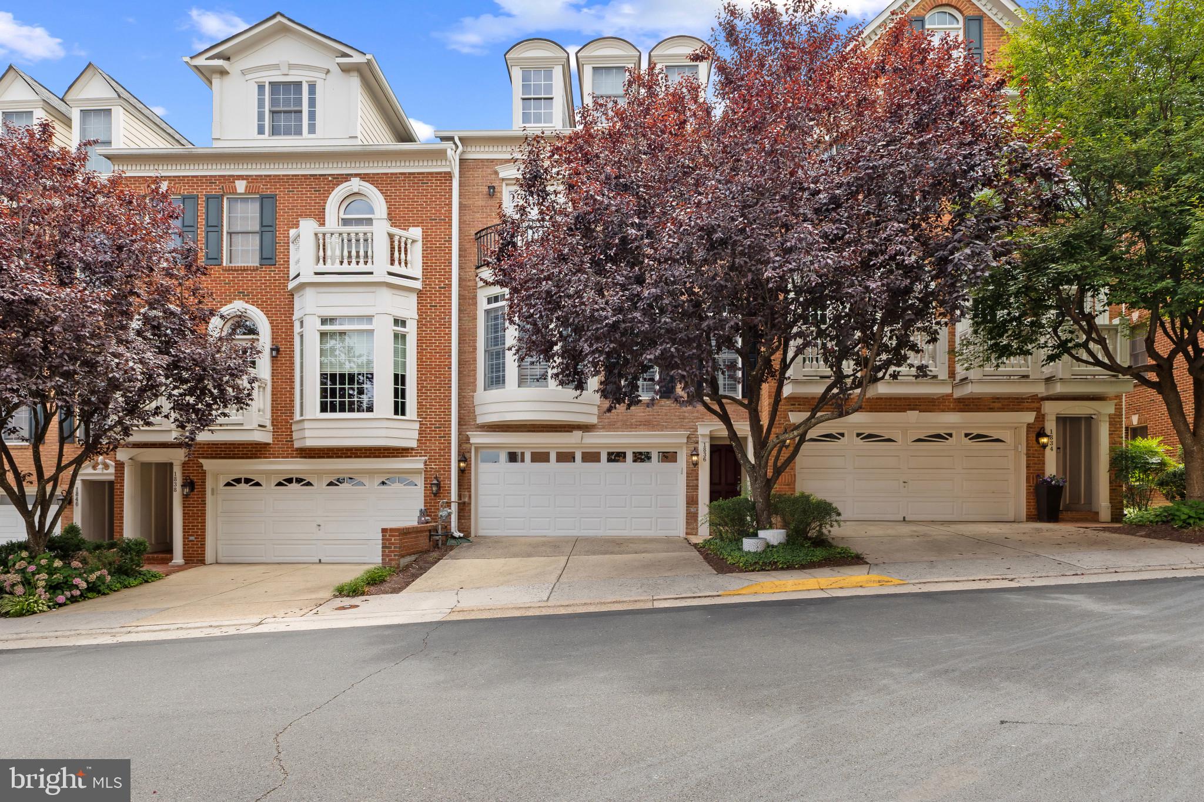
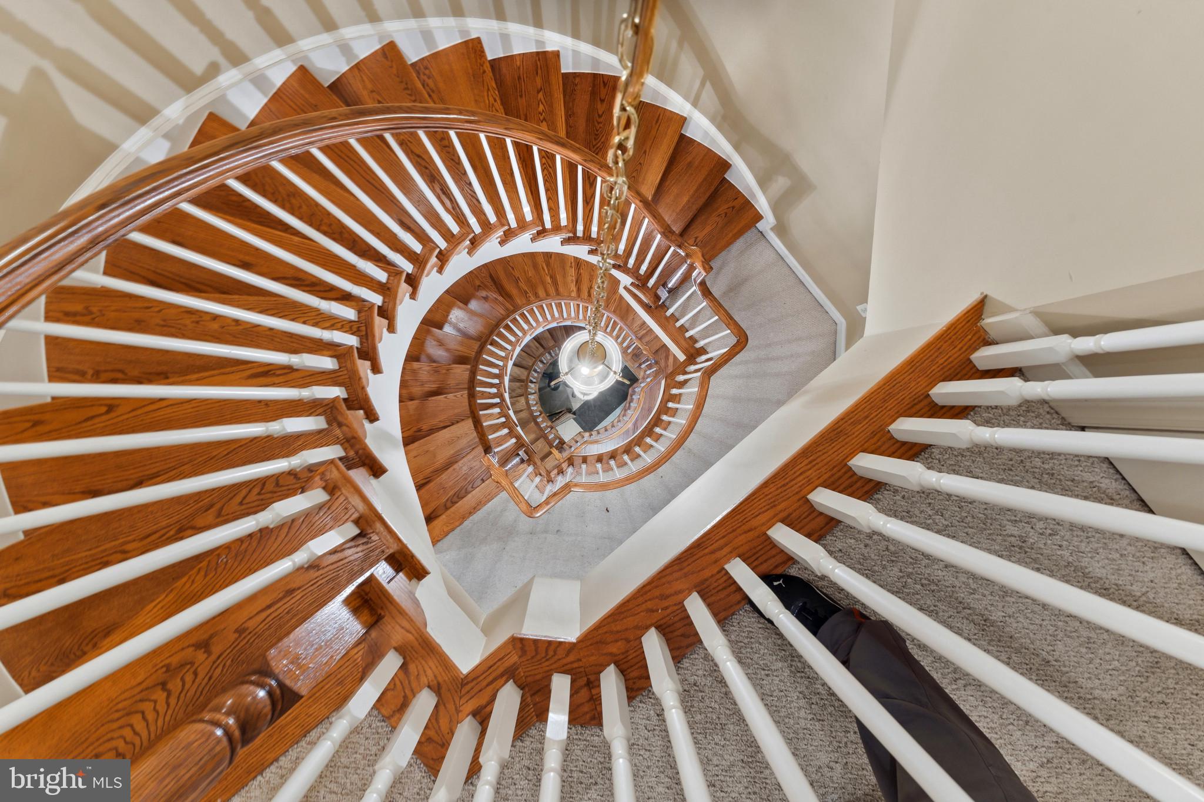
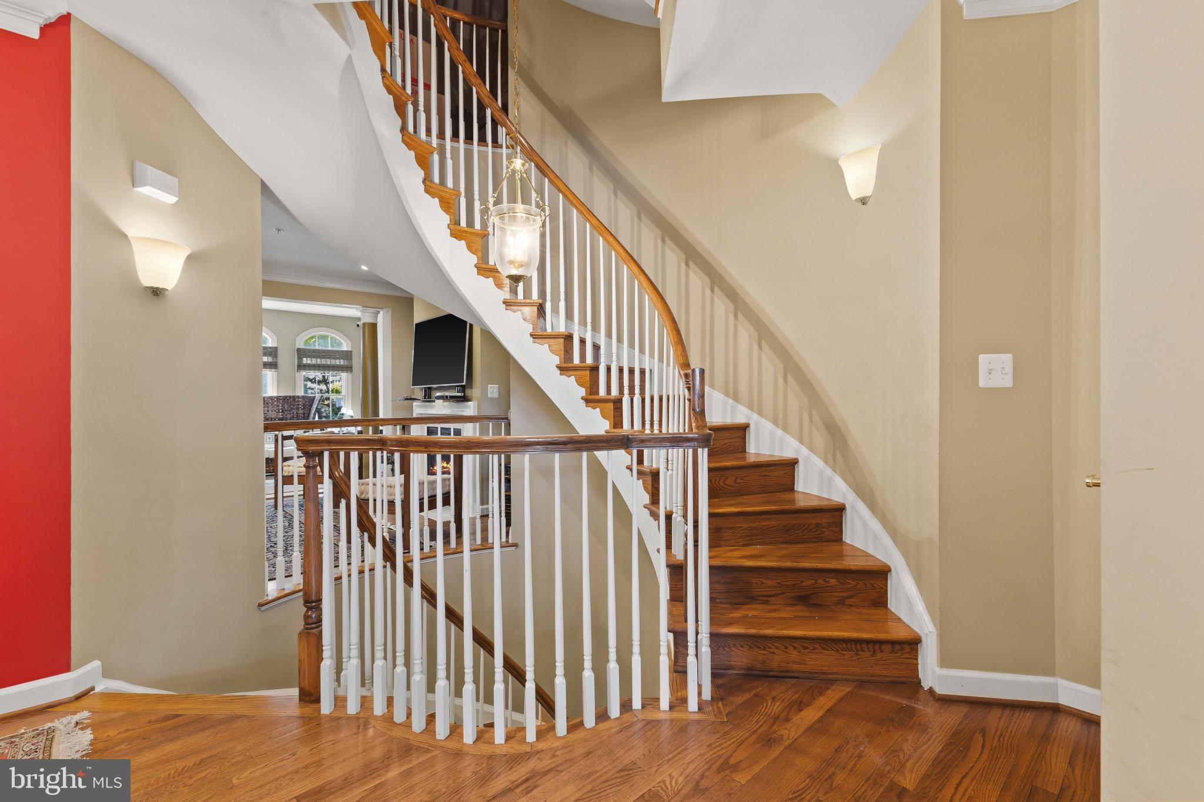
Enter an interest rate to see your estimated monthly payment.Welcome to an extraordinary four-level residence in the exclusive gated enclave of McLean Place, where timeless architecture and sophisticated design define luxury living. Offering over 2,700 square feet of thoughtfully designed living space, this exceptional home captivates from the moment you enter, with a dramatic two-story foyer and magnificent curved staircase connecting all four levels—a stunning architectural centerpiece. Recent renovations and enhancements include a beautifully redesigned primary shower featuring elegant tilework and a luxurious glass enclosure (2026), newly installed upper-level carpeting (2026), a brand-new water heater (2026), a new roof (2026), exterior enhancements (2026), and improvements to the Juliet balconies (2026). Rich hardwood flooring, elegant crown molding, soaring ceilings, graceful archways, oversized windows, and abundant natural light create an atmosphere of sophistication throughout. Designed for both elegant entertaining and effortless daily living, the expansive main level showcases formal living and dining rooms, a welcoming family room with a fireplace, and a beautifully appointed gourmet kitchen featuring abundant cabinetry, generous preparation space, and a sun-drenched breakfast room framed by expansive bay windows adorned with plantation shutters. Privately situated, the luxurious primary suite offers a tranquil sanctuary highlighted by dramatic vaulted ceilings with skylights, oversized windows, generous proportions, a spacious walk-in closet, and a spa-inspired bath featuring dual vanities, a jetted soaking tub perfectly positioned beneath an elegant arched window, and a separate glass-enclosed shower. The home’s versatile four-level design offers exceptional flexibility for private guest accommodations, executive home offices, fitness or wellness spaces, recreation, or multi-generational living. Charming Juliet balconies and private covered outdoor spaces accent the residence’s distinctive architecture, adding European-inspired character to its upper levels. The main balcony provides an inviting setting to enjoy morning coffee or unwind at day’s end, while the attached two-car garage delivers everyday convenience. Ideally positioned just moments from Tysons Corner, downtown McLean, the Silver Line Metro, Washington, D.C., premier shopping, acclaimed dining, scenic parks, and major commuter routes including I-495, Route 123, Route 7, and the Dulles Toll Road, this remarkable residence combines timeless elegance, distinctive architectural character, and an enviable McLean location.
| 10 hours ago | Listing updated with changes from the MLS | |
| yesterday | Status changed to Active | |
| yesterday | Listing first seen on site |

The real estate listing information is provided by Bright MLS is for the consumer's personal, non-commercial use and may not be used for any purpose other than to identify prospective properties consumer may be interested in purchasing. Any information relating to real estate for sale or lease referenced on this web site comes from the Internet Data Exchange (IDX) program of the Bright MLS. This web site references real estate listing(s) held by a brokerage firm other than the broker and/or agent who owns this web site. The accuracy of all information is deemed reliable but not guaranteed and should be personally verified through personal inspection by and/or with the appropriate professionals. Properties in listings may have been sold or may no longer be available. The data contained herein is copyrighted by Bright MLS and is protected by all applicable copyright laws. Any unauthorized collection or dissemination of this information is in violation of copyright laws and is strictly prohibited. Copyright © 2020 Bright MLS. All rights reserved.
Did you know? You can invite friends and family to your search. They can join your search, rate and discuss listings with you.