

15203 PHILIP LEE ROADCHANTILLY, VA20151
Mortgage Calculator
Monthly Payment (Est.)
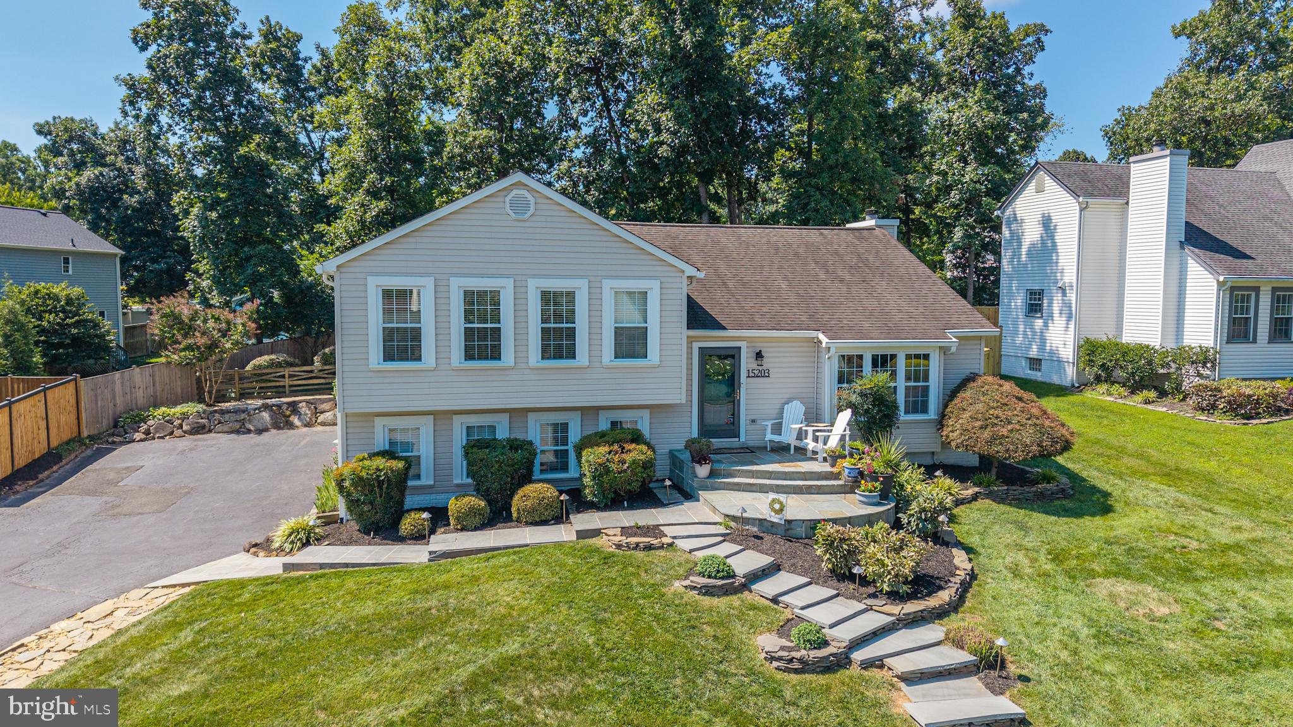
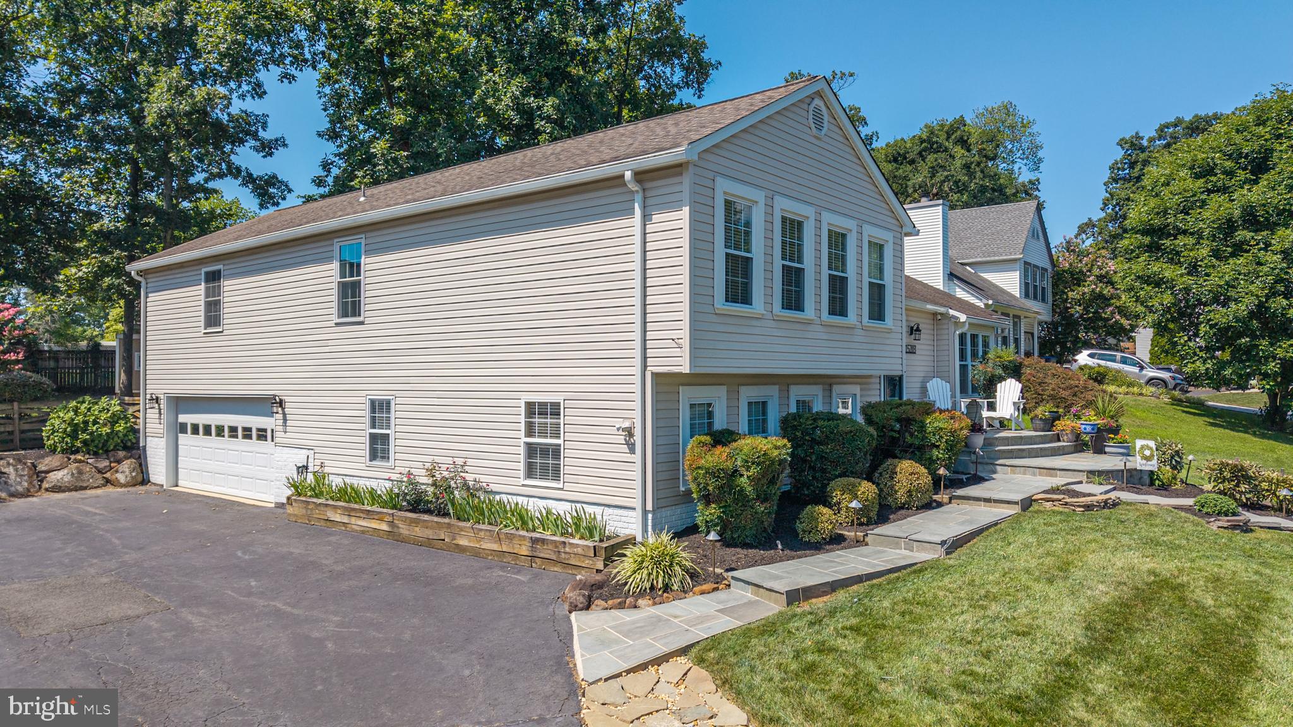
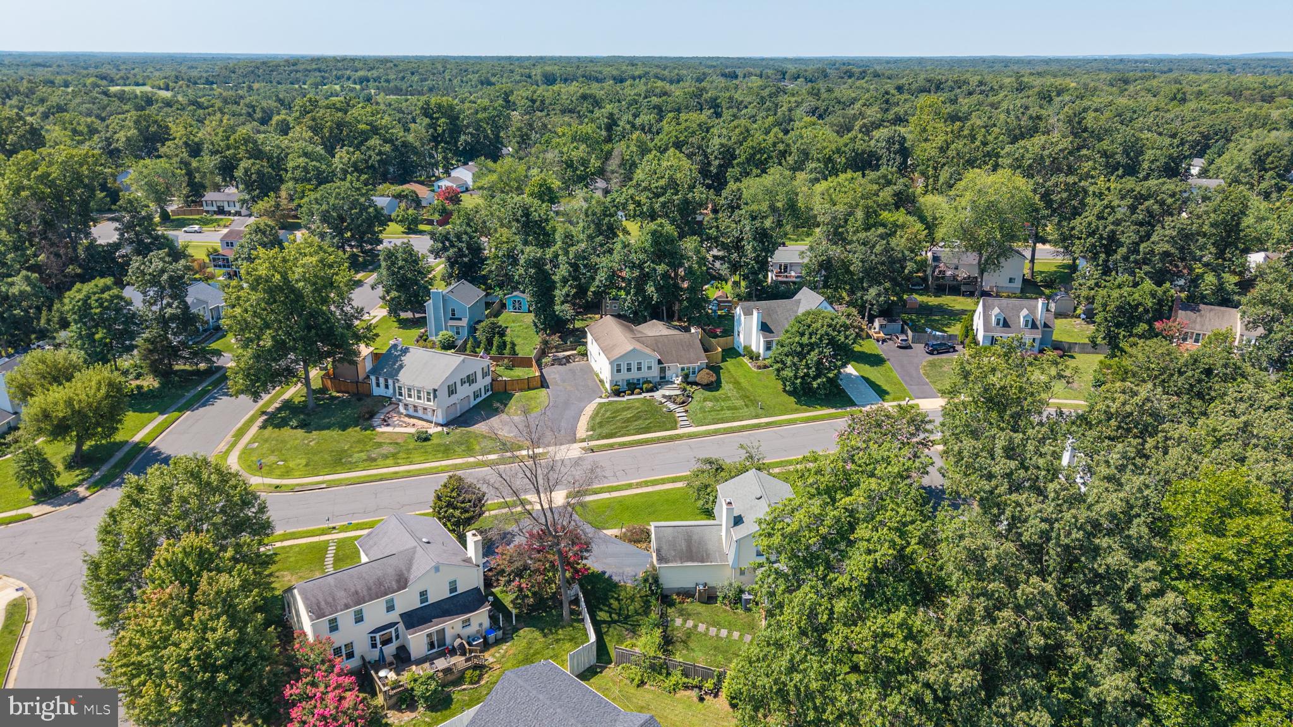
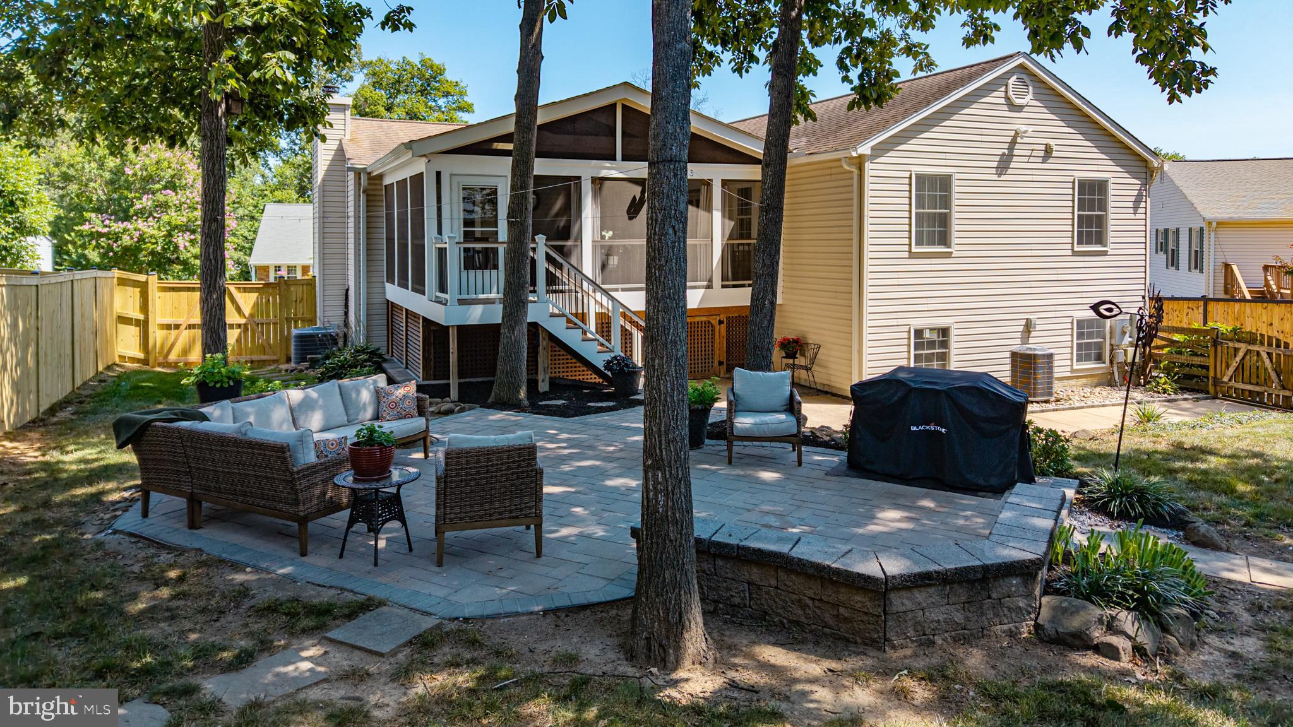
$3,878UPDATED THROUGHOUT! This is the one you have been waiting for! Over 2500 finished square feet. IMMACULATELY MAINTAINED. 5 bedroom, 3 full bath home on a treed cul-de-sac street in sought after PLEASANT VALLEY. Beautiful Hickory hardwood floors! Open and spacious GOURMET KITCHEN with quartz countertops, a huge island, custom made cabinetry and induction cooktop. Spacious lower level features 5th bedroom or office, full bath, a large bonus room plus family room with fireplace. Encapsulated crawl space and a shed for extra storage. LARGE SCREENED PORCH with Trex tongue and groove flooring looks out to landscaped yard and PAVER PATIO. OVERSIZED CLIMATE CONTROLLED GARAGE. NO HOA but pool memberships are available to neighborhood pool. Walking trails from neighborhood through county parkland and to Cub Run Rec Center.
| 9 hours ago | Listing updated with changes from the MLS® | |
| 24 hours ago | Listing first seen on site |

The real estate listing information is provided by Bright MLS is for the consumer's personal, non-commercial use and may not be used for any purpose other than to identify prospective properties consumer may be interested in purchasing. Any information relating to real estate for sale or lease referenced on this web site comes from the Internet Data Exchange (IDX) program of the Bright MLS. This web site references real estate listing(s) held by a brokerage firm other than the broker and/or agent who owns this web site. The accuracy of all information is deemed reliable but not guaranteed and should be personally verified through personal inspection by and/or with the appropriate professionals. Properties in listings may have been sold or may no longer be available. The data contained herein is copyrighted by Bright MLS and is protected by all applicable copyright laws. Any unauthorized collection or dissemination of this information is in violation of copyright laws and is strictly prohibited. Copyright © 2020 Bright MLS. All rights reserved.
Did you know? You can invite friends and family to your search. They can join your search, rate and discuss listings with you.