

3454 VIRGINIA OAKS DRIVEOAKTON, VA22124
Mortgage Calculator
Monthly Payment (Est.)
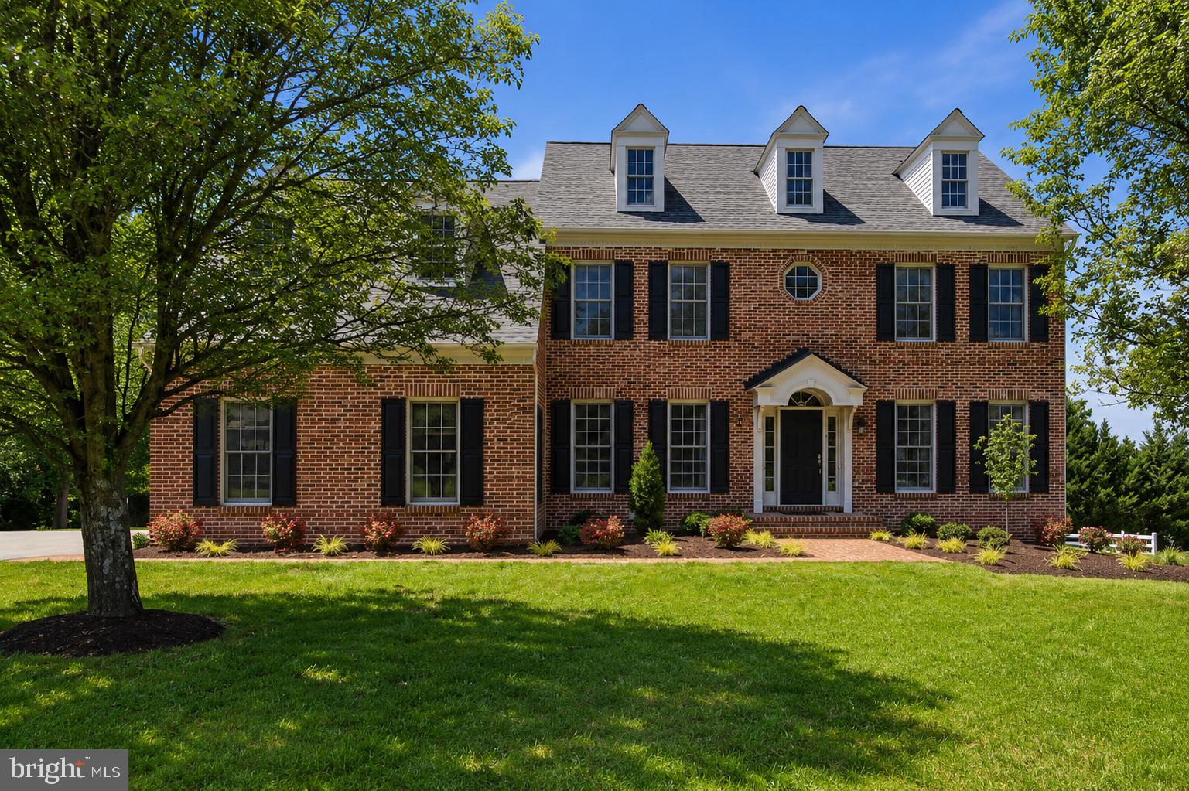
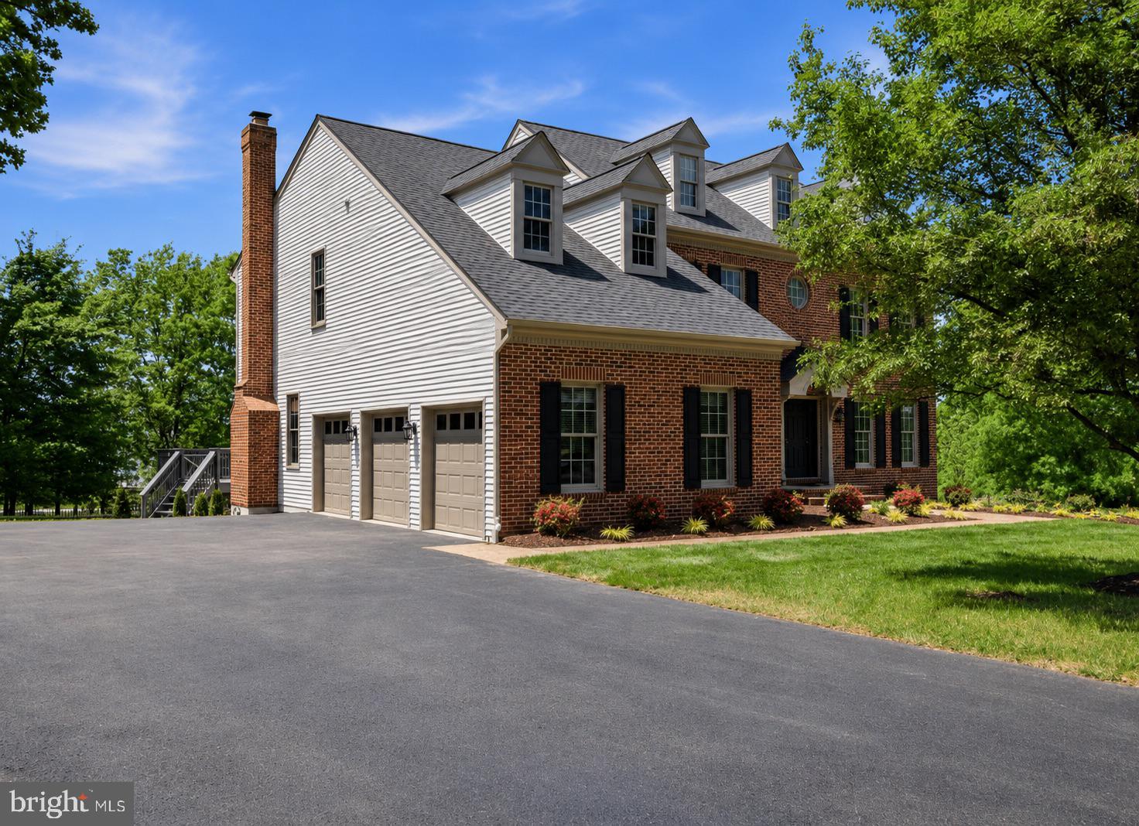
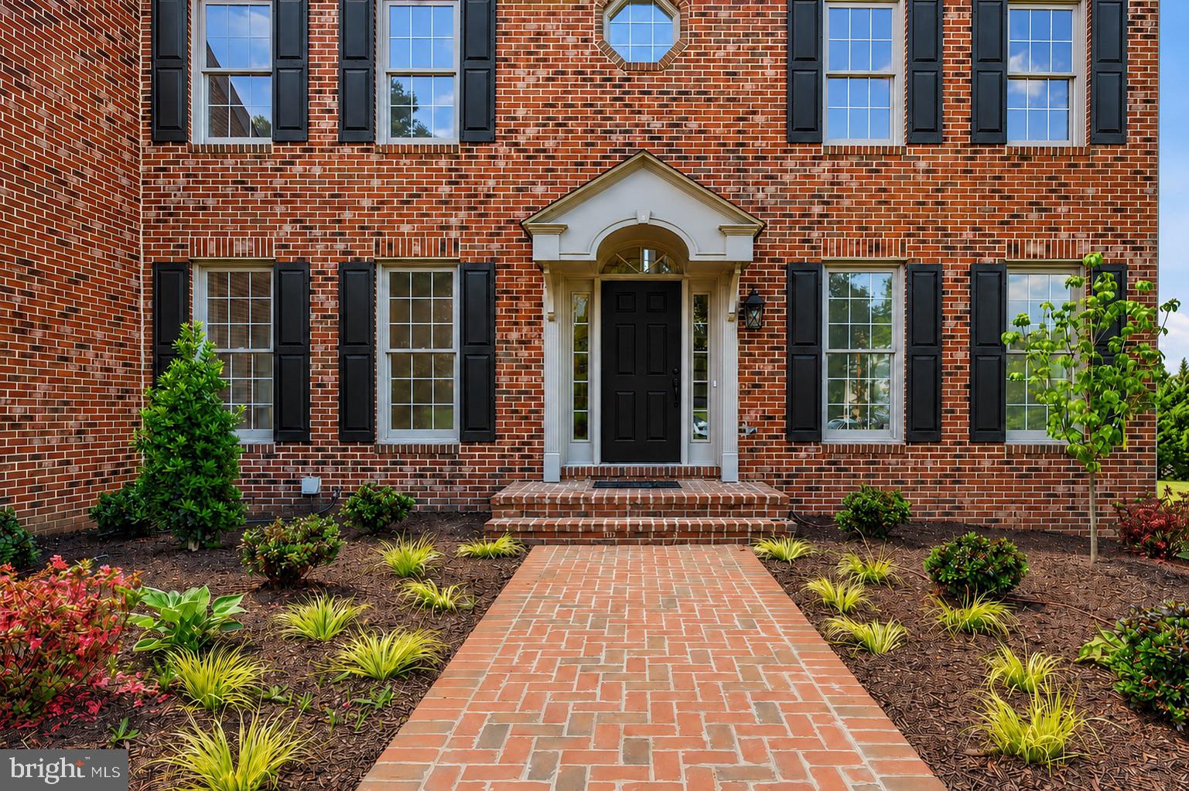
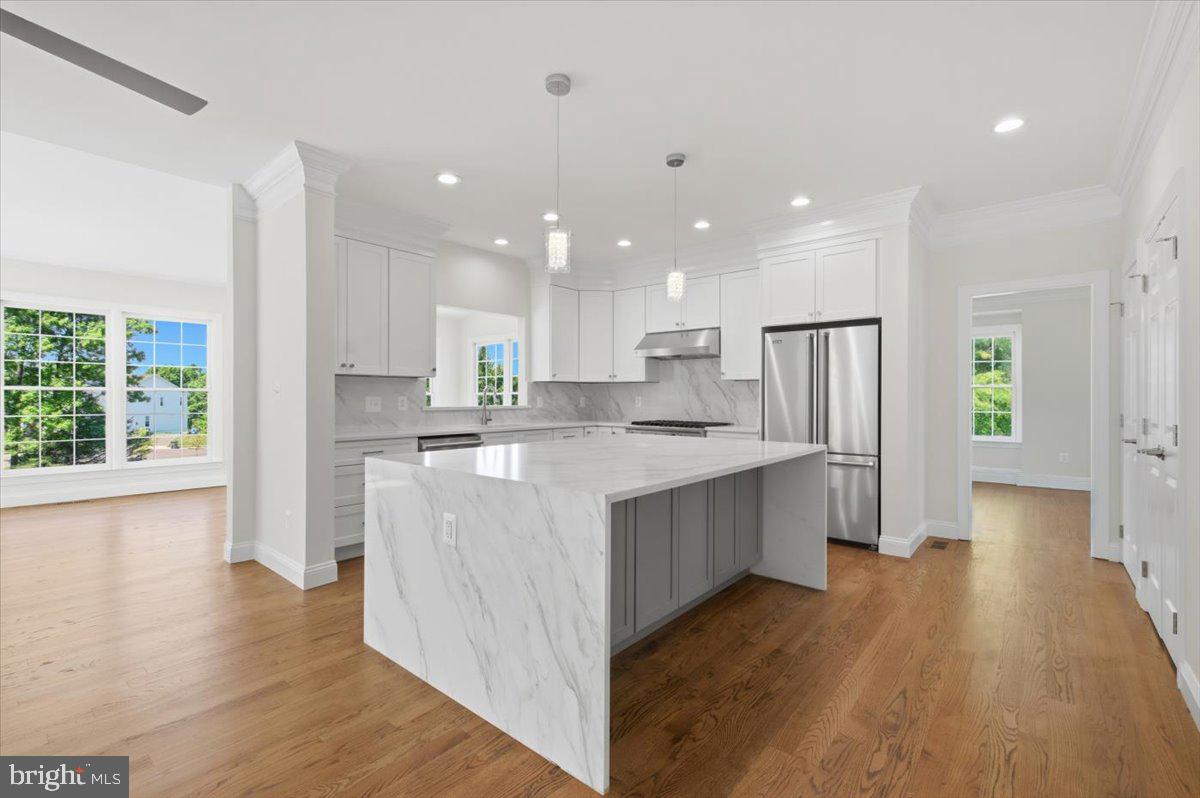
$9,581*OPEN HOUSE FRIDAY, 7/17 FROM 5-7PM, SATURDAY 7/18 AND SUNDAY 7/19 FROM 1-3PM* <br><br>Completely reimagined and renovated from top to bottom, this exceptional 5-bedroom, 4.5-bath residence offers over 5,500 square feet of beautifully curated living space on nearly one acre in one of Oakton's most desirable locations. <br><br>From the moment you step inside, rich hardwood flooring, designer finishes, and abundant natural light create an elegant yet welcoming atmosphere. The heart of the home is the stunning **chef's kitchen**, thoughtfully designed with premium appliances, expansive prep space, custom cabinetry, and a striking waterfall island; perfect for everyday living and effortless entertaining. <br><br>The beautifully renovated bathrooms feature upscale finishes, including double vanities, while upper-level washer and dryer hookups - with the option for a second laundry area on the main level - add everyday convenience. The light-filled sunroom overlooks nearly **one acre** of flat, open land, offering endless possibilities for outdoor living. Whether you envision lush gardens, a custom swimming pool, play space, or unforgettable gatherings, this backyard provides the perfect canvas to bring your vision to life. <br><br>The finished **walkout** lower level offers exceptional flexibility with a spacious recreation room and two bonus rooms ideal for a home office, fitness studio, guest suite, media room, hobby space, or additional storage. Outside, a brand-new asphalt driveway leads to the newly epoxied **three-car garage**, delivering outstanding curb appeal and ample parking. <br><br>Ideally located just minutes from I-66, Route 50, Route 123, Fairfax County Parkway, Metro access, Tysons, Reston, Fairfax, Arlington, and Washington, D.C., this home offers the perfect balance of privacy, convenience, and accessibility. <br><br>With extensive renovations, timeless finishes, flexible living spaces, a walkout basement, and nearly an acre of usable land with room for a future pool, this move-in-ready home presents a rare opportunity to enjoy luxury living in the heart of Oakton.
| 7 hours ago | Listing updated with changes from the MLS® | |
| 13 hours ago | Listing first seen on site |

The real estate listing information is provided by Bright MLS is for the consumer's personal, non-commercial use and may not be used for any purpose other than to identify prospective properties consumer may be interested in purchasing. Any information relating to real estate for sale or lease referenced on this web site comes from the Internet Data Exchange (IDX) program of the Bright MLS. This web site references real estate listing(s) held by a brokerage firm other than the broker and/or agent who owns this web site. The accuracy of all information is deemed reliable but not guaranteed and should be personally verified through personal inspection by and/or with the appropriate professionals. Properties in listings may have been sold or may no longer be available. The data contained herein is copyrighted by Bright MLS and is protected by all applicable copyright laws. Any unauthorized collection or dissemination of this information is in violation of copyright laws and is strictly prohibited. Copyright © 2020 Bright MLS. All rights reserved.
Did you know? You can invite friends and family to your search. They can join your search, rate and discuss listings with you.