

13911 CRISTO COURTCENTREVILLE, VA20120
Mortgage Calculator
Monthly Payment (Est.)
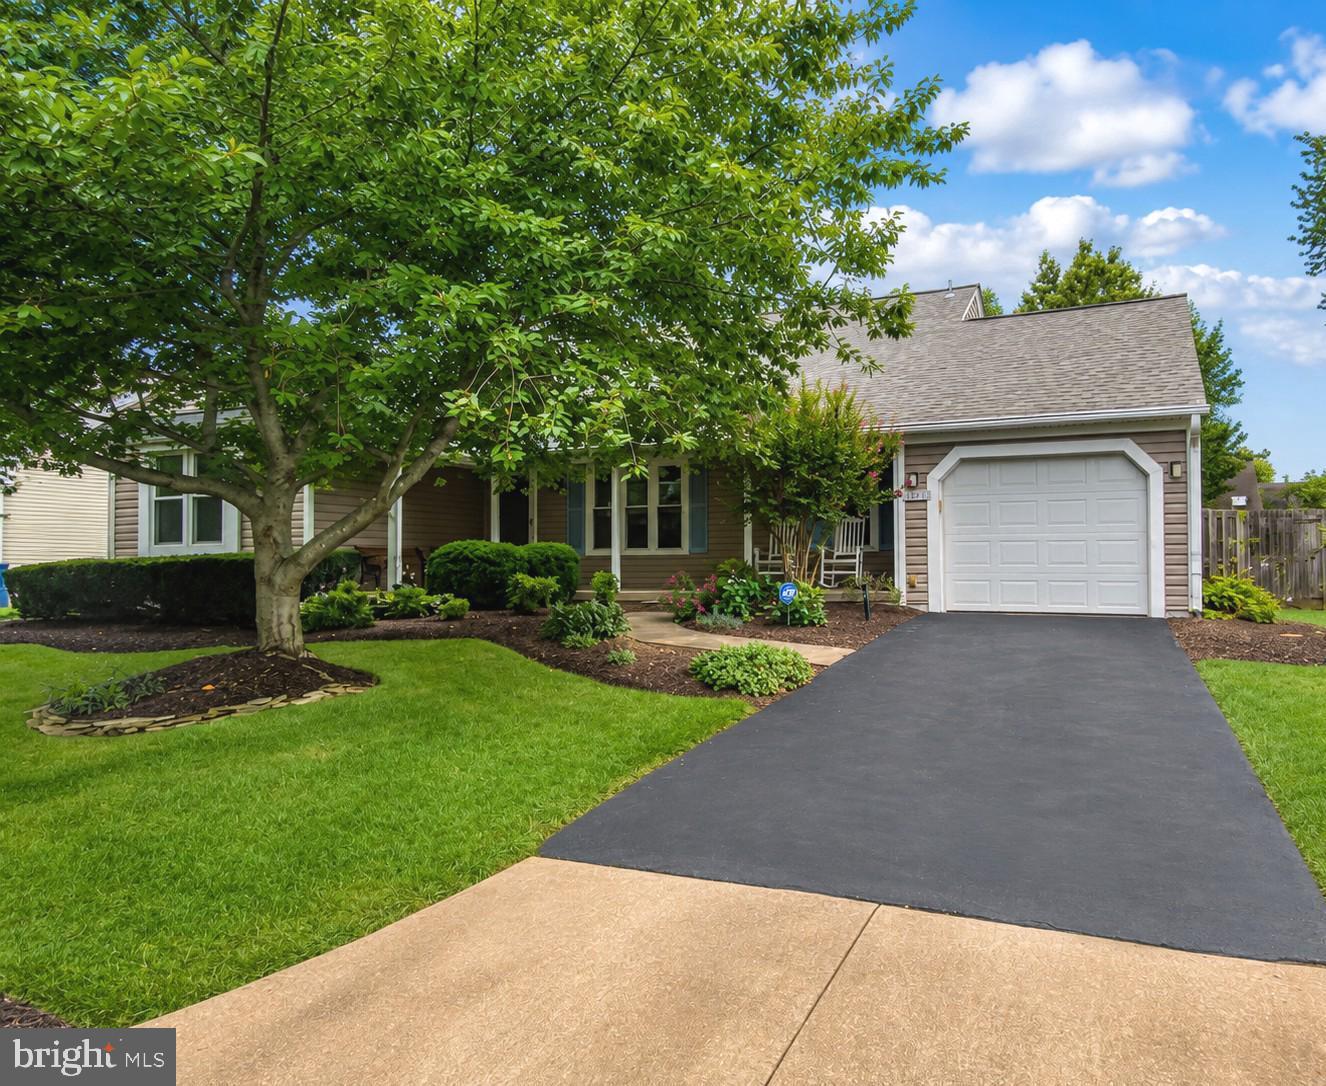
$3,148MORE PHOTOS AND DETAILS COMING SOON!! ****Welcome home to this beautifully maintained and sought-after Inverness model, offering the ease of true main-level living with soaring vaulted ceilings, abundant natural light, and a bright, open floor plan designed for both comfortable everyday living and effortless entertaining. Relax on the charming covered front porch, or enjoy the peaceful surroundings from the screened porch overlooking beautifully landscaped grounds. Nestled on a quiet cul-de-sac in the prestigious Fairways section of Country Club Manor, this exceptional neighborhood is renowned for its picturesque golf course setting, winding streets, larger lots, mature trees, outstanding curb appeal, and no HOA. The spacious kitchen with gas cooking overlooks the breakfast area and inviting family room, and a convenient wet bar and cozy fireplace create warm, welcoming spaces for gathering with family and friends. The oversized primary suite offers a peaceful retreat at the end of the day. Ideally located just minutes from Fair Lakes, Fair Oaks Mall, Wegmans, Costco, restaurants, parks, Route 28, I-66, Route 29, Fairfax County Parkway, and Dulles International Airport, this home offers the rare combination of a tranquil golf course community, exceptional convenience, and no HOA.***Oversized garage and long driveway***Windows & Roof (2017), A/C 2018, Hardwood floors (2018)
| 9 hours ago | Listing updated with changes from the MLS® | |
| 9 hours ago | Listing first seen on site |

The real estate listing information is provided by Bright MLS is for the consumer's personal, non-commercial use and may not be used for any purpose other than to identify prospective properties consumer may be interested in purchasing. Any information relating to real estate for sale or lease referenced on this web site comes from the Internet Data Exchange (IDX) program of the Bright MLS. This web site references real estate listing(s) held by a brokerage firm other than the broker and/or agent who owns this web site. The accuracy of all information is deemed reliable but not guaranteed and should be personally verified through personal inspection by and/or with the appropriate professionals. Properties in listings may have been sold or may no longer be available. The data contained herein is copyrighted by Bright MLS and is protected by all applicable copyright laws. Any unauthorized collection or dissemination of this information is in violation of copyright laws and is strictly prohibited. Copyright © 2020 Bright MLS. All rights reserved.
Did you know? You can invite friends and family to your search. They can join your search, rate and discuss listings with you.