

5932 PEREGRINE DR.BURKE, VA22015
Mortgage Calculator
Monthly Payment (Est.)
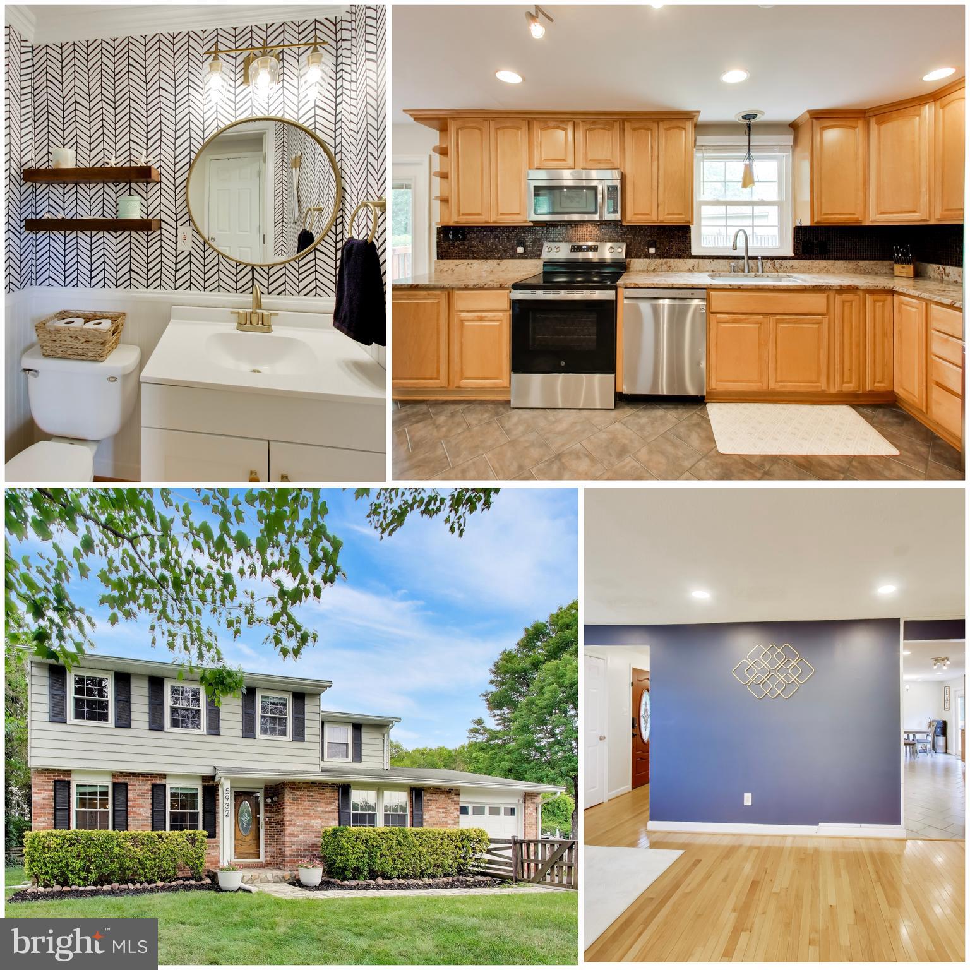
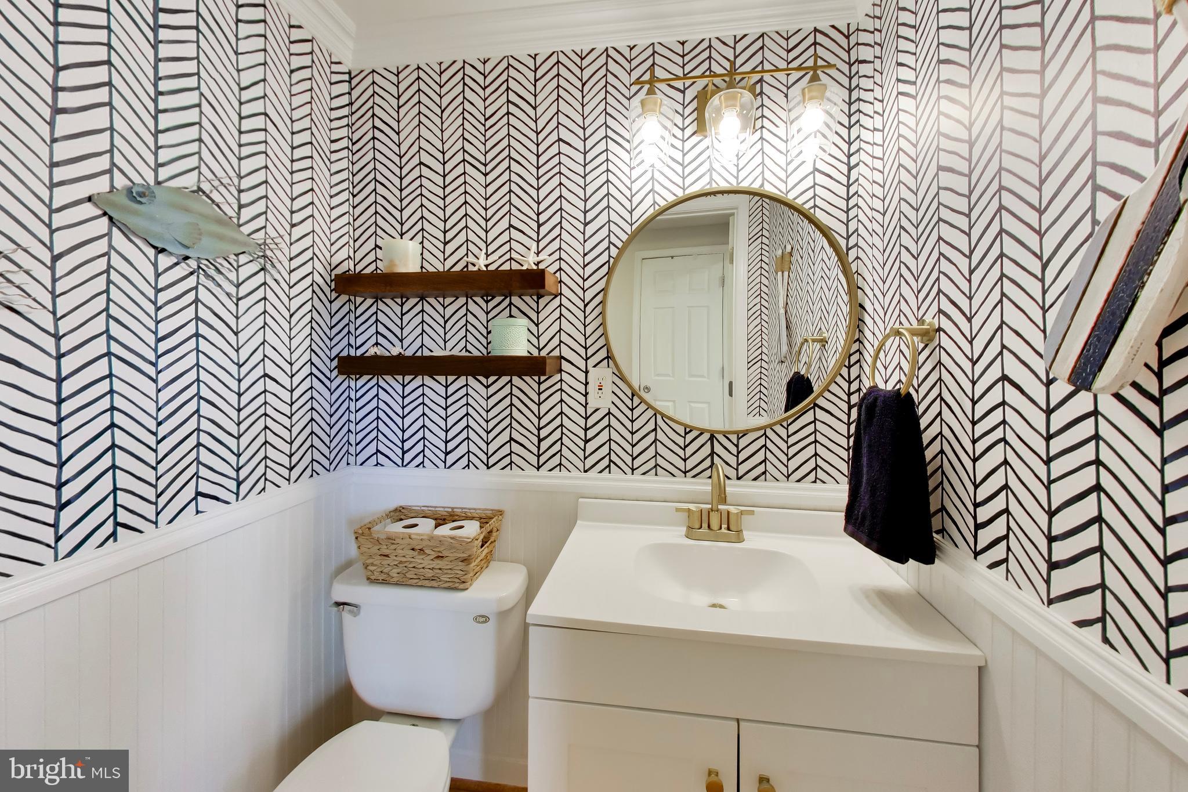
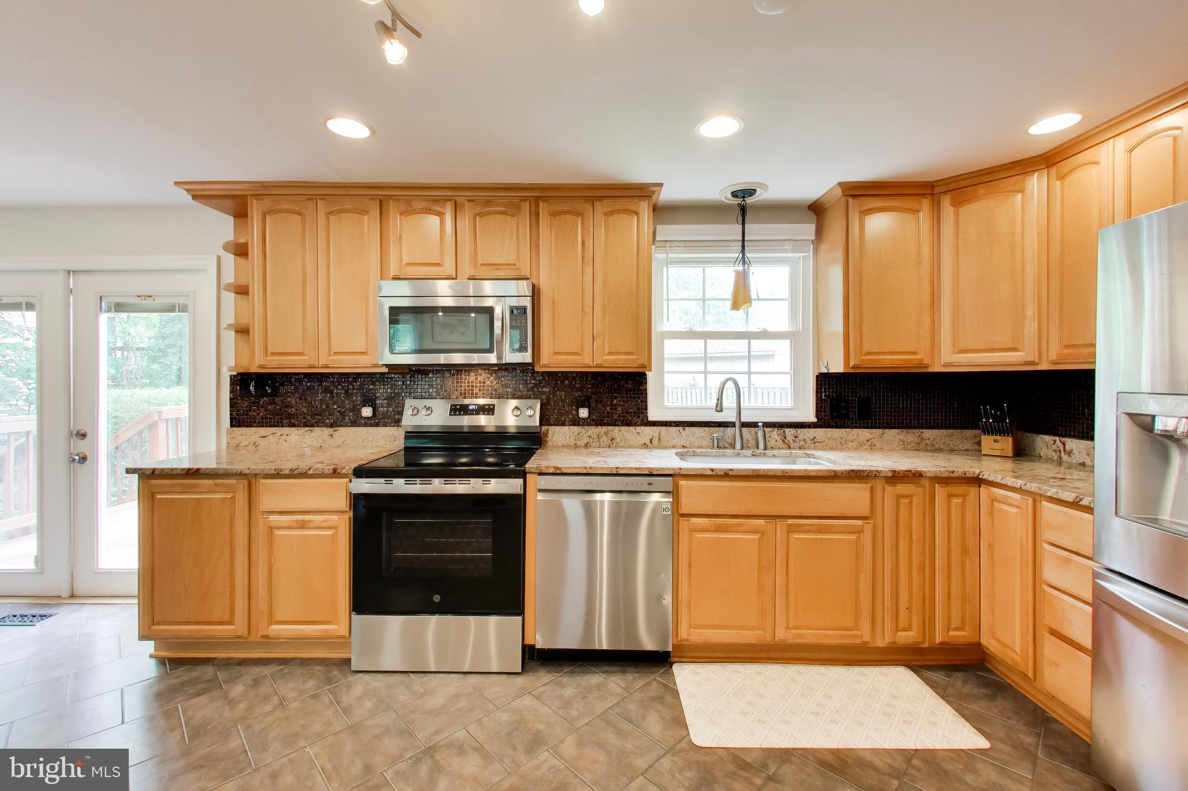
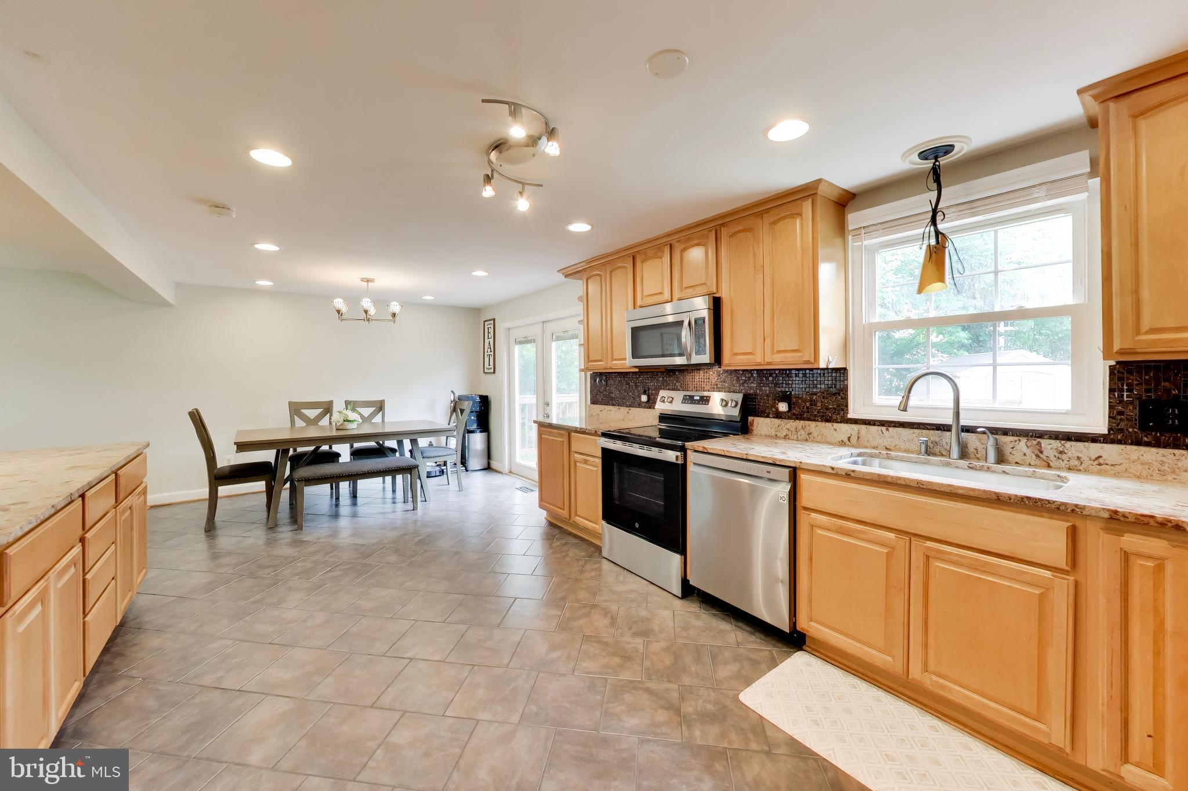
$3,285Nestled on a spacious corner lot in one of Burke’s most sought-after communities, this 4-bedroom, 2.5-bath Colonial with a 1-car garage offers the perfect blend of comfort, updates, and location. Situated within the highly desirable Lake Braddock Secondary School pyramid, this home is located in a zip code consistently recognized as one of the most desirable places to live in the country. Inside, you'll find a freshly painted interior complemented by updated recessed lighting and LVP flooring throughout the upper level and staircase creating a bright, modern feel. The kitchen has been refreshed with a new electric oven and sink, while the main-level powder room features an updated vanity, mirror, and light fixture. The home offers four generously sized bedrooms upstairs, along with practical updates including a dedicated laundry room with added shelving and updated flooring, plus a washer and dryer (2020). Additional improvements include a water heater (2020), Dishwasher (2022), replaced attic fans (2025), and a crawlspace enhanced with a vapor barrier and dehumidifier for added efficiency and peace of mind. Even better, the sellers just replaced the roof w/ brand-new architectural shingles, providing added value and peace of mind for the next owner. Step outside to enjoy the large corner-lot yard and recently re-stained deck, providing plenty of space for outdoor entertaining, gardening, play, or simply relaxing. The location is hard to beat. The Rolling Road VRE Station is approximately a 10-minute walk away, making commuting into D.C. and surrounding areas incredibly convenient. Just down the street you'll find everyday favorites including Burke Nursery, H Mart, ChiMc Korean Chicken, KFC/Taco Bell, 7-Eleven, and numerous other shopping and dining options. Outdoor enthusiasts will also appreciate easy access to Burke Lake Park, Lake Accotink, and Fairfax County trail systems. A fantastic opportunity to own a well-maintained home on a premium lot in the heart of Burke, offering the schools, convenience, and lifestyle that make this area one of Northern Virginia's most enduringly popular destinations.
| an hour ago | Status changed to Active | |
| an hour ago | Listing updated with changes from the MLS® | |
| 5 hours ago | Listing first seen on site |

The real estate listing information is provided by Bright MLS is for the consumer's personal, non-commercial use and may not be used for any purpose other than to identify prospective properties consumer may be interested in purchasing. Any information relating to real estate for sale or lease referenced on this web site comes from the Internet Data Exchange (IDX) program of the Bright MLS. This web site references real estate listing(s) held by a brokerage firm other than the broker and/or agent who owns this web site. The accuracy of all information is deemed reliable but not guaranteed and should be personally verified through personal inspection by and/or with the appropriate professionals. Properties in listings may have been sold or may no longer be available. The data contained herein is copyrighted by Bright MLS and is protected by all applicable copyright laws. Any unauthorized collection or dissemination of this information is in violation of copyright laws and is strictly prohibited. Copyright © 2020 Bright MLS. All rights reserved.
Did you know? You can invite friends and family to your search. They can join your search, rate and discuss listings with you.