

416 VIRGINIA AVENUEHERNDON, VA20170
Mortgage Calculator
Monthly Payment (Est.)
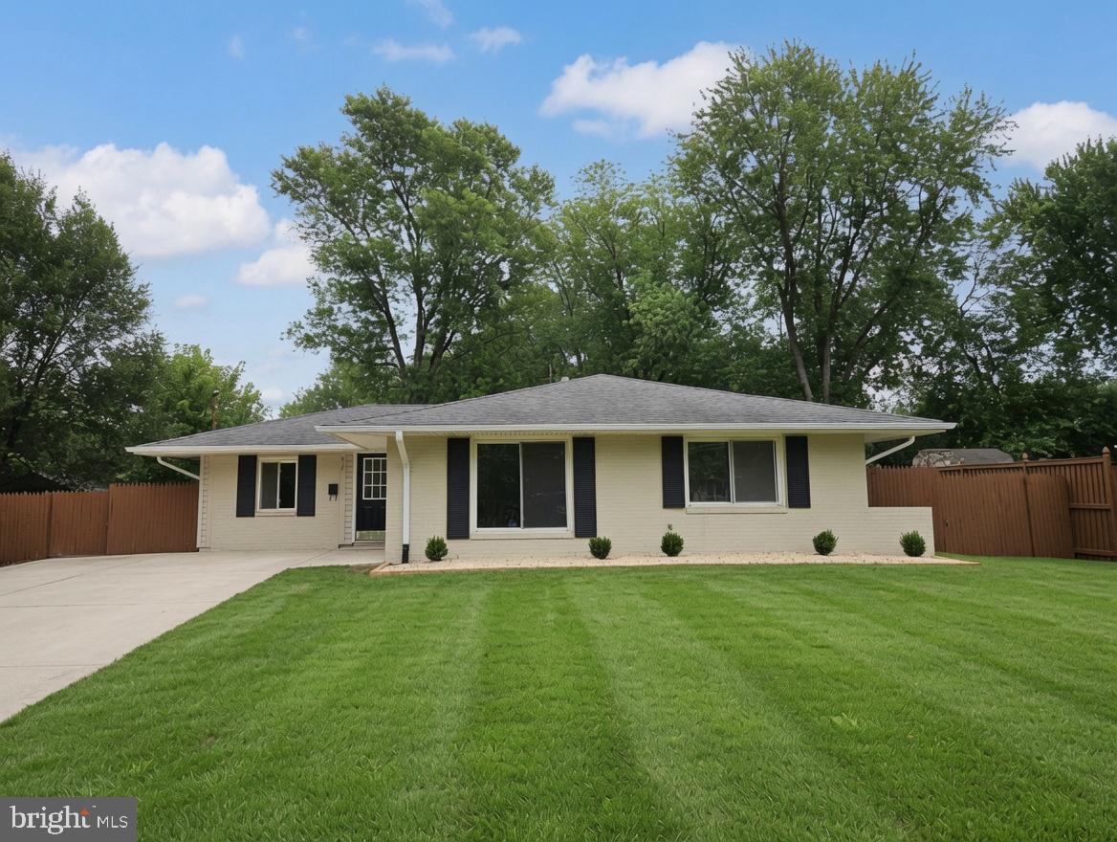
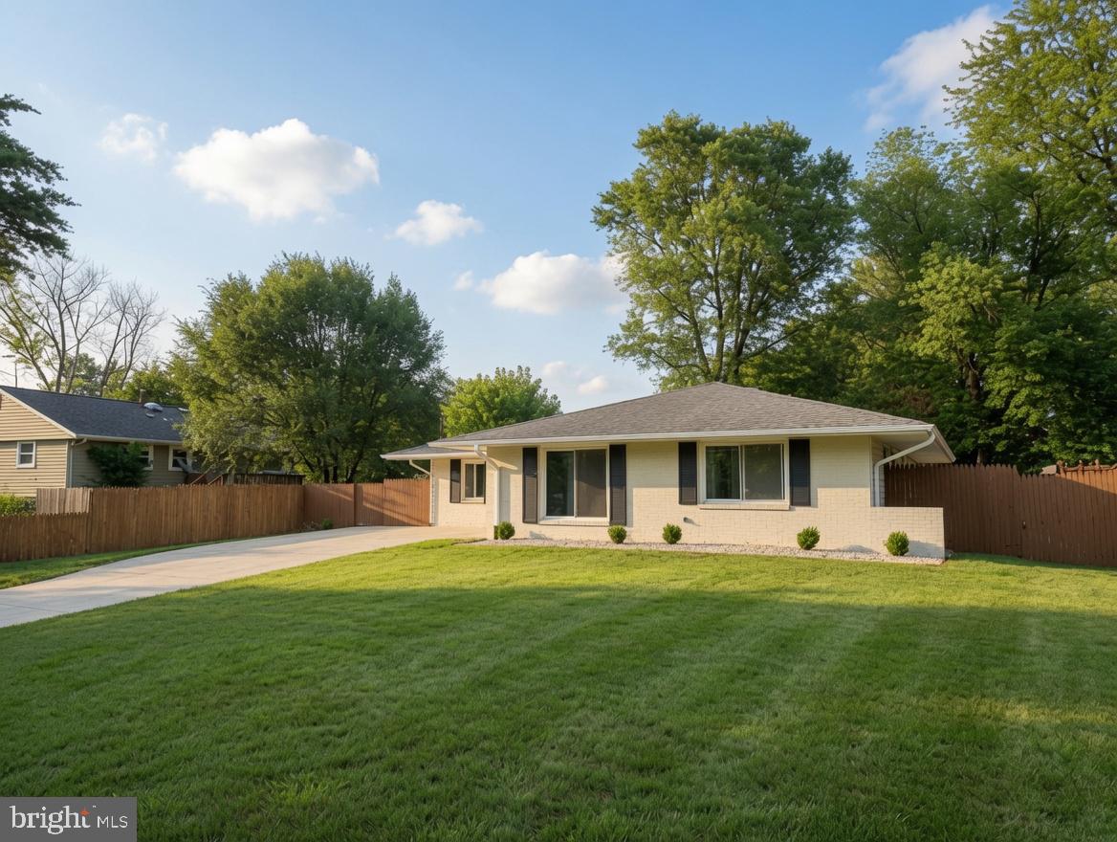
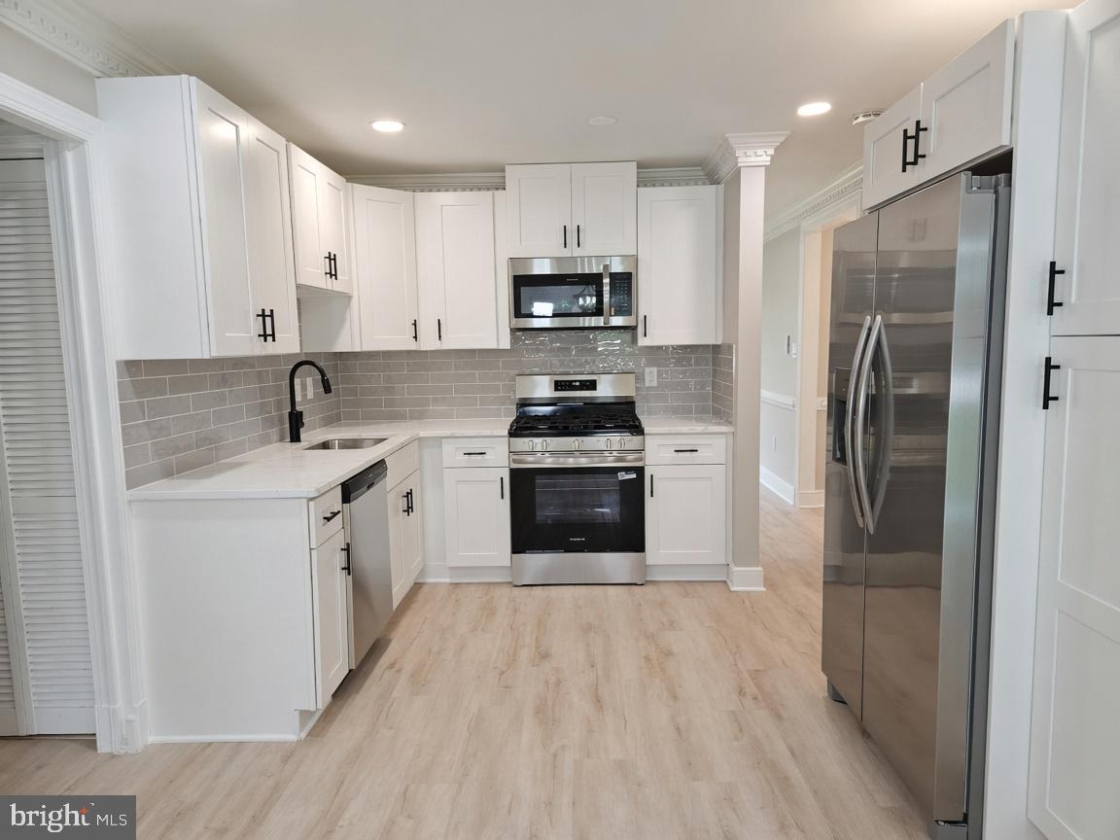
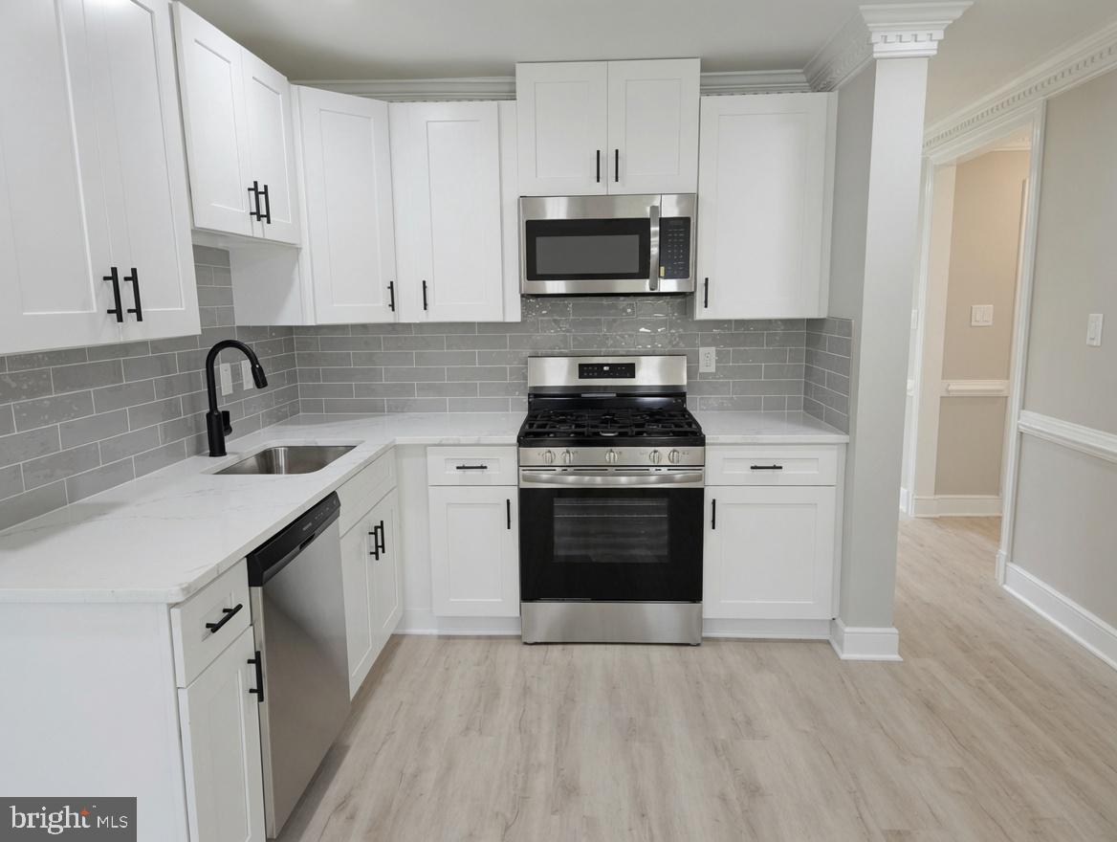
$3,148Welcome to 416 Virginia Ave, where timeless ranch-style design meets sophisticated modern living. Thoughtfully reimagined through an extensive 2026 renovation, this beautifully updated single-level residence offers the perfect blend of comfort, style, and convenience on an expansive 10,800-square-foot lot—all with no HOA. Built in 1964 and meticulously maintained, this 4-bedroom, 3 full bath home offers over 1,467 finished square feet of thoughtfully designed living space with a traditional floor plan enhanced by today's most desirable finishes. From the moment you arrive, the oversized concrete driveway, freshly painted exterior, mature trees, and attractive curb appeal create an inviting first impression. Inside, abundant natural light fills the spacious living areas, highlighting premium new flooring, fresh designer paint, elegant trim details, upgraded lighting, and seamless flow throughout the home. The fully renovated kitchen serves as the heart of the home, featuring crisp white shaker cabinetry, quartz countertops, stainless steel appliances, contemporary subway tile backsplash, and generous storage—creating an ideal space for both everyday living and entertaining. The spacious primary suite offers a peaceful retreat complete with a beautifully renovated en-suite bath showcasing a custom tiled walk-in shower with frameless glass enclosure. Additional bedrooms provide flexibility for family, guests, a home office, or hobby space, while the updated secondary bathrooms feature modern vanities, stylish tile work, and quality finishes that complement the home's refined aesthetic. A washer and dryer, approximately one year old, add everyday convenience. Step outside to enjoy the newly constructed paver patio overlooking a large, fully fenced backyard designed for outdoor gatherings, gardening, recreation, or simply relaxing in a private setting. The generous yard offers exceptional usability while mature landscaping provides a welcoming backdrop. Ideally situated in the heart of Herndon, this home provides convenient access to major commuter routes, Metro access, parks, walking trails, shopping, dining, recreation, and many of Northern Virginia's major employment centers, making daily living both comfortable and connected. Offering exceptional updates, move-in-ready condition, quality craftsmanship, and an outstanding location, 416 Virginia Ave presents an outstanding opportunity to enjoy refined one-level living in one of Herndon's most convenient neighborhoods. Schedule your private tour today and experience everything this beautifully renovated home has to offer.
| a week ago | Status changed to Active | |
| a week ago | Listing updated with changes from the MLS® | |
| 3 weeks ago | Listing first seen on site |

The real estate listing information is provided by Bright MLS is for the consumer's personal, non-commercial use and may not be used for any purpose other than to identify prospective properties consumer may be interested in purchasing. Any information relating to real estate for sale or lease referenced on this web site comes from the Internet Data Exchange (IDX) program of the Bright MLS. This web site references real estate listing(s) held by a brokerage firm other than the broker and/or agent who owns this web site. The accuracy of all information is deemed reliable but not guaranteed and should be personally verified through personal inspection by and/or with the appropriate professionals. Properties in listings may have been sold or may no longer be available. The data contained herein is copyrighted by Bright MLS and is protected by all applicable copyright laws. Any unauthorized collection or dissemination of this information is in violation of copyright laws and is strictly prohibited. Copyright © 2020 Bright MLS. All rights reserved.
Did you know? You can invite friends and family to your search. They can join your search, rate and discuss listings with you.