

8646 IVY MINT COURTSPRINGFIELD, VA22153
Mortgage Calculator
Monthly Payment (Est.)
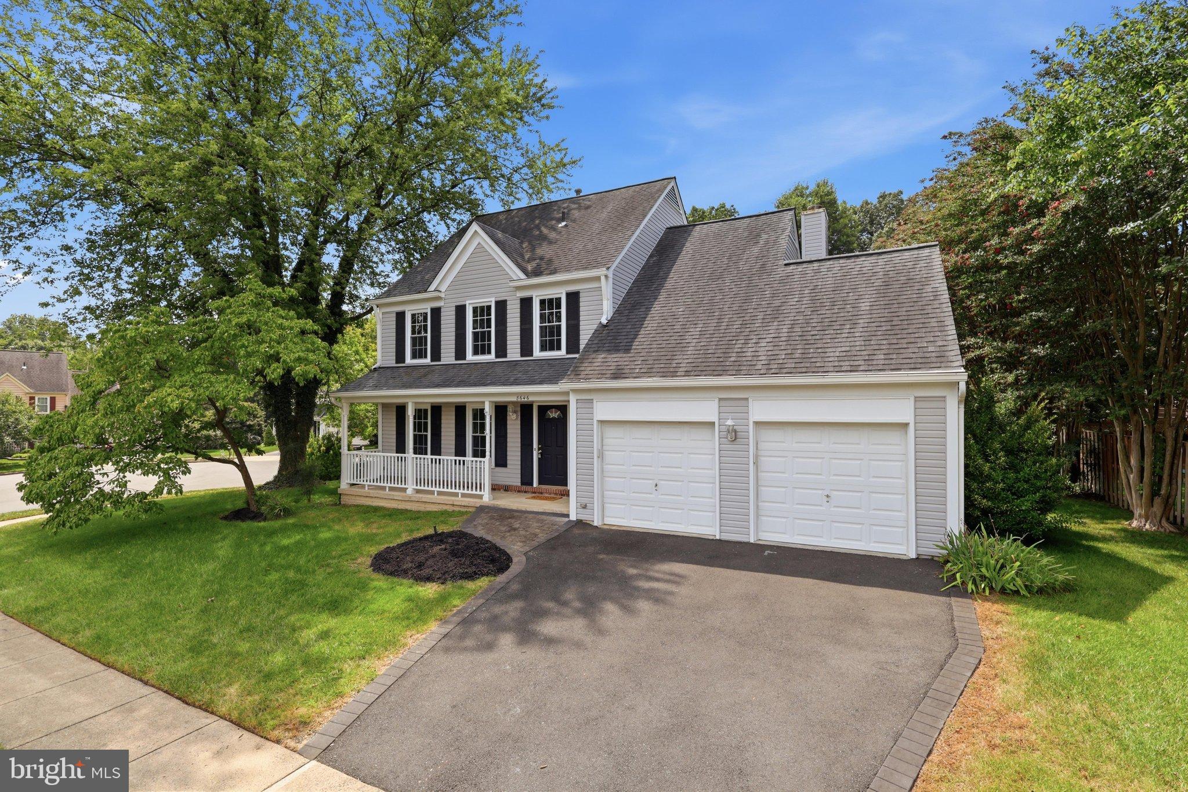
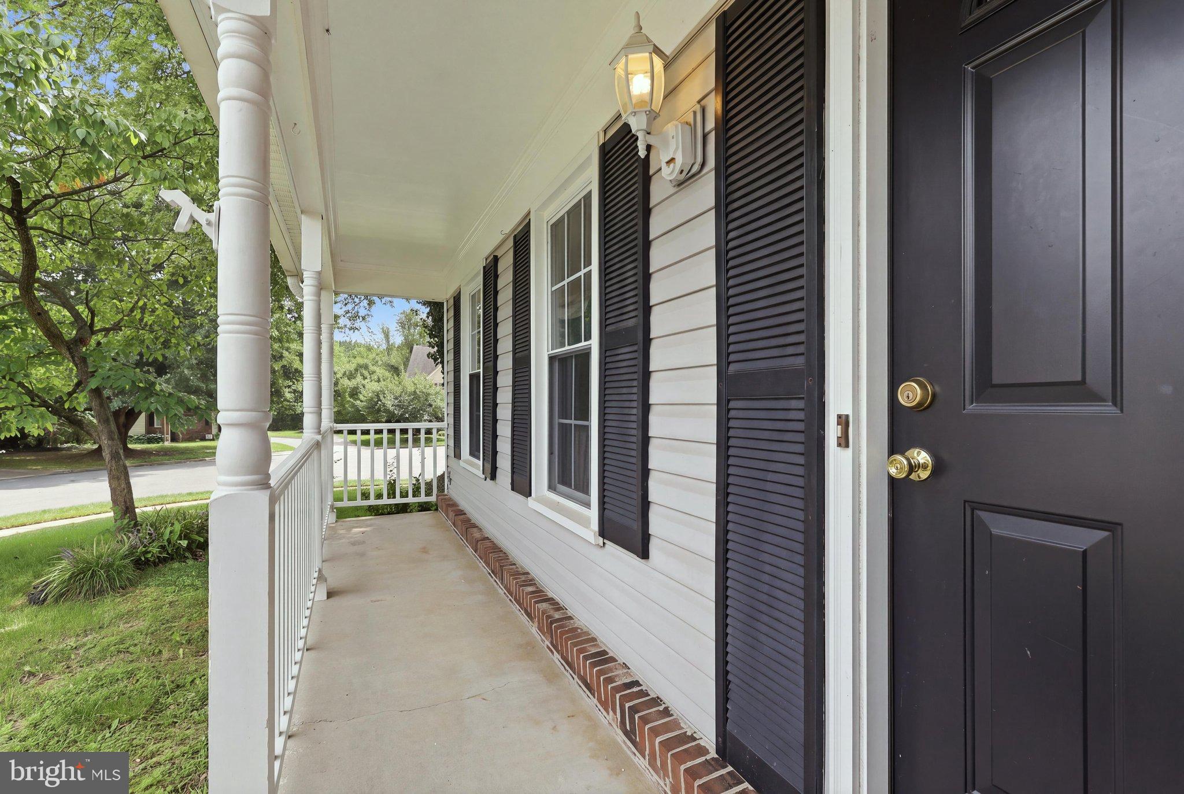
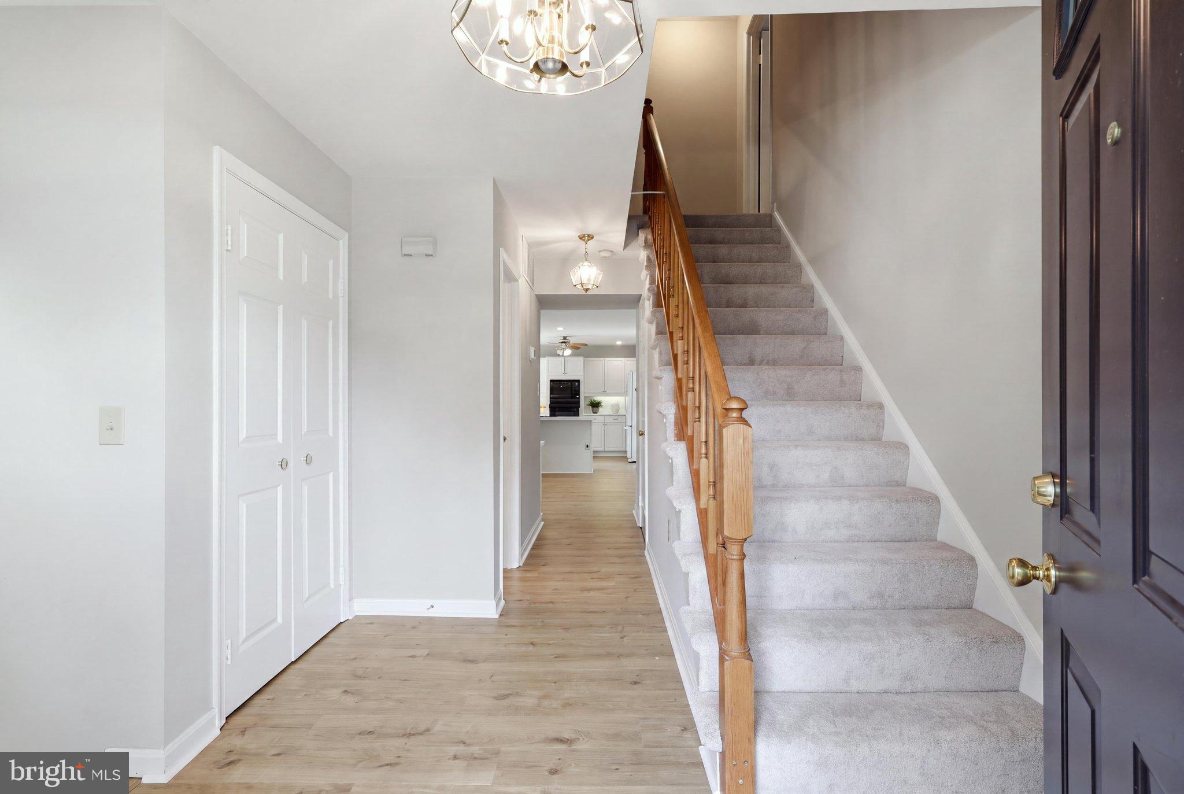
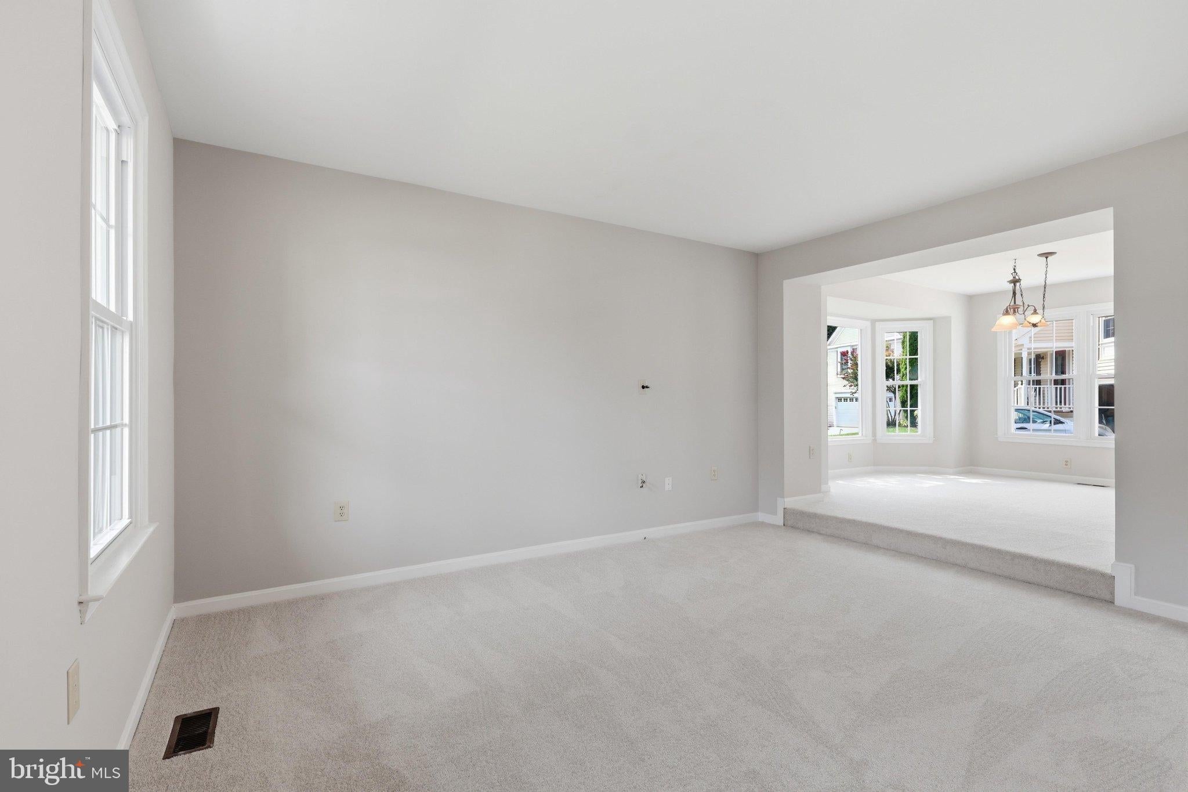
$3,650Some homes simply feel right the moment you arrive—and this is one of them. Tucked away on a cul-de-sac and framed by mature trees, this beautifully maintained single-family home welcomes you with classic curb appeal, a charming covered front porch, and the space and comfort you've been looking for. Step inside and you'll immediately appreciate the bright, refreshed interior, with new paint and flooring throughout creating a clean, move-in-ready backdrop. The main level offers an easy, comfortable flow with generous living and dining spaces filled with natural light—perfect for everything from quiet mornings at home to holidays and gatherings with friends. At the heart of the home is the spacious kitchen, offering an abundance of cabinetry and counter space, a large peninsula, and plenty of room to gather. Even better, it opens directly to an inviting family room where a vaulted ceiling, skylights and classic brick wood-burning fireplace create one of the home's most memorable spaces. Picture cool fall evenings by the fire, Sunday mornings with sunlight streaming in, or simply having everyone together while dinner is being prepared. Upstairs, four bedrooms and two full baths provide plenty of private space, while a convenient powder room serves the main level. The finished lower level adds even more flexibility—ready to become a recreation room, home office, workout space, hobby area, or whatever fits your lifestyle. And the living space doesn't stop at the back door. Step outside to the stamped concrete patio, an inviting spot for grilling, dining outdoors, entertaining friends, or simply unwinding at the end of the day. A two-car garage provides the everyday convenience and storage space that's always appreciated. Add in the community pool and a desirable Springfield location, and you have a home that brings together the things buyers are searching for: space to spread out, comfortable places to gather, outdoor living, neighborhood amenities, and a fresh interior that's ready to enjoy. Four bedrooms. 2.5 baths. Two-car garage. Finished lower level. Cul-de-sac setting. And a home that feels welcoming from the moment you pull up. Come see this home today. You'll be glad you did.
| 7 hours ago | Listing first seen on site | |
| 7 hours ago | Listing updated with changes from the MLS® |

The real estate listing information is provided by Bright MLS is for the consumer's personal, non-commercial use and may not be used for any purpose other than to identify prospective properties consumer may be interested in purchasing. Any information relating to real estate for sale or lease referenced on this web site comes from the Internet Data Exchange (IDX) program of the Bright MLS. This web site references real estate listing(s) held by a brokerage firm other than the broker and/or agent who owns this web site. The accuracy of all information is deemed reliable but not guaranteed and should be personally verified through personal inspection by and/or with the appropriate professionals. Properties in listings may have been sold or may no longer be available. The data contained herein is copyrighted by Bright MLS and is protected by all applicable copyright laws. Any unauthorized collection or dissemination of this information is in violation of copyright laws and is strictly prohibited. Copyright © 2020 Bright MLS. All rights reserved.
Did you know? You can invite friends and family to your search. They can join your search, rate and discuss listings with you.