

BRYSON AT WOODLAND PARK12945 CENTRE PARK CIRCLE 303HERNDON, VA20171
Mortgage Calculator
Monthly Payment (Est.)
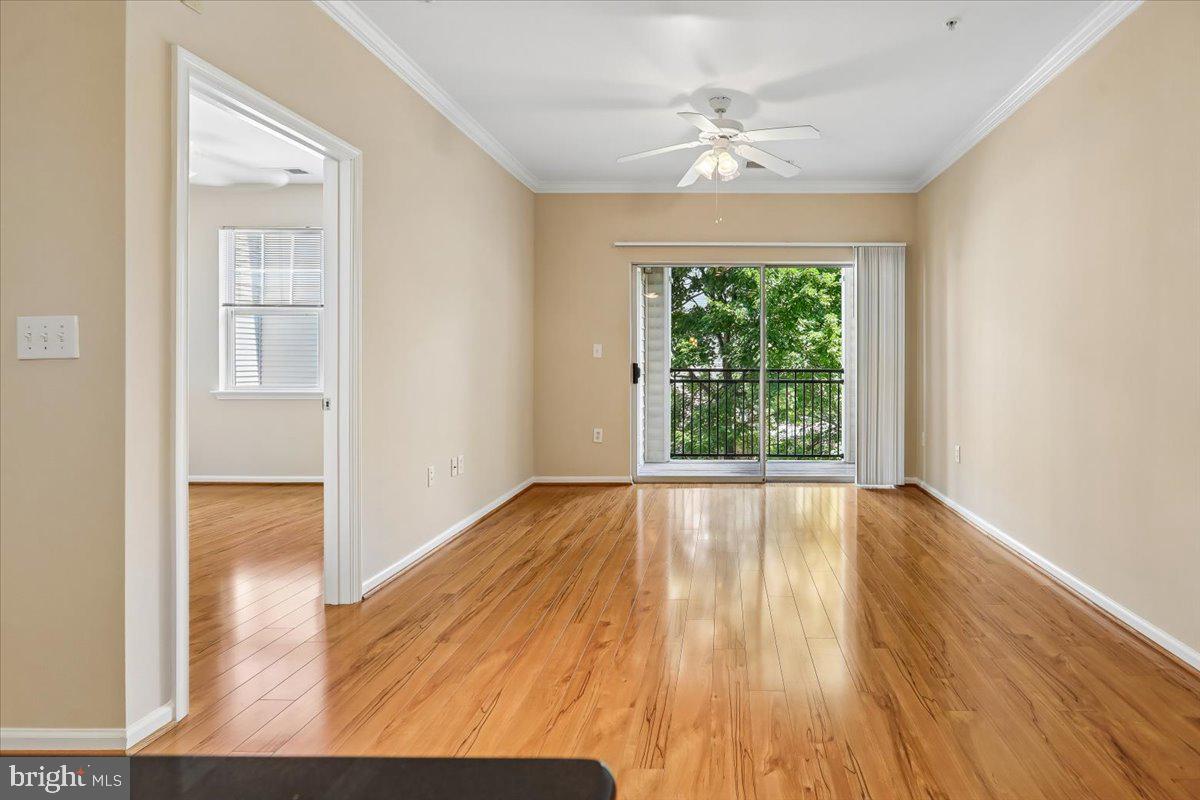
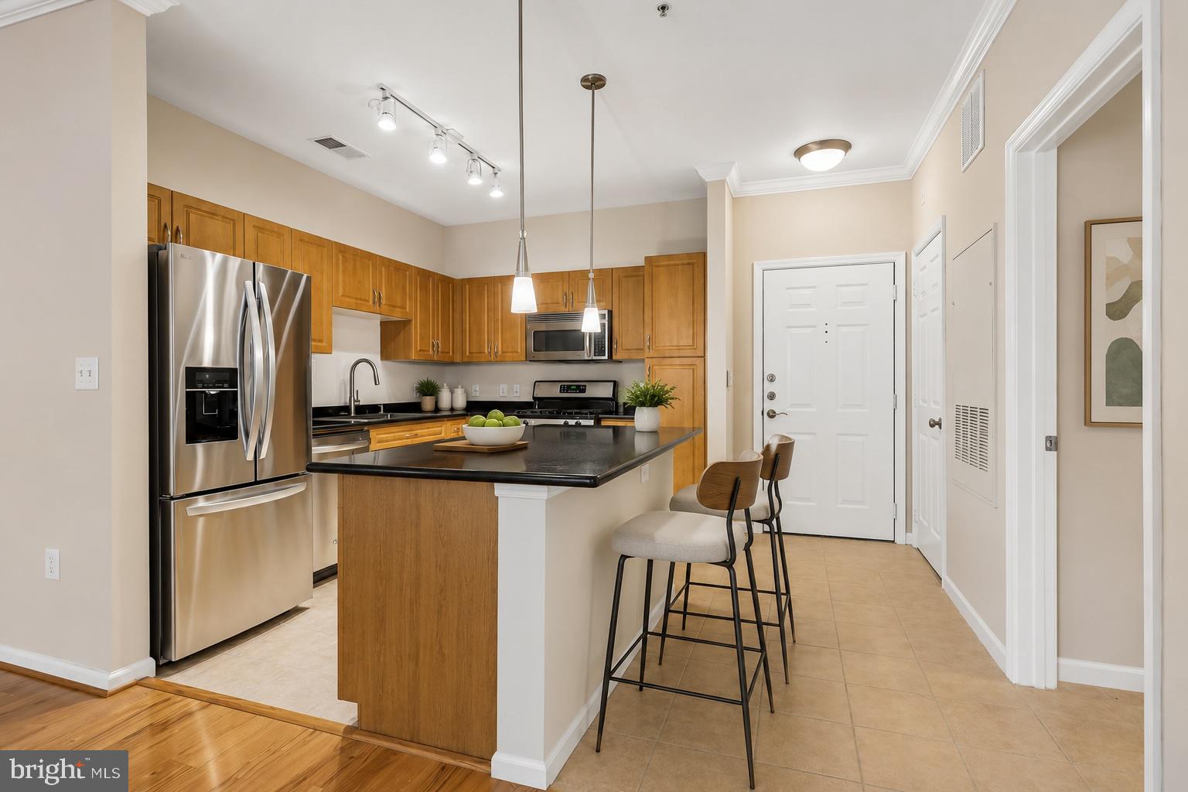
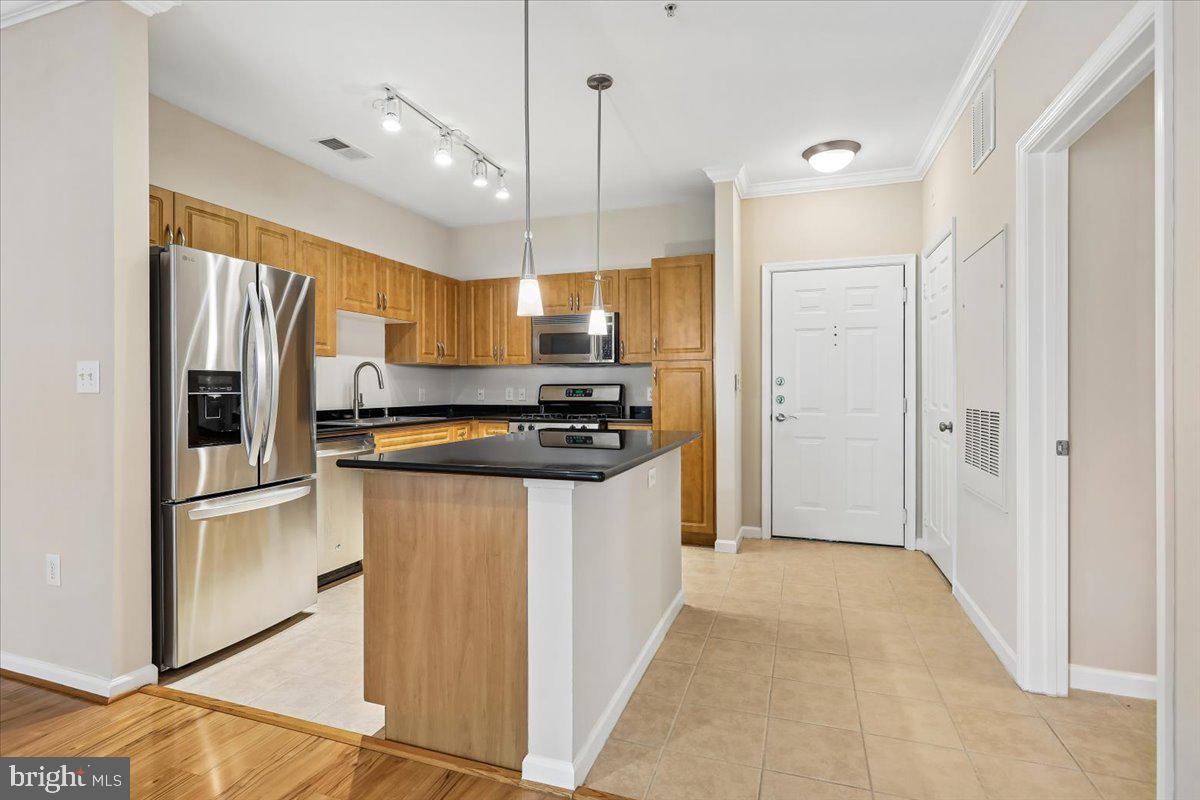
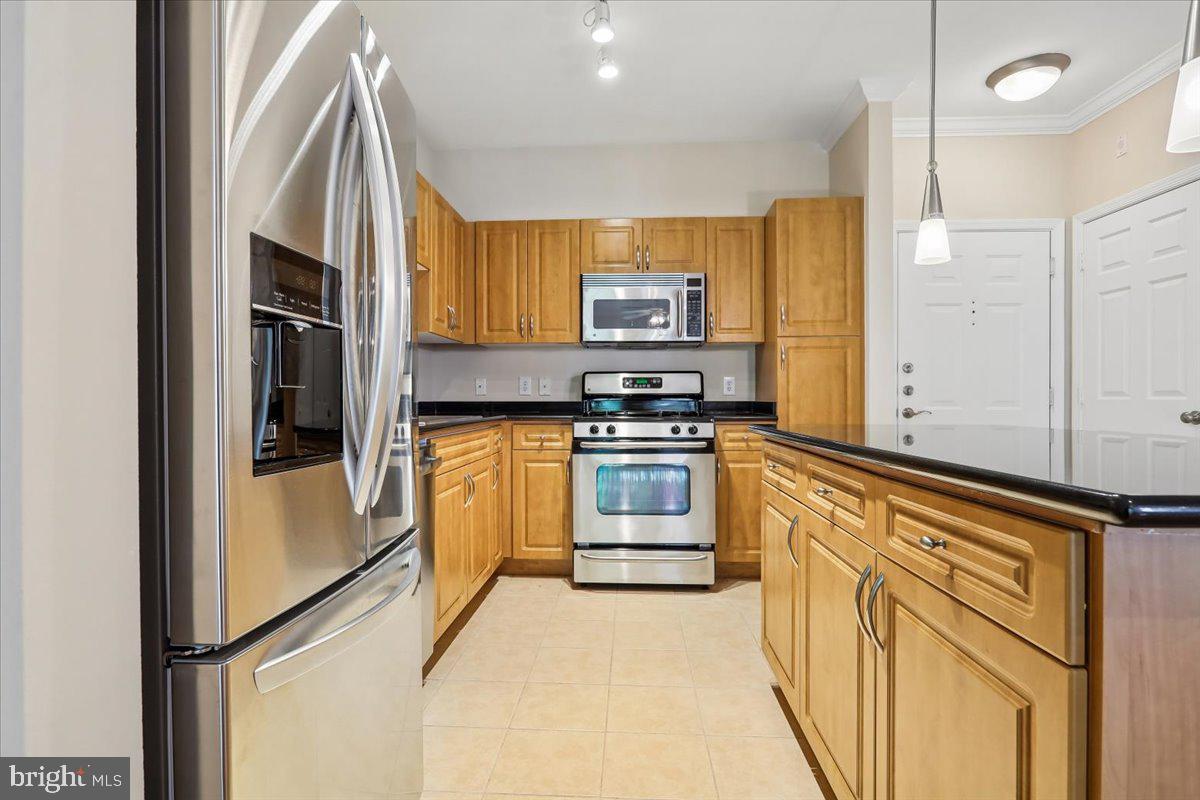
$1,414**Move-In Ready 1BR Condo with Garage Parking in Bryson at Woodland Park!** Freshly painted and move-in ready, this beautifully maintained 1-bedroom, 1-bath condo offers the perfect combination of comfort, convenience, and low-maintenance living in the sought-after Bryson at Woodland Park community in Herndon, VA. Located on the third floor with elevator access, this bright and airy home features 664 thoughtfully designed square feet, soaring 9-foot ceilings, an open floor plan, and engineered hardwood flooring throughout the living room and bedroom—there's no carpet! The open-concept living and dining areas flow seamlessly into the kitchen, complete with granite countertops, stainless steel appliances, ceramic tile flooring, pendant lighting, and generous cabinet space. Step outside to your private balcony overlooking the beautifully landscaped courtyard—the perfect spot to enjoy your morning coffee or relax after a busy day. Recent updates provide peace of mind and include **fresh interior paint (2026), HVAC (2023), refrigerator (2025), FULL-SIZE washer & dryer (2025 - a rare find in a condo), kitchen sink (2023), toilet (2023), updated plumbing valves and water heater copper pipes (2023), medicine cabinet (2022), water heater (2017), and dishwasher (2017).** Convenient elevator access and an assigned garage parking space (#305B in Garage B) located just steps from the unit make everyday living effortless. Residents of this gated community enjoy resort-style amenities including concierge service, clubhouse, fitness center, outdoor pools, business center, game room, picnic areas, and BBQ grills. The location is hard to beat! Walk to Harris Teeter, restaurants, shopping, and the Herndon Park & Ride, with easy access to the Silver Line Metro, Dulles International Airport, Route 28, Dulles Toll Road, Fairfax County Parkway and I-66. Plus, Old Town Herndon and Reston Town Center are just minutes away, offering exceptional shopping, dining, entertainment, and year-round events. Whether you're a first-time home buyer, downsizer, frequent traveler or investor, this move-in ready condo offers outstanding value in one of Herndon's most convenient and amenity-rich communities.
| 5 days ago | Status changed to Active Under Contract | |
| 5 days ago | Listing updated with changes from the MLS® | |
| 2 weeks ago | Listing first seen on site |

The real estate listing information is provided by Bright MLS is for the consumer's personal, non-commercial use and may not be used for any purpose other than to identify prospective properties consumer may be interested in purchasing. Any information relating to real estate for sale or lease referenced on this web site comes from the Internet Data Exchange (IDX) program of the Bright MLS. This web site references real estate listing(s) held by a brokerage firm other than the broker and/or agent who owns this web site. The accuracy of all information is deemed reliable but not guaranteed and should be personally verified through personal inspection by and/or with the appropriate professionals. Properties in listings may have been sold or may no longer be available. The data contained herein is copyrighted by Bright MLS and is protected by all applicable copyright laws. Any unauthorized collection or dissemination of this information is in violation of copyright laws and is strictly prohibited. Copyright © 2020 Bright MLS. All rights reserved.