

7608 SALEM ROADFALLS CHURCH, VA22043
Mortgage Calculator
Monthly Payment (Est.)
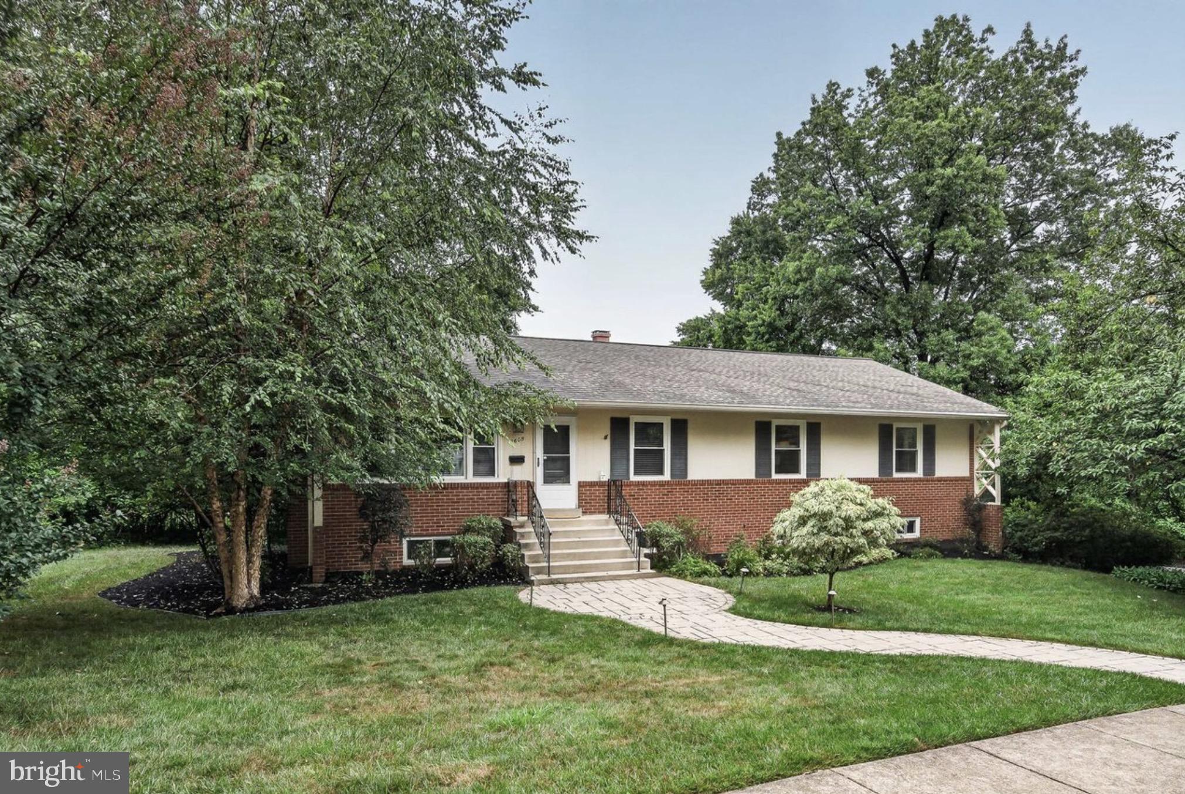
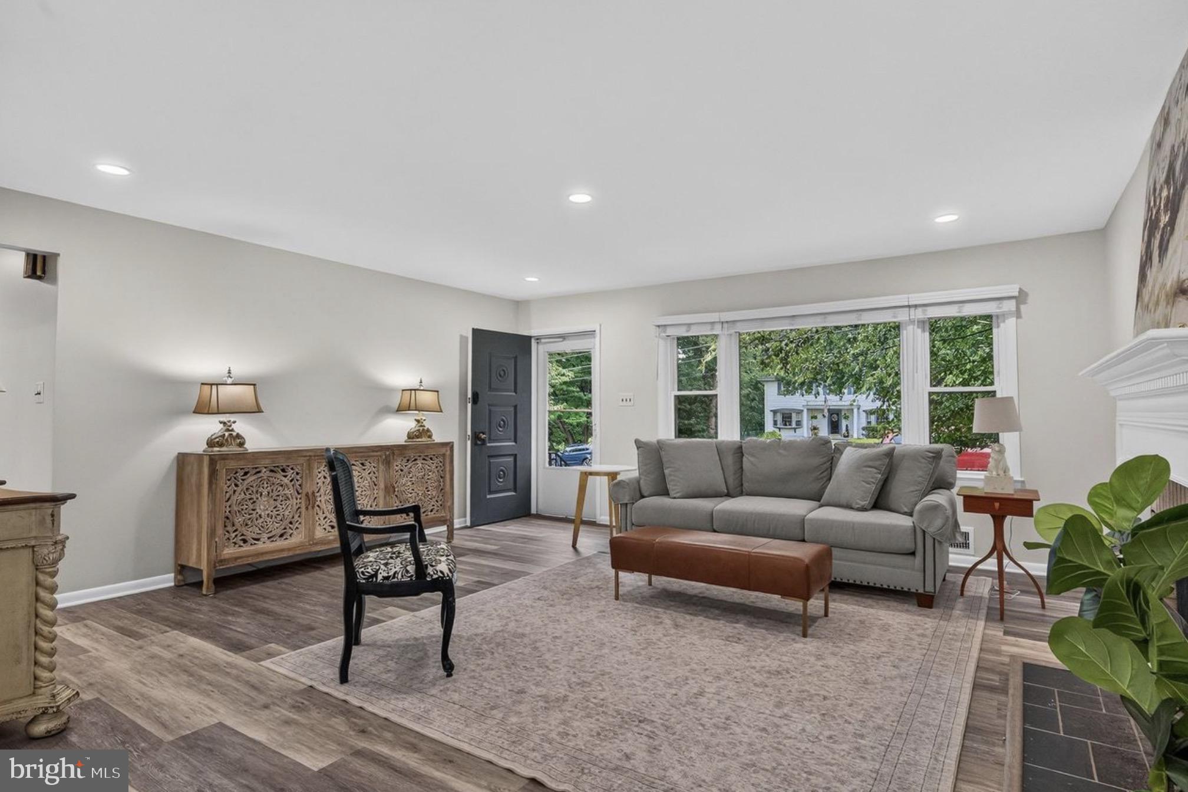
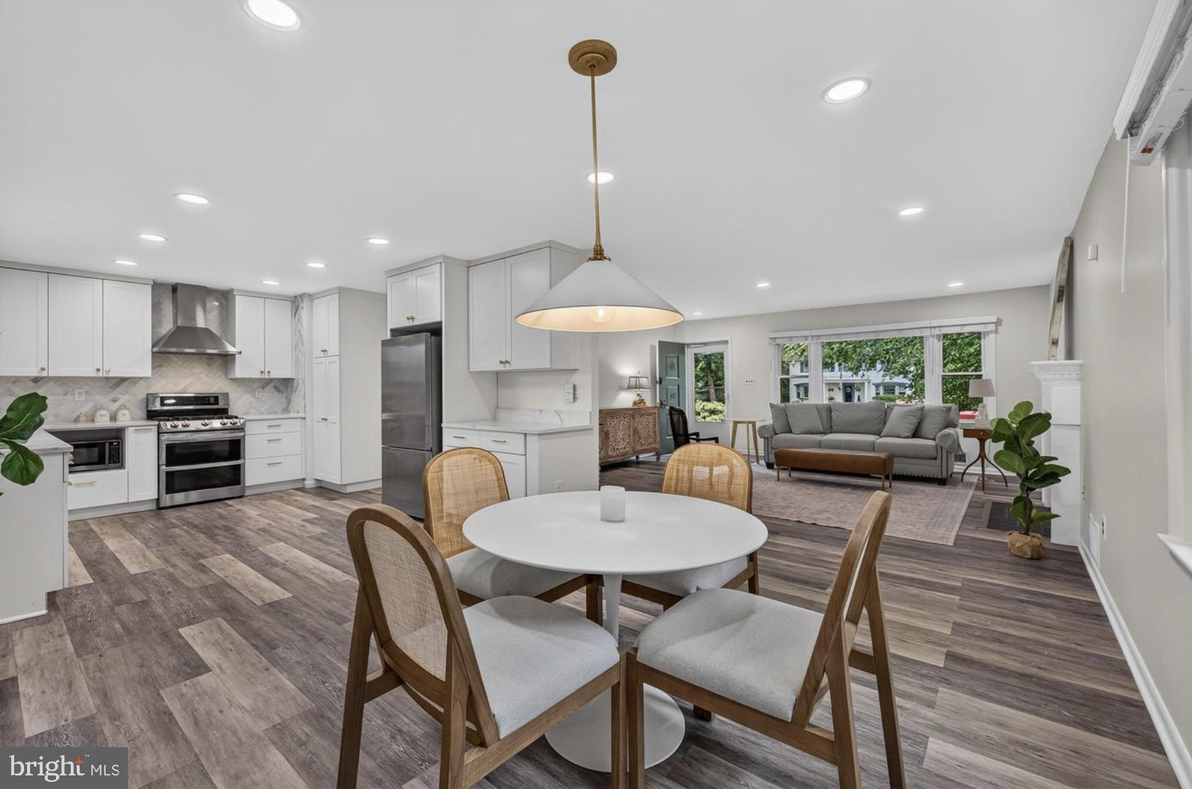
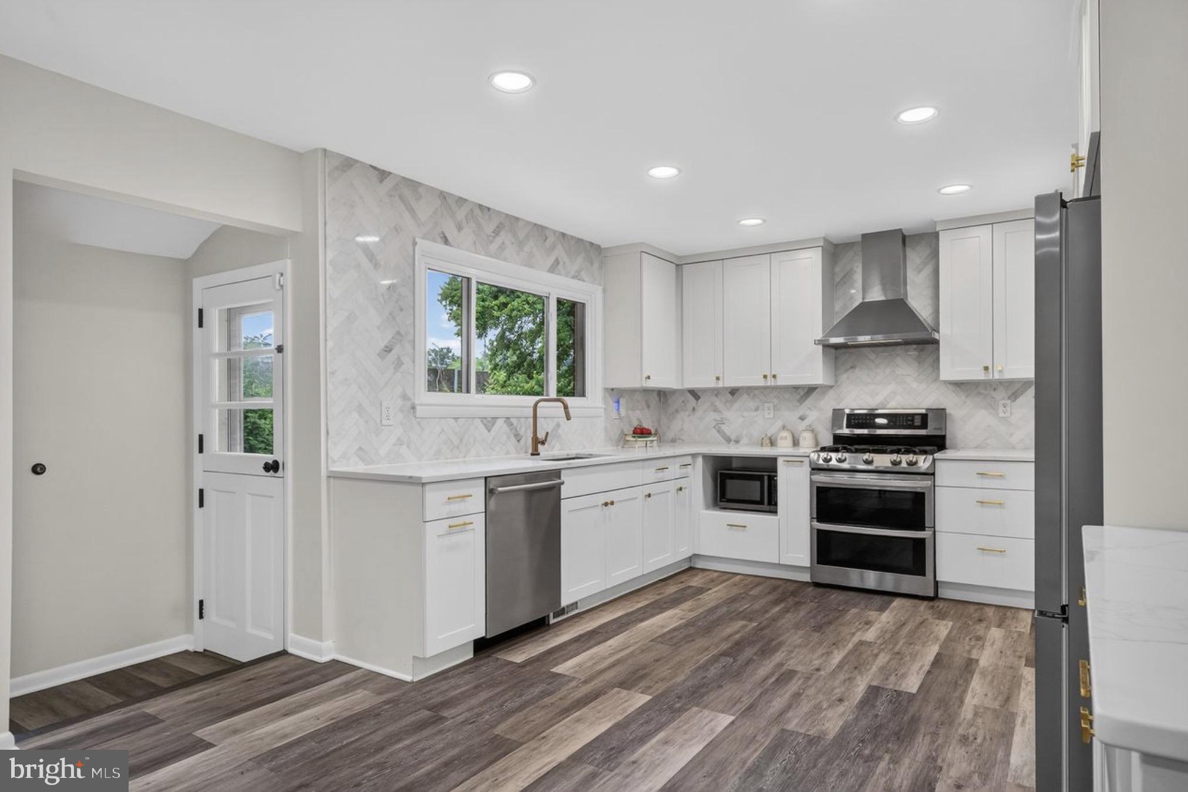
$5,018Beautifully updated and exceptionally well-maintained Falls Church home offering a bright, open-concept layout and an impressive list of recent improvements. This turnkey property is in excellent condition and has been thoughtfully cared for over the years. The renovated kitchen features modern finishes and appliances, with a newer dishwasher added in 2025. Renovated bathrooms, new luxury vinyl plank flooring, fresh paint, custom closet systems, recessed lighting, and a thoughtfully reconfigured primary suite create a move-in-ready interior designed for comfortable everyday living. MAJOR UPDATES provide added peace of mind, including replacement windows and HVAC (2018), upgraded attic insulation (2020), stone walkway (2020), upgraded electrical service with new main panel and exterior meter/service equipment (2024), sump pump (2024), dehumidifier (2024), new deck (2026), new garage door opener (2026), and a recently resealed driveway. Meticulously maintained and extensively improved, this home blends modern style, efficiency, and functionality in a sought-after Falls Church location Less than three miles from the Metro and just moments from the W&OD Trail. * New bathrooms (2026) * New flooring (2026) * Fresh paint (2026) * New deck (2026) * Electrical service & panel upgrade * HVAC (2018) * Replacement windows * Kitchen renovation * Open-concept layout * Turnkey condition * Less than 3 miles to Metro * Steps to the W&OD Trail * 2 wood-burning fireplaces
| 8 hours ago | Listing updated with changes from the MLS® | |
| 12 hours ago | Listing first seen on site |

The real estate listing information is provided by Bright MLS is for the consumer's personal, non-commercial use and may not be used for any purpose other than to identify prospective properties consumer may be interested in purchasing. Any information relating to real estate for sale or lease referenced on this web site comes from the Internet Data Exchange (IDX) program of the Bright MLS. This web site references real estate listing(s) held by a brokerage firm other than the broker and/or agent who owns this web site. The accuracy of all information is deemed reliable but not guaranteed and should be personally verified through personal inspection by and/or with the appropriate professionals. Properties in listings may have been sold or may no longer be available. The data contained herein is copyrighted by Bright MLS and is protected by all applicable copyright laws. Any unauthorized collection or dissemination of this information is in violation of copyright laws and is strictly prohibited. Copyright © 2020 Bright MLS. All rights reserved.
Did you know? You can invite friends and family to your search. They can join your search, rate and discuss listings with you.