

3304 SLADE RUN DRIVEFALLS CHURCH, VA22042
Mortgage Calculator
Monthly Payment (Est.)
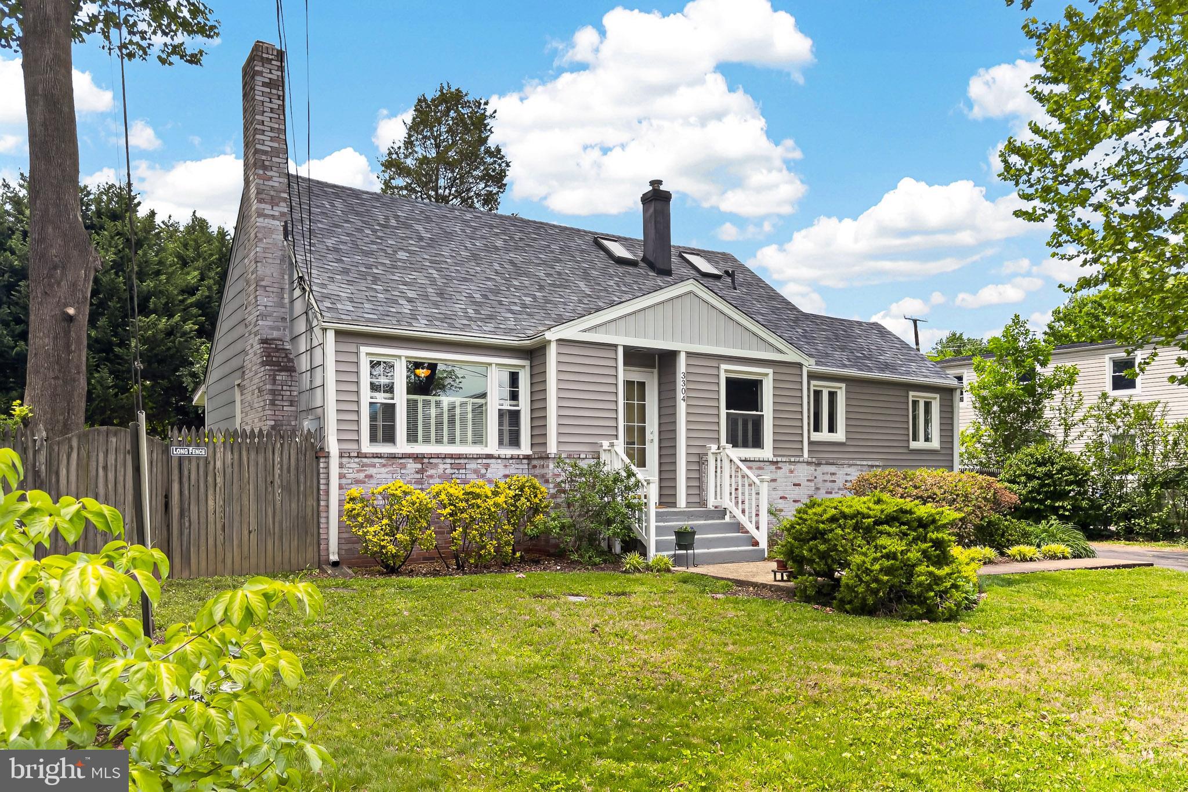
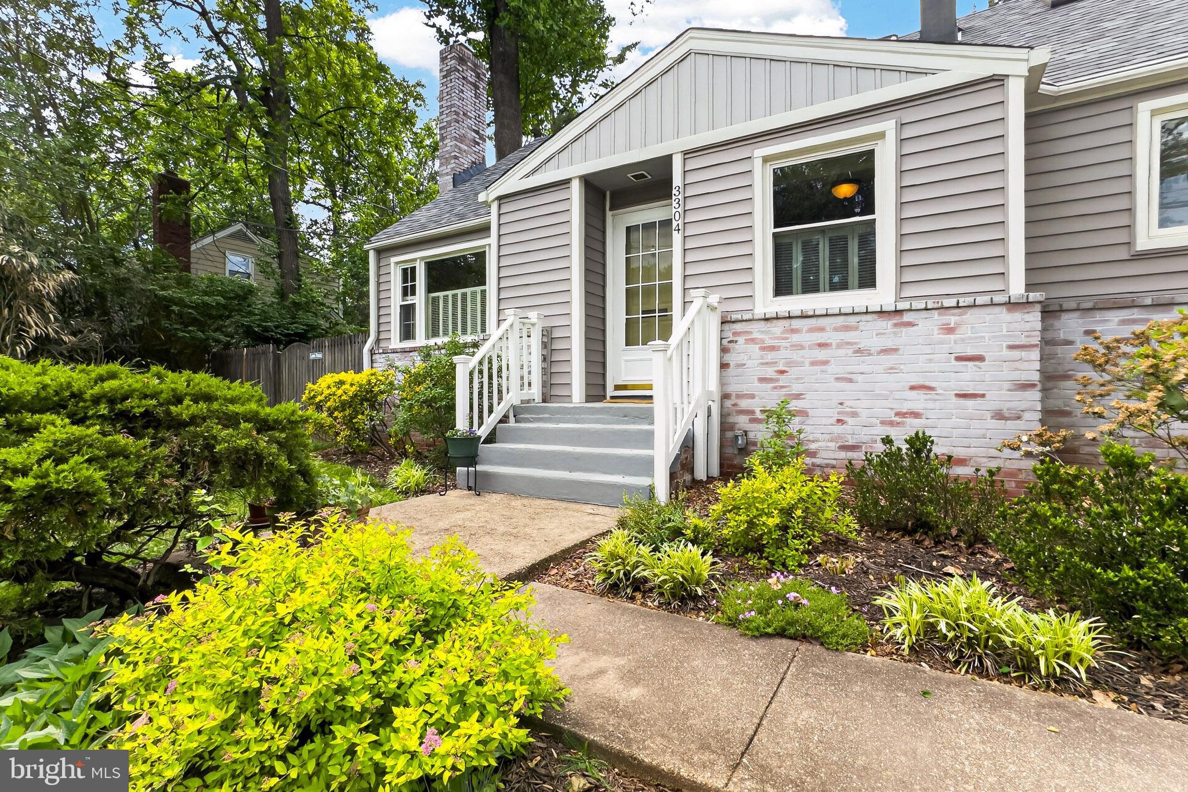
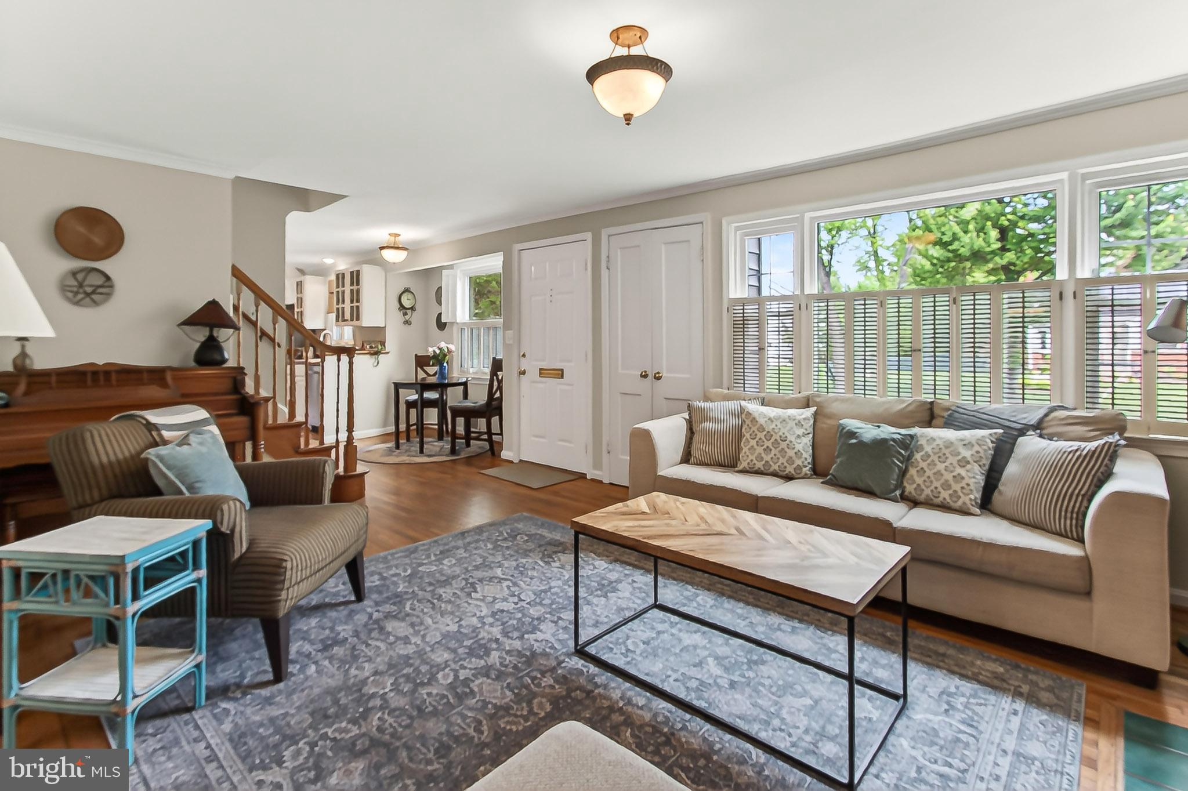
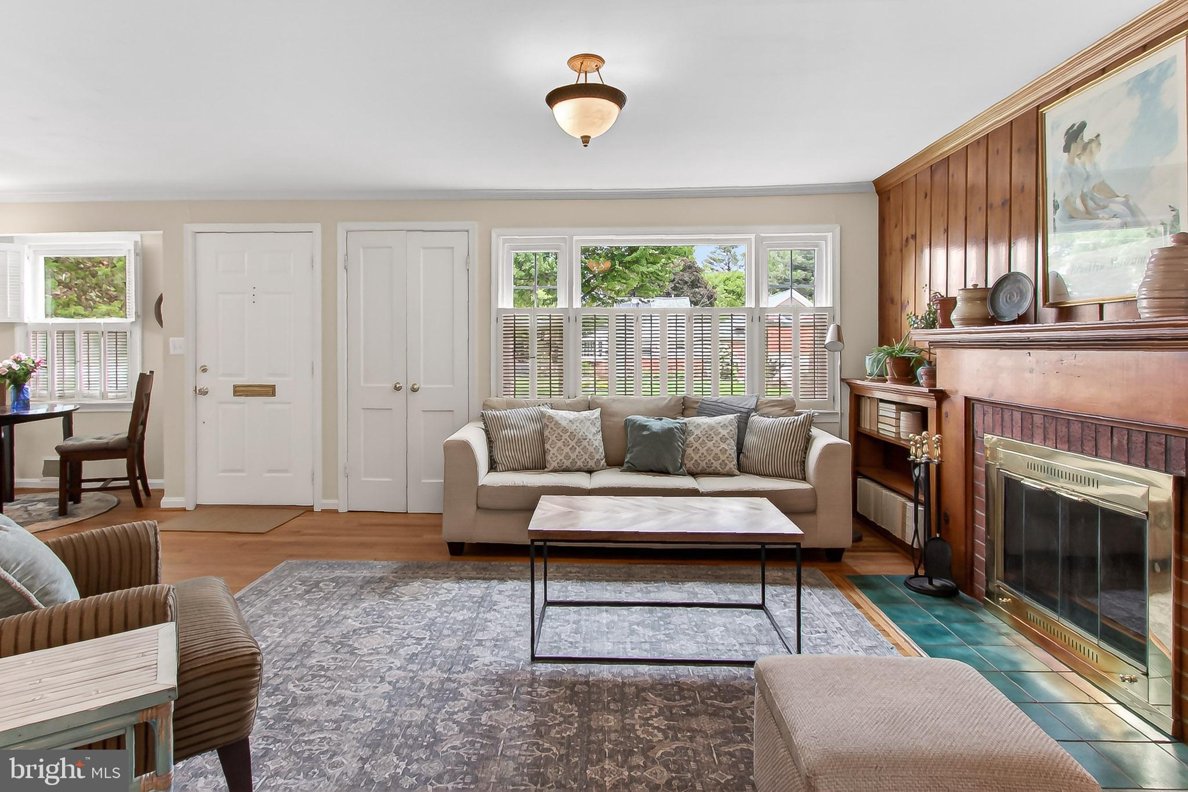
$3,645This charming Cape Cod has been thoughtfully expanded and updated! Pride of ownership beams throughout this home and it starts with the fantastic curb appeal. As you enter you are greeted with hardwood floors and lots of natural light. The cozy living room features a picture window and wood-burning fireplace and leads to the elegant formal dining room. Keep going and you will see the stunning sunroom addition showcasing panoramic backyard views and seamless access to the deck. The spacious kitchen on the main level has been nicely expanded and flanked with a great eat-in area on one side and mudroom/laundry center on the other. There are 2 spacious main level bedrooms with easy access to the hall bathroom. The upper level has also been expanded with additional ceiling height in both very large bedrooms. The full bathroom on this level has been modernly updated. Don’t miss the outside of the property! The deck off the sunroom leads to a great patio, flat fenced yard, gardener’s shed and so much room to play! The location of this home is also fantastic. Tucked away but still close to all major commuter routes. Ideally located near Route 50, I-495, Express Lanes and the Metro. Just blocks away to several connecting Fairfax County parks with miles of trails for walking, running, biking, dog walking, and other facilities. Close to multiple shopping centers, restaurants, retail and supermarkets. There’s so much to love in the home and the location!
| an hour ago | Listing first seen on site | |
| an hour ago | Listing updated with changes from the MLS® |

The real estate listing information is provided by Bright MLS is for the consumer's personal, non-commercial use and may not be used for any purpose other than to identify prospective properties consumer may be interested in purchasing. Any information relating to real estate for sale or lease referenced on this web site comes from the Internet Data Exchange (IDX) program of the Bright MLS. This web site references real estate listing(s) held by a brokerage firm other than the broker and/or agent who owns this web site. The accuracy of all information is deemed reliable but not guaranteed and should be personally verified through personal inspection by and/or with the appropriate professionals. Properties in listings may have been sold or may no longer be available. The data contained herein is copyrighted by Bright MLS and is protected by all applicable copyright laws. Any unauthorized collection or dissemination of this information is in violation of copyright laws and is strictly prohibited. Copyright © 2020 Bright MLS. All rights reserved.