Save
Ask
Tour
Hide
Share
$749,900
New Listing

10913 ADARE DRIVE
FAIRFAX, VA22032

For Sale|Single Family Residence|Active
3
Beds
3
Total Baths
3
Full Baths
1,430
SqFt
$524
/SqFt
1983
Built
Subdivision:
FAIRFAX CLUB ESTATES
County:
FAIRFAX
Listing courtesy of Pearson Smith Realty, LLC
Call Now: 443.632.3000
Is this the listing for you? We can help make it yours.
443.632.3000
10913 ADARE DRIVE10913 ADARE DRIVE10913 ADARE DRIVE10913 ADARE DRIVE
Save
Ask
Tour
Hide
Share

Mortgage Calculator

Monthly Payment (Est.)

$3,421
Calculator powered by Showcase IDX, a Constellation1 Company. Copyright ©2026 Information is deemed reliable but not guaranteed.

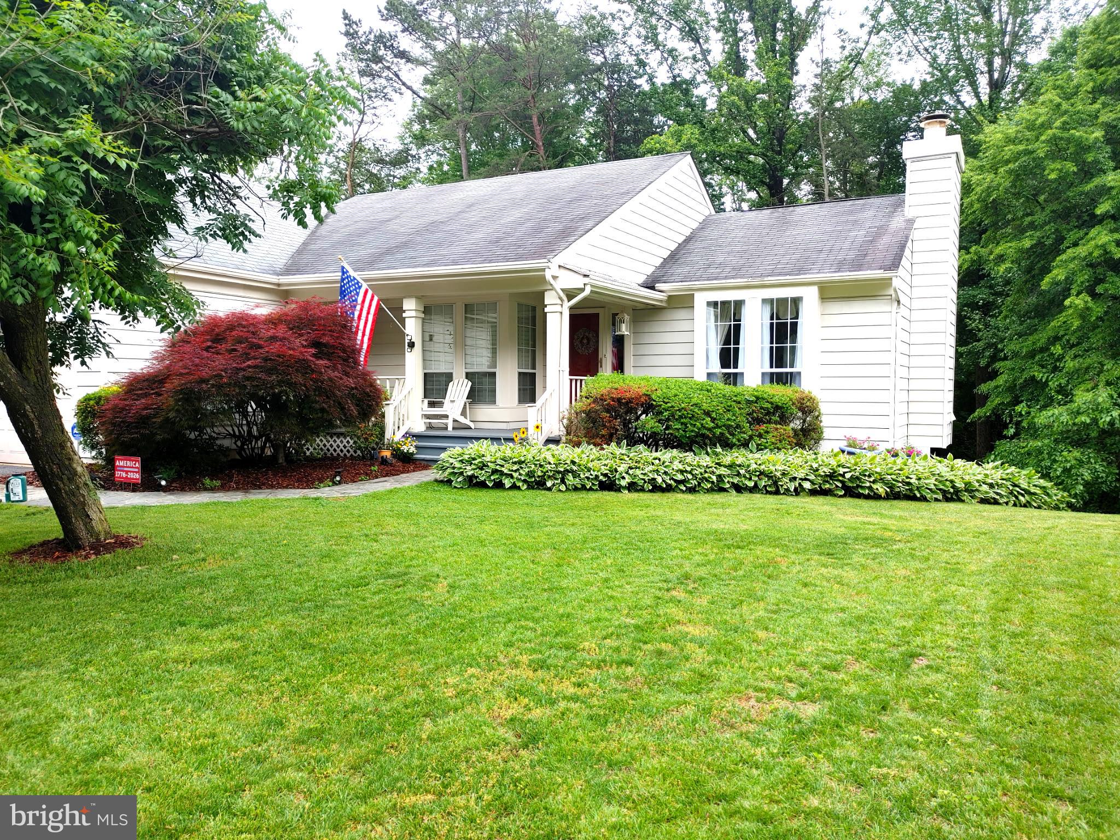
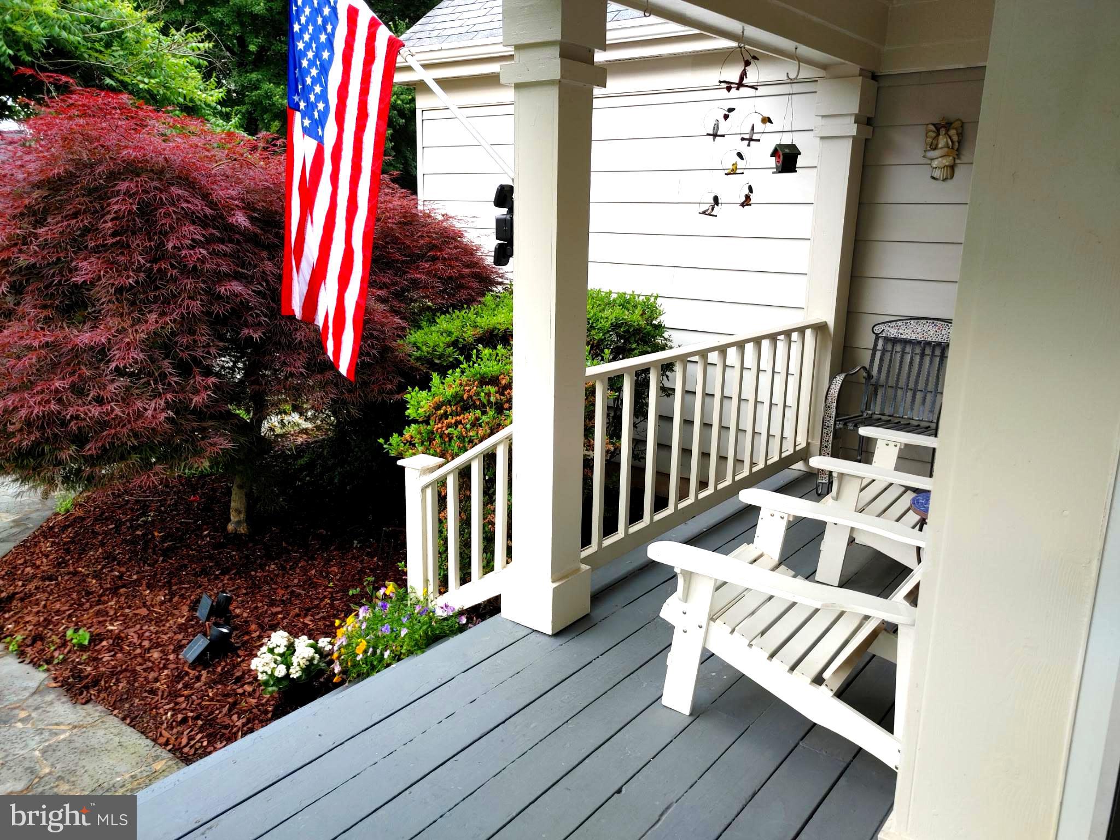
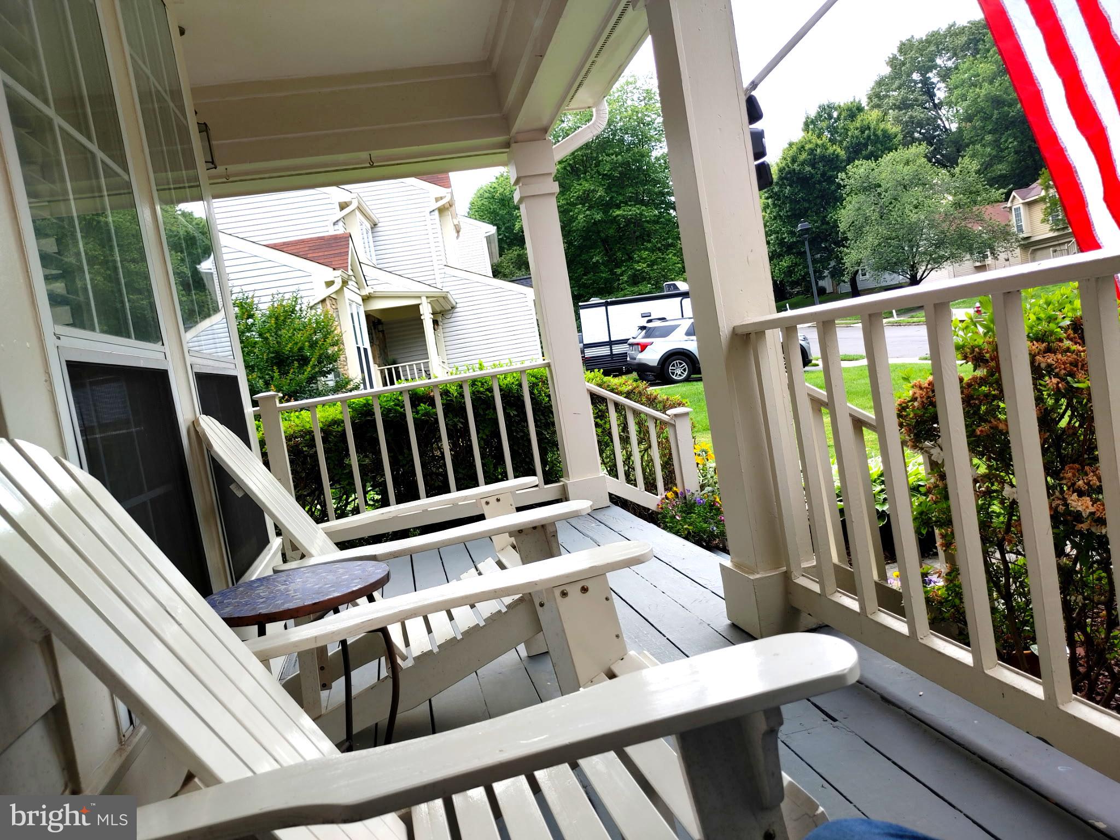
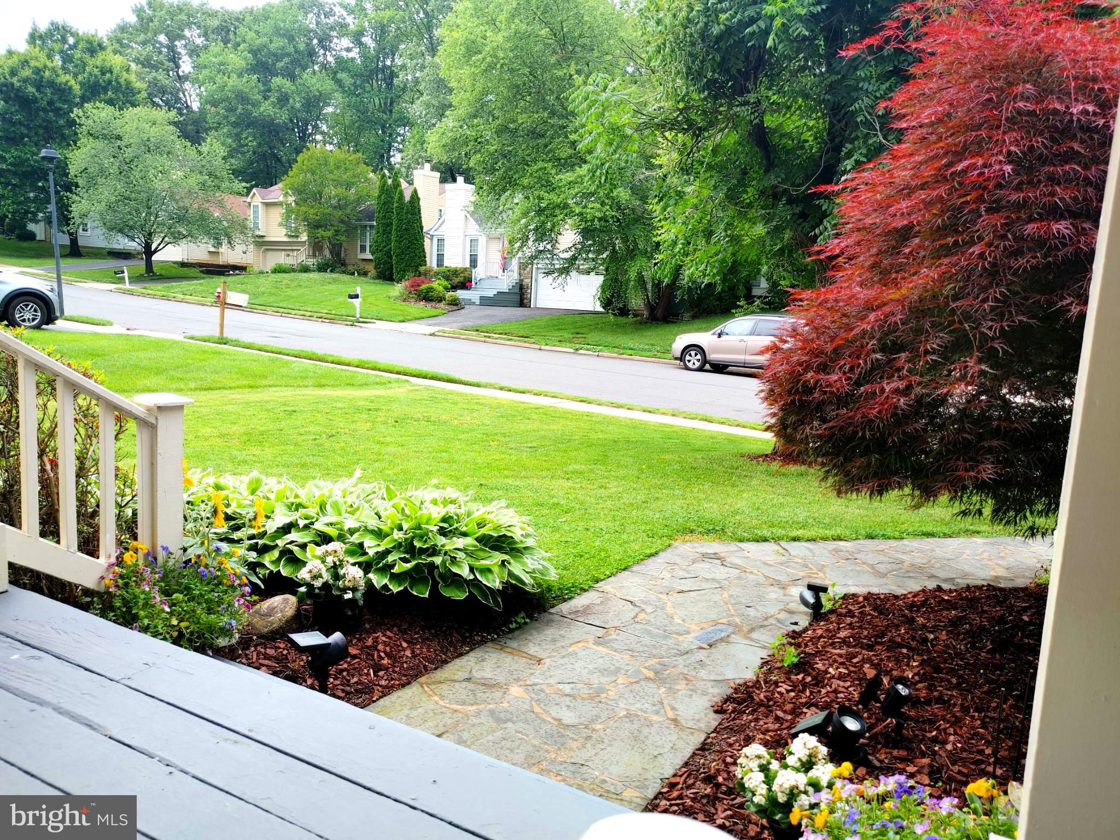
Discover the ease of true main-level living in this beautifully situated 3-bedroom, 3 full bath home in the heart of Fairfax! Tucked away on a large, private rear-yard backing to trees, this property offers a peaceful setting with no homes directly behind you — a rare combination of privacy and convenience. Filled with natural light from expansive windows throughout, the home features a functional and highly desirable, spacious layout and generous bedroom sizes. The fully finished walk-out basement adds exceptional versatility with a legal bedroom featuring an egress window, a full bathroom, and a large additional living or flex space perfect for guests, recreation, a home office, or multi-generational living. Enjoy the outdoors with an oversized backyard and serene wooded views, all while being conveniently located near major commuter routes including I-66, I-495, and Route 123. Just minutes to Fairfax Corner, Burke Centre, Mosaic District, Tysons Corner, shopping, dining, parks, and everyday conveniences. Located in a sought-after community with HOA amenities including a pool, playground, basketball courts, and tennis courts. This home is being sold strictly as-is and presents an incredible opportunity for buyers to personalize and update a home with fantastic bones, an ideal layout, and an unbeatable location. Don’t miss your chance to own a spacious Fairfax property with privacy, functionality, and endless potential!

Save
Ask
Tour
Hide
Share
Listing Snapshot
Price 
$749,900
Days On Site 
0 Days
Bedrooms 
3
Inside Area (SqFt) 
1,430 sqft
Total Baths 
3
Full Baths 
3
Partial Baths 
N/A
Lot Size 
0.23 Acres
Year Built 
1983
MLS® Number 
VAFX2315344
Status 
Active
Property Tax 
$8,153
HOA/Condo/Coop Fees 
$500 Semi-Annually
Sq Ft Source 
Estimated
Friends & Family
Recent Activity
10 hours agoListing updated with changes from the MLS®
10 hours agoListing first seen on site
General Features
Acres 
0.23
Attached Garage 
Yes
Foundation 
Slab
Garage 
Yes
Garage Spaces 
2
Levels 
Two
Parking 
Garage Door OpenerGarageAttached
Parking Spaces 
2
Property Sub Type 
Single Family Residence
Sewer 
Public Sewer
Special Circumstances 
Standard
SqFt Above 
1430
SqFt Total 
1430
Water Source 
Public
Zoning 
303
Interior Features
Appliances 
Electric RangeElectric OvenElectric Water HeaterDishwasherDisposalDryerExhaust FanIce MakerMicrowaveRefrigeratorWasher
Basement 
FinishedExterior EntryWalk-Out AccessFull
Cooling 
Central AirHeat PumpElectric
Fireplace 
Yes
Fireplaces 
1
Flooring 
Wood
Heating 
Exhaust FanElectricForced AirHeat Pump
Interior 
Open Floorplan
Main Level Bedrooms 
2
Window Features 
Window CoveringsWindow Treatments
Bathroom 1 
Level - Main
Bathroom 2 
Level - Main
Bedroom 2 
Dimensions - 11 X 11Level - Main
Bedroom 3 
Dimensions - 13 X 10
Dining Room 
Dimensions - 13 X 11Level - Main
Family Room 
Dimensions - 11 X 11Level - Main
Foyer 
Level - Main
Game Room 
Dimensions - 21 X 20
Kitchen 
Dimensions - 12 X 10Level - Main
Living Room 
Dimensions - 13 X 12Level - Main
Office 
Level - Main
Other 
Primary Bedroom 
Dimensions - 17 X 12Level - Main
Save
Ask
Tour
Hide
Share
Exterior Features
Construction Details 
Vinyl Siding
Patio And Porch 
DeckPorch
Pool Features 
Community
Roof 
Shingle
Windows/Doors 
Window CoveringsWindow Treatments
Community Features
Association Amenities 
Tennis Court(s)Basketball CourtJogging PathRecreation FacilitiesPlayground
Association Dues 
500
Community Features 
PoolSidewalks
HOA Fee Frequency 
Semi-Annually
School District 
FAIRFAX COUNTY PUBLIC SCHOOLS
Schools
School District
FAIRFAX COUNTY PUBLIC SCHOOLS
Elementary School
Unknown
Middle School
Unknown
High School
ROBINSON SECONDARY SCHOOL
Listing courtesy of Pearson Smith Realty, LLC


The real estate listing information is provided by Bright MLS is for the consumer's personal, non-commercial use and may not be used for any purpose other than to identify prospective properties consumer may be interested in purchasing. Any information relating to real estate for sale or lease referenced on this web site comes from the Internet Data Exchange (IDX) program of the Bright MLS. This web site references real estate listing(s) held by a brokerage firm other than the broker and/or agent who owns this web site. The accuracy of all information is deemed reliable but not guaranteed and should be personally verified through personal inspection by and/or with the appropriate professionals. Properties in listings may have been sold or may no longer be available. The data contained herein is copyrighted by Bright MLS and is protected by all applicable copyright laws. Any unauthorized collection or dissemination of this information is in violation of copyright laws and is strictly prohibited. Copyright © 2020 Bright MLS. All rights reserved.

Neighborhood & Commute
Source: Walkscore
Save
Ask
Tour
Hide
Share