

12221 HARBOR TOWN CIRCLEFAIRFAX, VA22033
Mortgage Calculator
Monthly Payment (Est.)
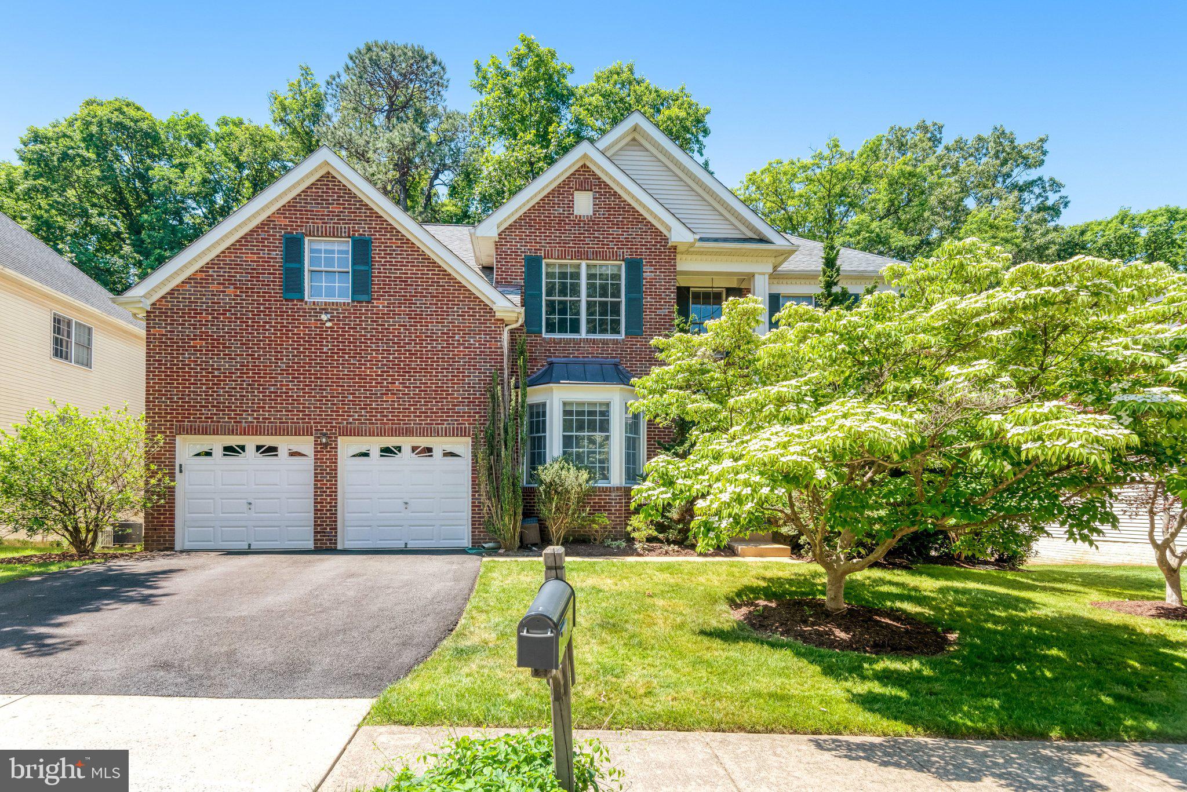
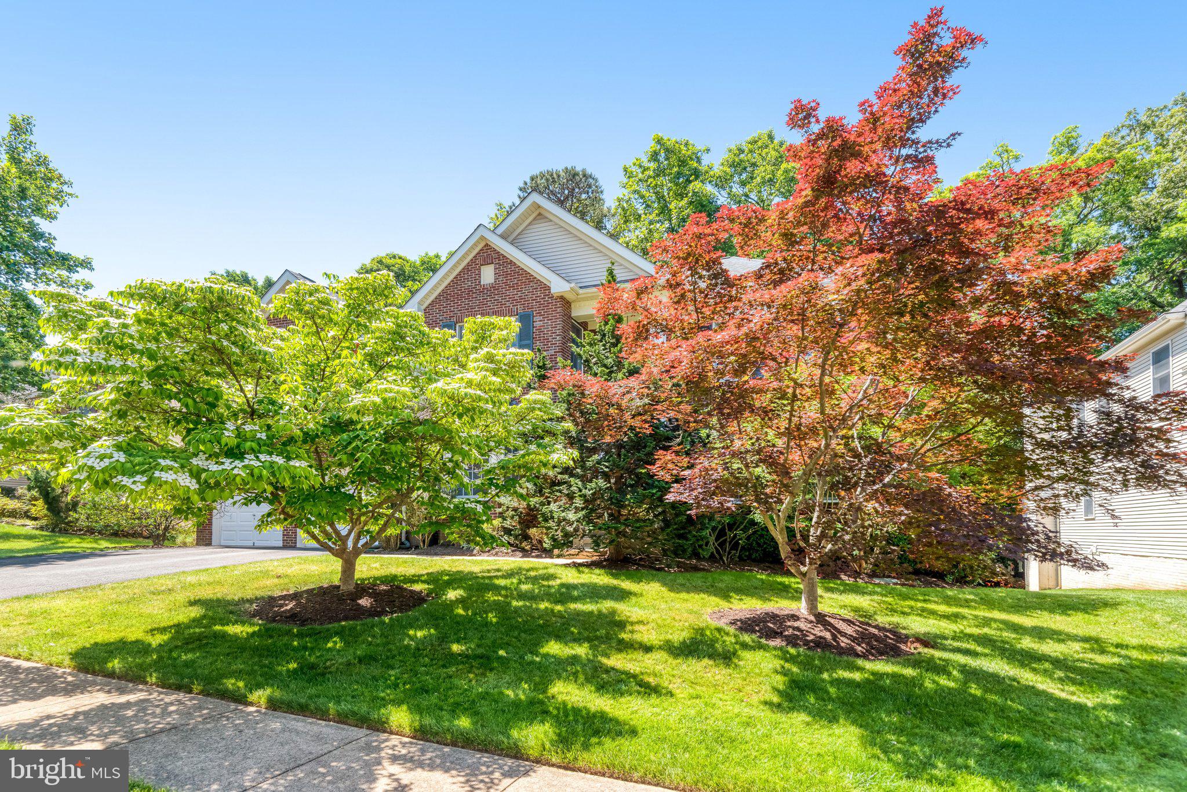
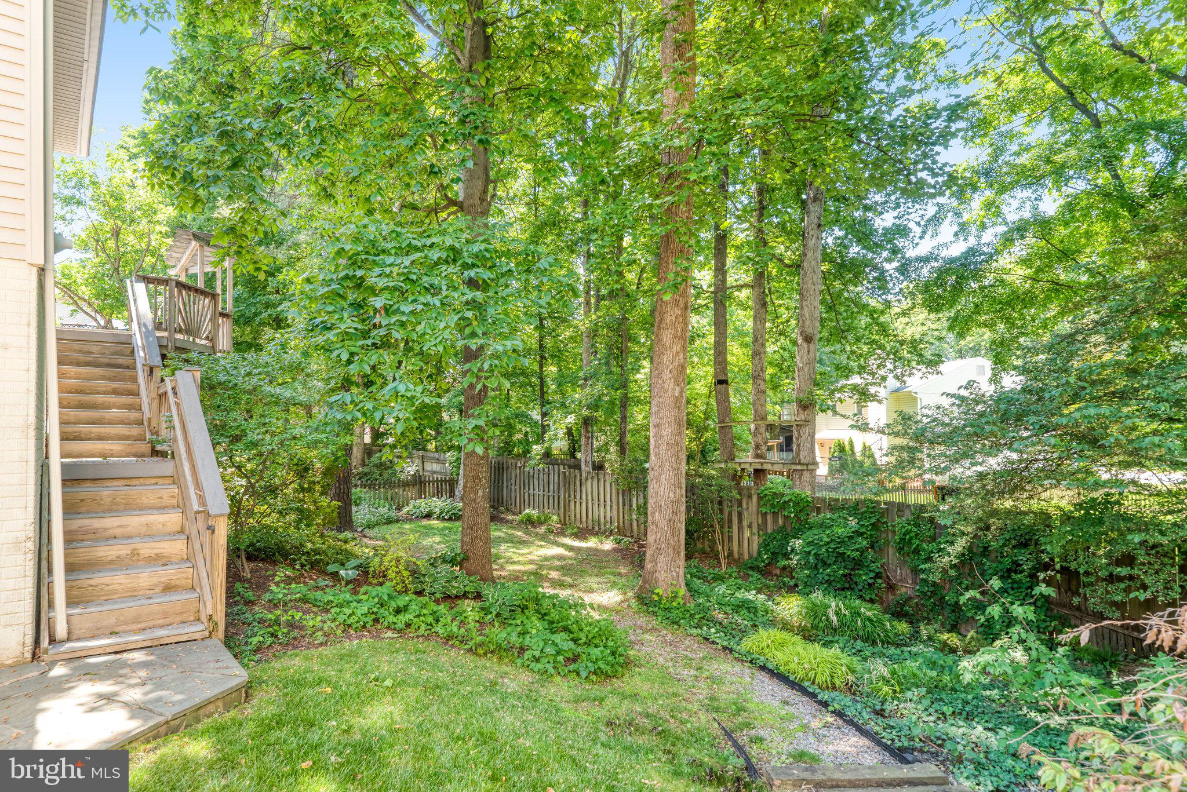
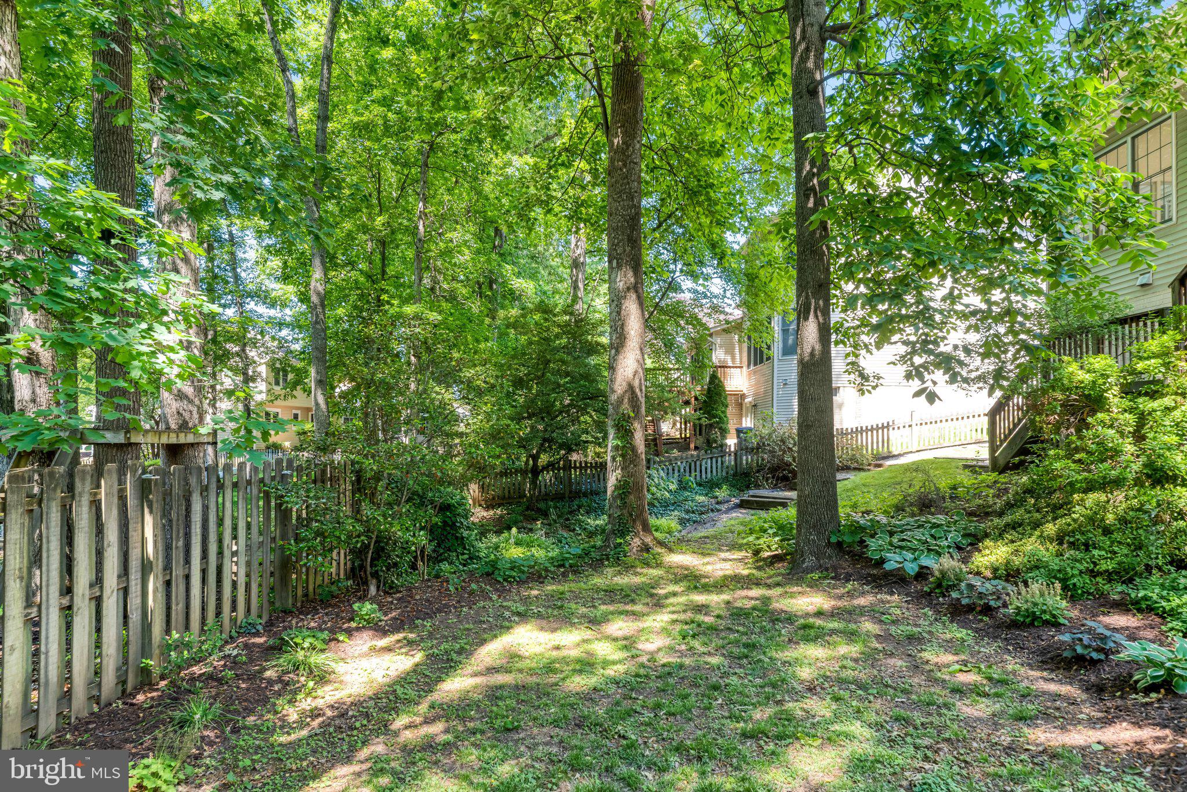
$6,342A beautifully maintained Colonial in the sought-after Fair Oaks Chase community, this spacious Toll Brothers home offers around 4,800 square feet of finished living space with 4 bedrooms, 3.5 baths, and a premium wooded lot. Located in one of Fairfax’s most desirable neighborhoods and served by Oakton High, Franklin Middle, and Navy Elementary, the home combines timeless style with everyday comfort. The northeast-facing orientation fills the rear of the home with natural sunlight throughout the day, while the large deck and tree-lined backyard create a peaceful setting for entertaining or relaxing outdoors. Meticulously cared for and move-in ready, this home stands out for its setting, condition and convenience. <br><br> Inside, the impressive two-story foyer welcomes you, flanked by formal living and dining rooms on one side and a private study on the other. Thoughtfully designed with 9-foot ceilings on both the main and lower levels and large windows throughout, the home offers an open, airy feel filled with abundant natural light. Hardwood floors and premium Luxury Vinyl Plank flooring add to the warmth and luxury on the main level. The updated center-island kitchen features stainless steel appliances, upgraded cabinetry, and easy flow into the spacious family room with vaulted ceilings and a gas fireplace. The sunroom overlooking the wooded backyard is a standout feature, offering direct access to the deck and a perfect place to unwind. Built-in speakers in parts of the home add an enhanced sound experience for entertaining and everyday living. A secondary staircase and convenient laundry room complete the main level. <br><br> Upstairs, the spacious primary suite includes a sitting area, large walk-in closet, and an updated bath with a jacuzzi tub, frameless glass shower, and dual vanities. Three additional bedrooms and a hallway bath complete the upper level. The walkout basement offers an excellent recreation room, a versatile bonus room, a full bath and a spacious storage room. Fresh neutral paint, updated lighting, an irrigation system, and major updates including the roof and both HVAC systems within the last several years add lasting value and peace of mind. <br><br> Ideally located just minutes from Fairfax Town Center, Fairfax Corner, Fair Oaks Mall, Reston Town Center, grocery stores, dining, and commuter routes including the nearby Fairfax Connector bus within a mile, this exceptional Fairfax home offers space, convenience, and a beautiful setting all in one.
| yesterday | Listing updated with changes from the MLS® | |
| yesterday | Listing first seen on site |

The real estate listing information is provided by Bright MLS is for the consumer's personal, non-commercial use and may not be used for any purpose other than to identify prospective properties consumer may be interested in purchasing. Any information relating to real estate for sale or lease referenced on this web site comes from the Internet Data Exchange (IDX) program of the Bright MLS. This web site references real estate listing(s) held by a brokerage firm other than the broker and/or agent who owns this web site. The accuracy of all information is deemed reliable but not guaranteed and should be personally verified through personal inspection by and/or with the appropriate professionals. Properties in listings may have been sold or may no longer be available. The data contained herein is copyrighted by Bright MLS and is protected by all applicable copyright laws. Any unauthorized collection or dissemination of this information is in violation of copyright laws and is strictly prohibited. Copyright © 2020 Bright MLS. All rights reserved.
Did you know? You can invite friends and family to your search. They can join your search, rate and discuss listings with you.