

1504 DARE COURTALEXANDRIA, VA22308
Mortgage Calculator
Monthly Payment (Est.)
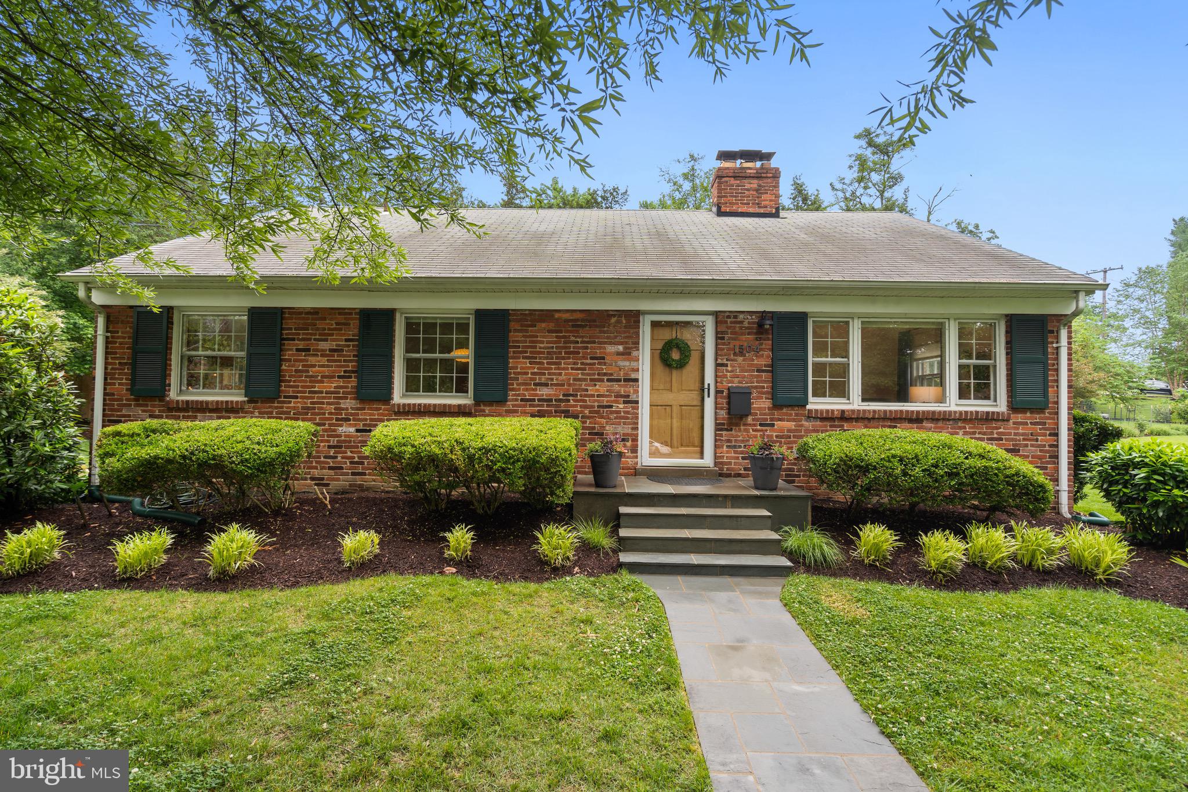
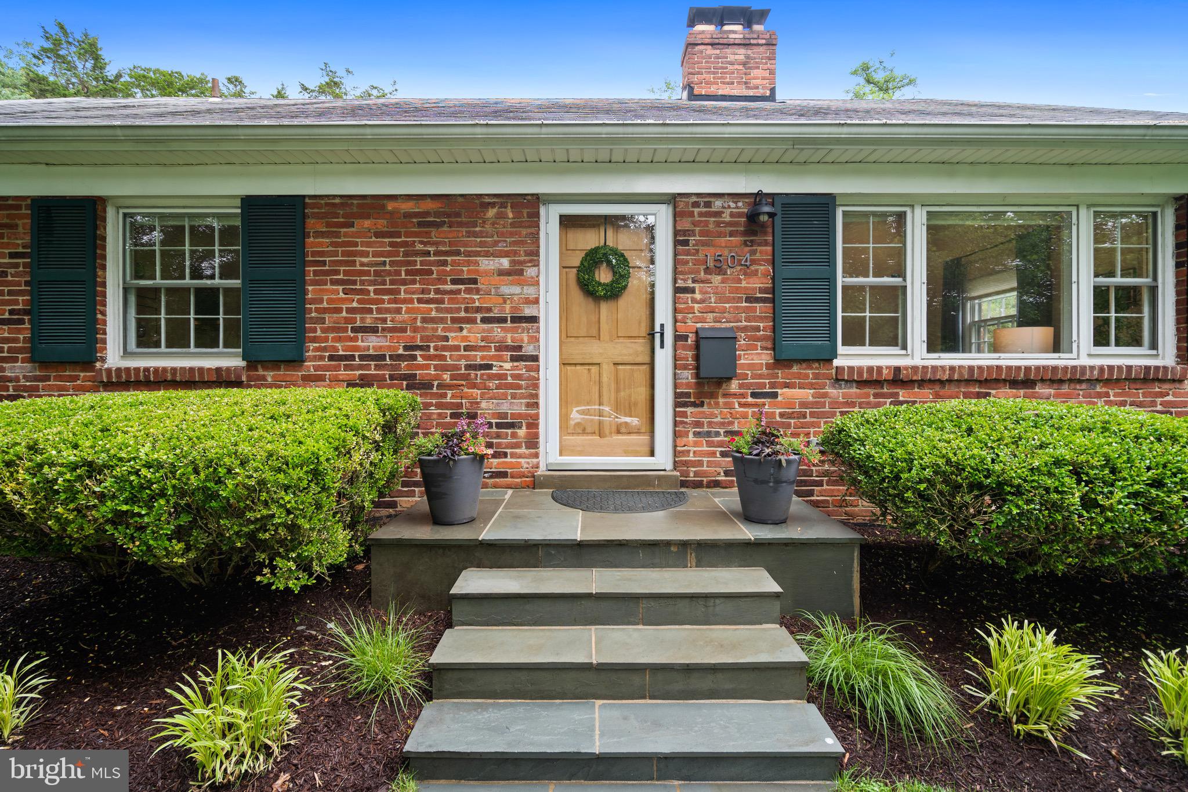
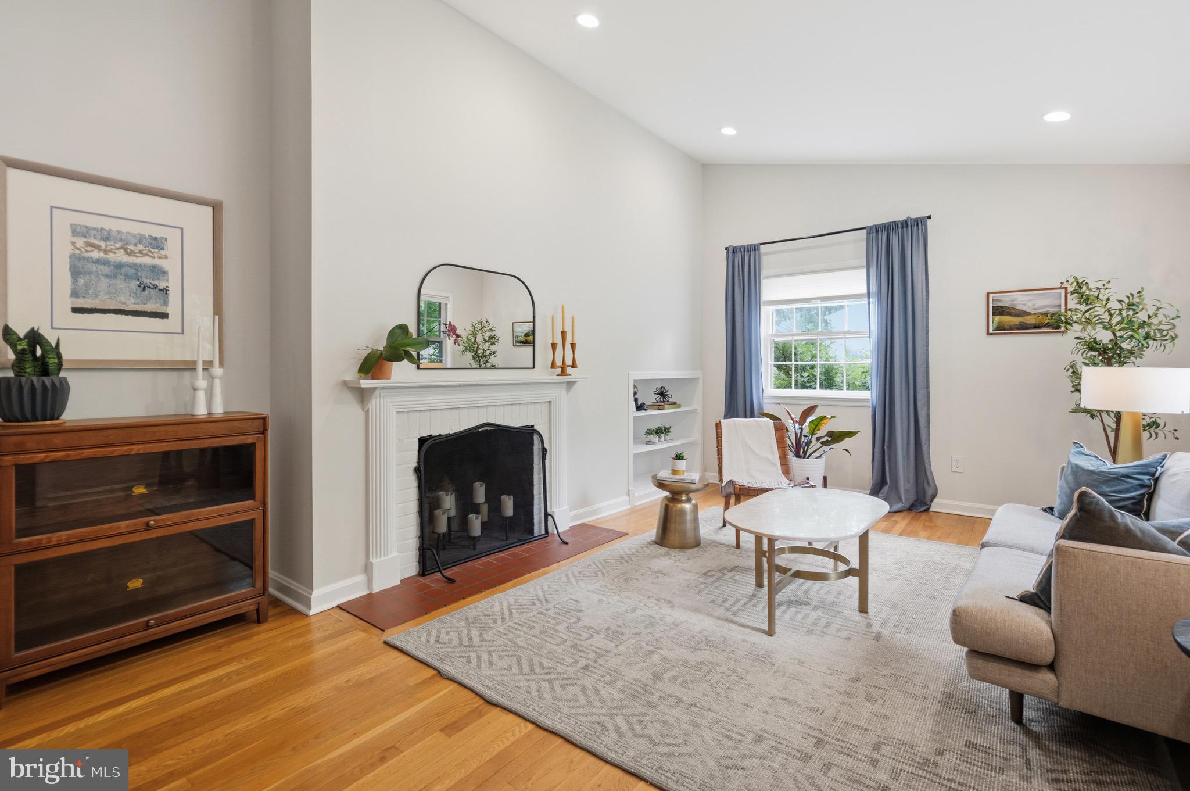
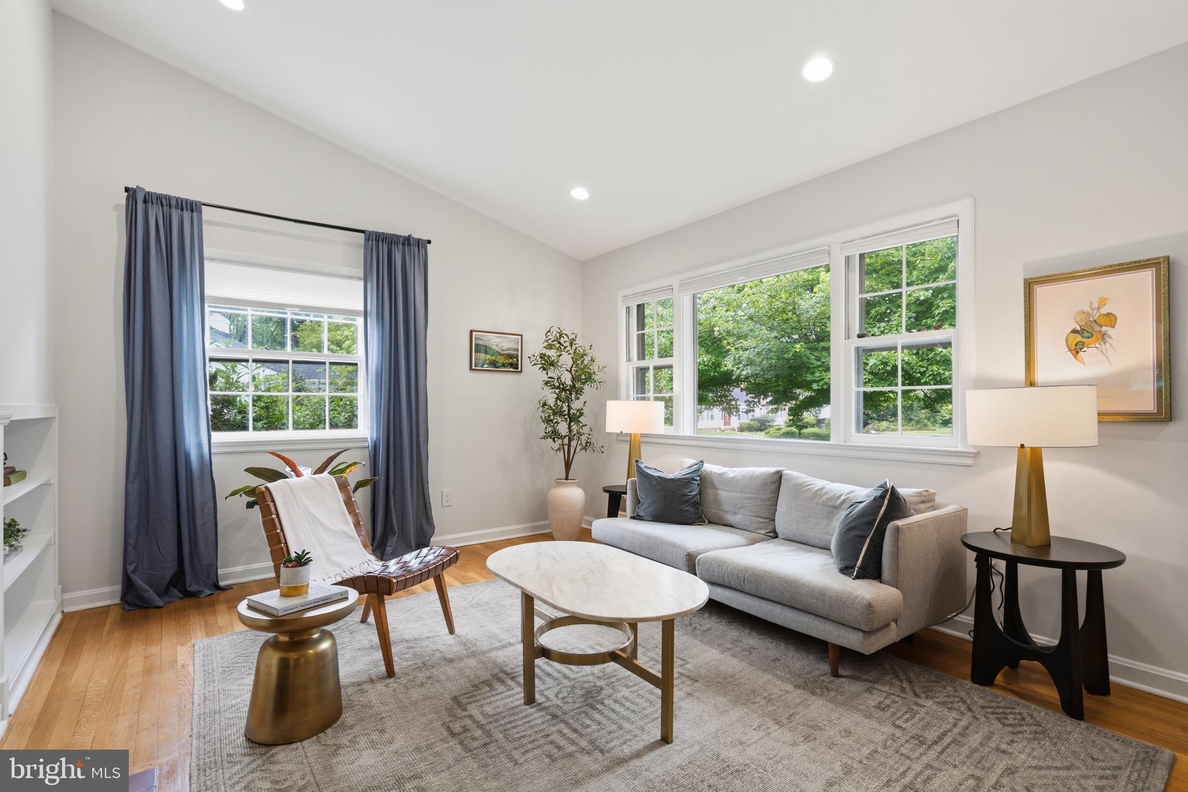
$4,015Offering timeless appeal in the beloved Hollin Hall Village, 1504 Dare Court presents a wonderful opportunity to experience the very best of Fort Hunt living. Thoughtfully updated and meticulously maintained, the home’s inviting modern interiors are perfectly complemented by its exceptional location within the Waynewood Elementary School district. Tucked away on a quiet cul-de-sac, 1504 Dare Court is a beautifully updated, brick split-level offering the perfect blend of timeless charm, modern comfort, and sought-after community living. This spacious 4-bedroom, 3-bath residence spans three thoughtfully designed levels and showcases gleaming hardwood floors throughout the main and upper bedroom levels. The main living level is warm and welcoming, with an updated kitchen, a separate dining room, and an inviting living room featuring lofted ceilings and anchored by a classic wood-burning fireplace. Easy access to the front and side yards, driveway with a convenient EV charger, and hardscaped outdoor spaces makes everyday living and entertaining seamless. Upstairs, the home offers three generously sized bedrooms, with an updated bathroom down the hall. The primary suite includes a fully renovated ensuite bath. The lower level provides exceptional flexibility with a spacious sunny recreation room featuring a second wood-burning fireplace, a fourth bedroom, a beautifully updated full bath, new carpeting and a laundry/storage room with convenient back yard access. Enjoy an unparalleled Fort Hunt lifestyle with walkability to the beloved Hollin Hall Shopping Center, home to locally owned restaurants, coffee shops, boutiques, and everyday conveniences. Residents treasure the community’s close-knit feel and easy access to scenic bike trails, neighborhood parks, the GW Parkway, the Potomac River waterfront, and optional membership to the popular Mount Vernon Park Pool. Living in Hollin Hall Village means becoming part of one of Alexandria’s most treasured communities; known for its neighborhood events, holiday traditions, welcoming atmosphere, and active outdoor lifestyle. From farmers markets and community gatherings to nearby marinas, riverfront parks, Paul Spring Park and quick access to Old Town Alexandria, Fort Belvoir, Tysons, the Pentagon, and Washington, DC, Fort Hunt offers a rare sense of connection and community that keeps residents here for generations.
| 3 hours ago | Listing updated with changes from the MLS® | |
| yesterday | Listing first seen on site |

The real estate listing information is provided by Bright MLS is for the consumer's personal, non-commercial use and may not be used for any purpose other than to identify prospective properties consumer may be interested in purchasing. Any information relating to real estate for sale or lease referenced on this web site comes from the Internet Data Exchange (IDX) program of the Bright MLS. This web site references real estate listing(s) held by a brokerage firm other than the broker and/or agent who owns this web site. The accuracy of all information is deemed reliable but not guaranteed and should be personally verified through personal inspection by and/or with the appropriate professionals. Properties in listings may have been sold or may no longer be available. The data contained herein is copyrighted by Bright MLS and is protected by all applicable copyright laws. Any unauthorized collection or dissemination of this information is in violation of copyright laws and is strictly prohibited. Copyright © 2020 Bright MLS. All rights reserved.