

4721 PICKETT ROADFAIRFAX, VA22032

Mortgage Calculator
Monthly Payment (Est.)
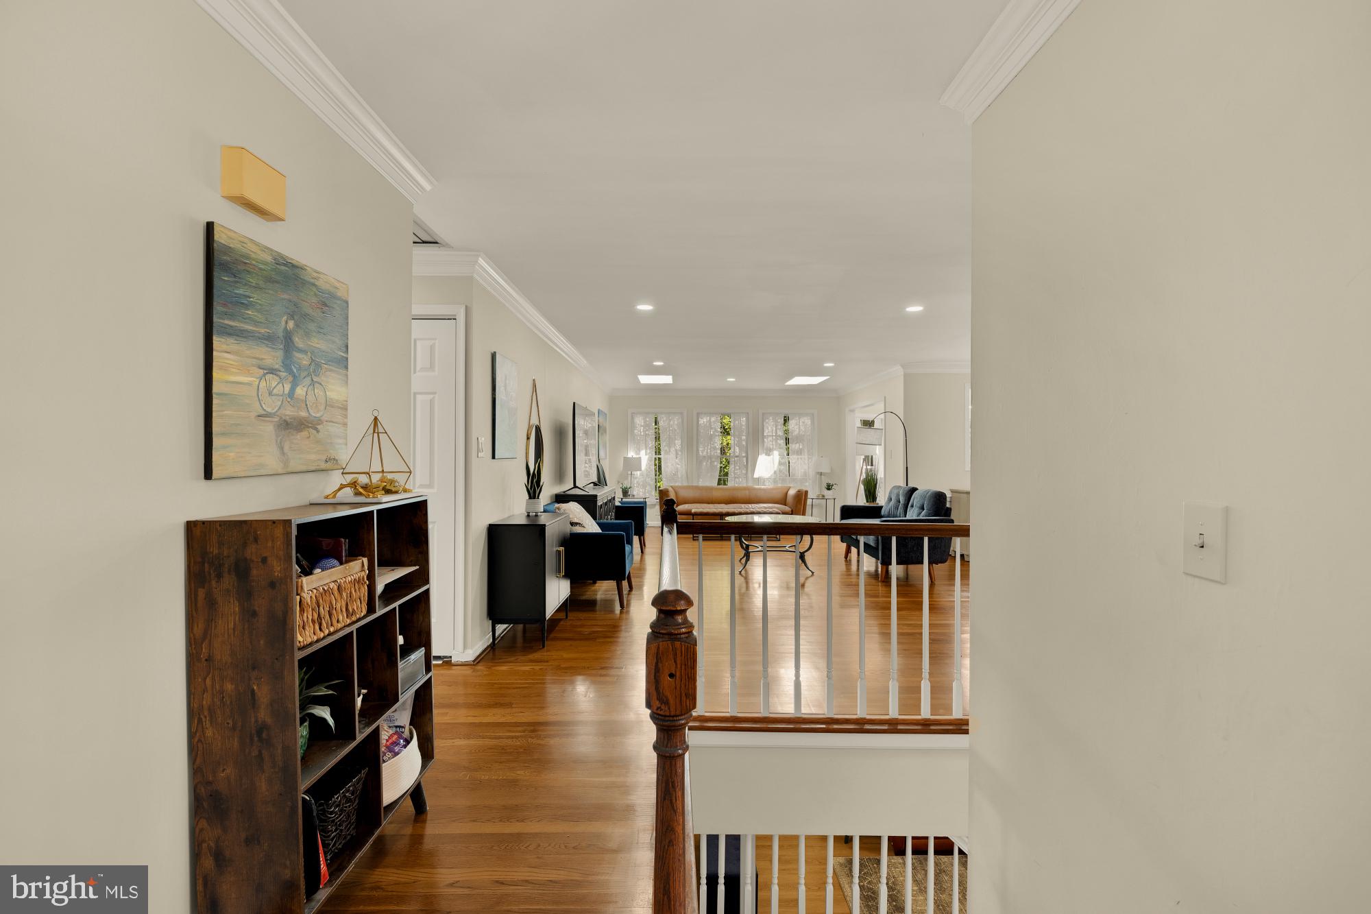
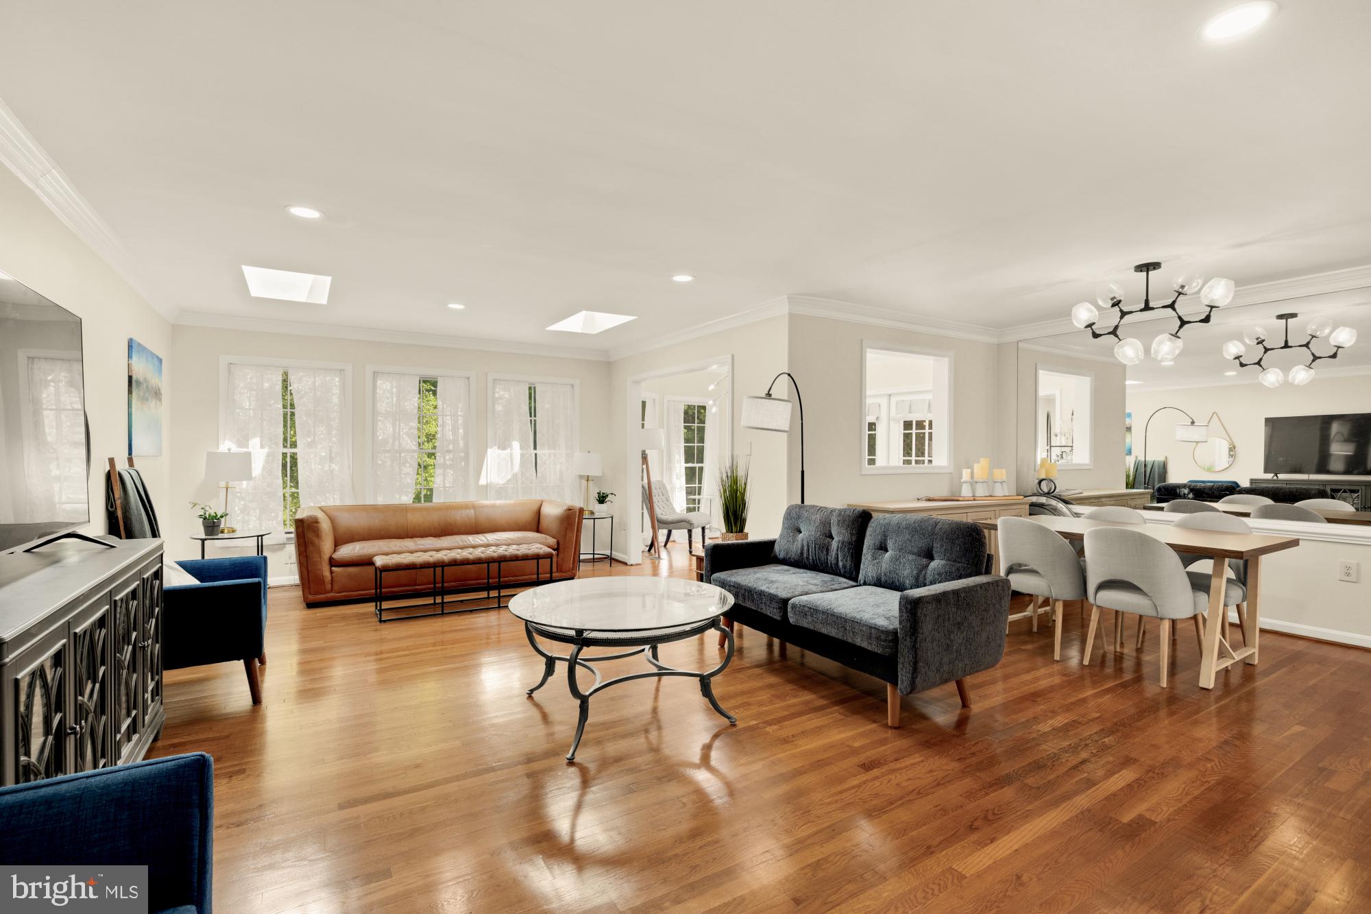
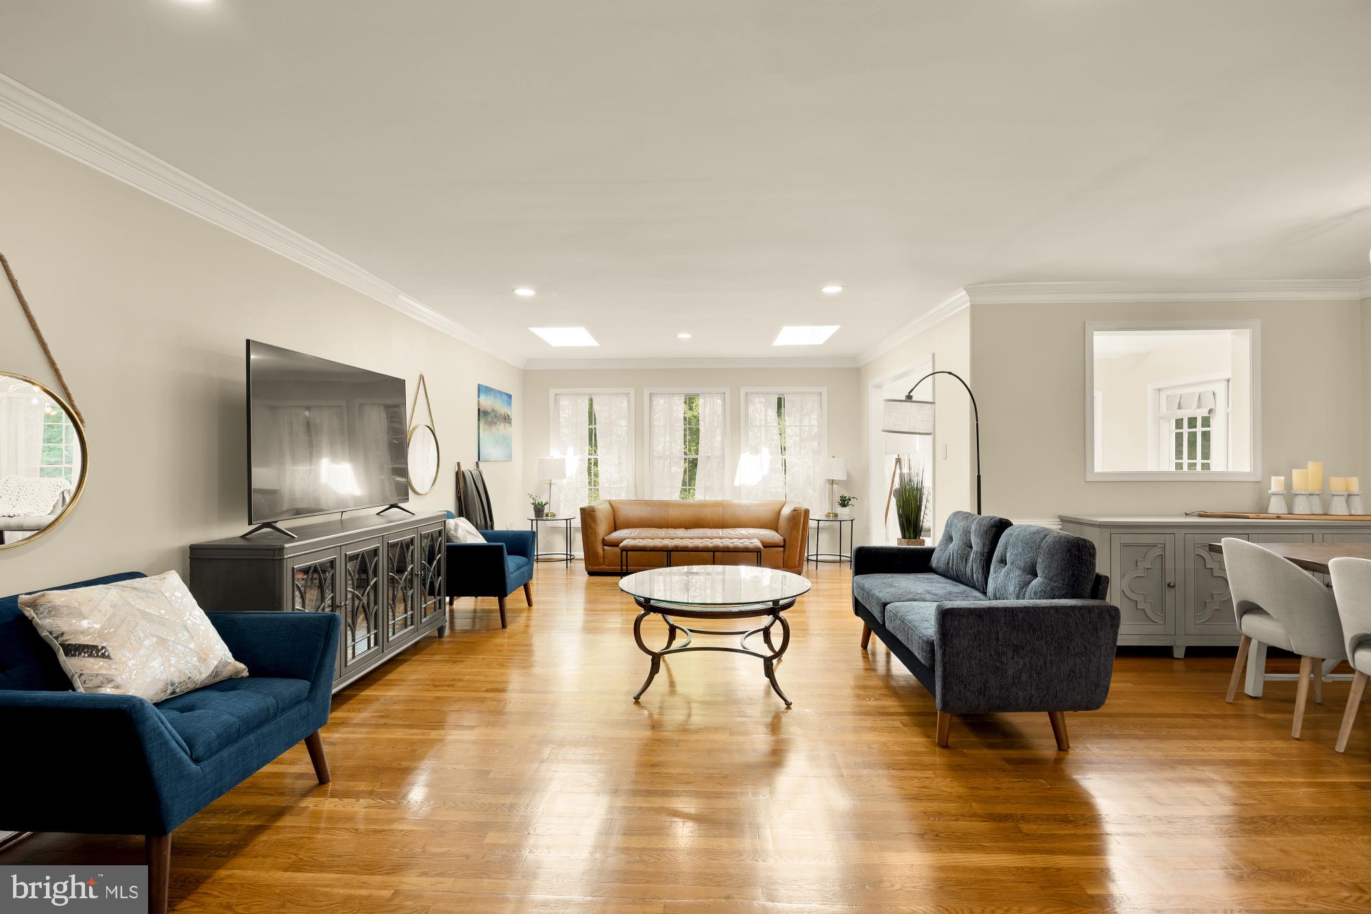
$4,494Welcome to 4721 Pickett Rd, an extensively updated and expanded rambler offering exceptional space, flexibility, and modern upgrades in an incredibly convenient location. Since purchasing the home in late 2023, the current owners have invested significantly in high-quality renovations and system improvements throughout the property, blending timeless character with thoughtful modern updates completed in 2025. The main level welcomes you with a bright foyer, brand new refinished hardwood flooring, and an inviting layout designed for both everyday living and entertaining. The fully remodeled and expanded kitchen was taken down to the studs in 2024 and thoughtfully redesigned with new cabinetry, countertops, appliances, plumbing, and electrical systems, along with all new appliances (2024). A charming bay window and breakfast nook create a warm and functional gathering space, while the adjacent laundry/mudroom offers convenient access to the carport. The dining room flows seamlessly into the expanded living room featuring a skylight and abundant natural light. Additional updates include new recessed lighting in the living room and second main-level en-suite bedroom (2024), new light fixtures throughout the home (2024), and refinished wood stairs with carpet removal (2024). Just beyond the living room, the sunroom addition opens to a spacious deck with a swing overlooking the landscaped backyard — an ideal setting for relaxing or entertaining. The main level features two en-suite bedrooms and beautifully remodeled bathrooms. All four full bathrooms in the home were fully renovated down to the studs with updated plumbing and electrical (2025). At the rear of the home, the expanded primary suite offers generous proportions and a spa-inspired bath complete with a soaking jacuzzi tub, separate shower, dual vanities, and an expansive walk-in closet. The finished lower level mirrors the footprint of the main level and offers tremendous additional living space. Recent updates include new luxury vinyl plank flooring throughout the lower level (2025), painted wood paneling (2025), and conversion of the former drop ceiling to a modern hard ceiling with recessed lighting in the lower-level office/bedroom (2025). A closet was also added to the lower-level room along with barn doors (2025), increasing both functionality and style. The expansive recreation room features custom built-ins, a cozy wood-burning fireplace, and walk-out access to the patio and backyard. A newly added wet bar with wine fridge (2025) creates the perfect entertaining space. Major system improvements include a new HVAC system (2024) and new water heater (2024). Exterior updates include a new mailbox and post (2025), replaced exterior porch lights (2025), and an expanded/replaced French drain at the carport (2024). Additional exterior features include architectural shingle roofing, vinyl siding, skylights, oversized gutters with guards, a spacious driveway accommodating five or more vehicles, and a convenient carport with storage. Perfectly positioned near Braddock Rd, the VRE, George Mason University, Rt 66, Rt 123, I-495, and I-95, this home offers exceptional commuter convenience. A Metrobus stop directly across the street provides direct service to the Pentagon, while shops, restaurants, and the popular Brandywine Swim Club are all nearby. A rare combination of size, functionality, extensive updates, and location, this move-in ready home offers outstanding value and versatility in the heart of Fairfax County.
| a week ago | Status changed to Pending | |
| a week ago | Listing updated with changes from the MLS® | |
| 3 weeks ago | Listing first seen on site |

The real estate listing information is provided by Bright MLS is for the consumer's personal, non-commercial use and may not be used for any purpose other than to identify prospective properties consumer may be interested in purchasing. Any information relating to real estate for sale or lease referenced on this web site comes from the Internet Data Exchange (IDX) program of the Bright MLS. This web site references real estate listing(s) held by a brokerage firm other than the broker and/or agent who owns this web site. The accuracy of all information is deemed reliable but not guaranteed and should be personally verified through personal inspection by and/or with the appropriate professionals. Properties in listings may have been sold or may no longer be available. The data contained herein is copyrighted by Bright MLS and is protected by all applicable copyright laws. Any unauthorized collection or dissemination of this information is in violation of copyright laws and is strictly prohibited. Copyright © 2020 Bright MLS. All rights reserved.
Did you know? You can invite friends and family to your search. They can join your search, rate and discuss listings with you.