

102 GRETCHEN COURTSTEPHENSON, VA22656
Mortgage Calculator
Monthly Payment (Est.)
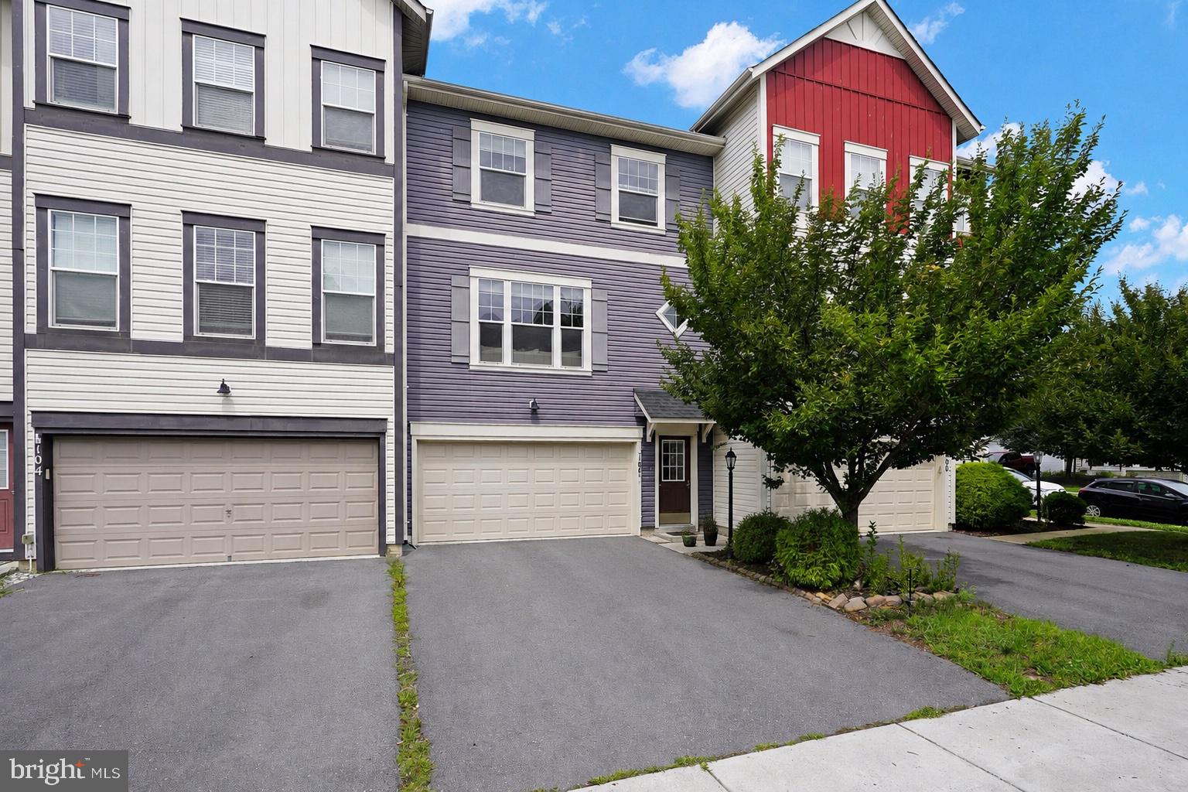
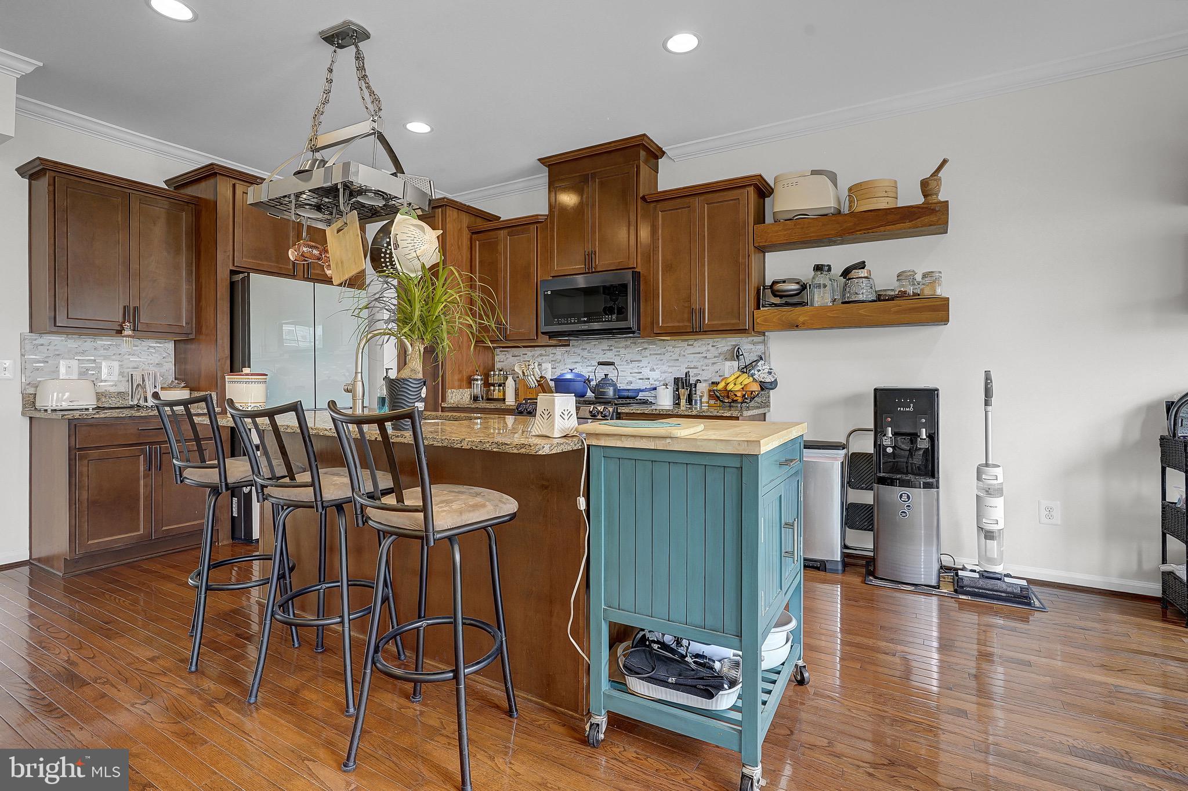
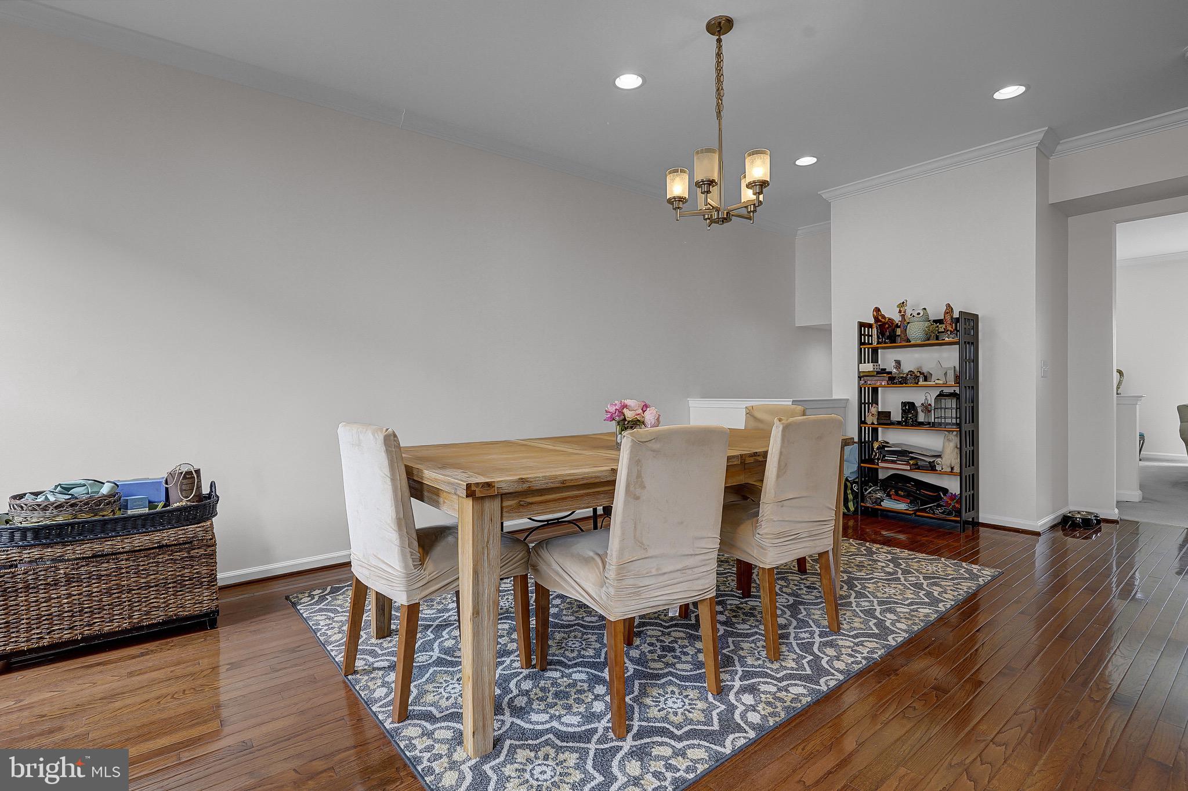
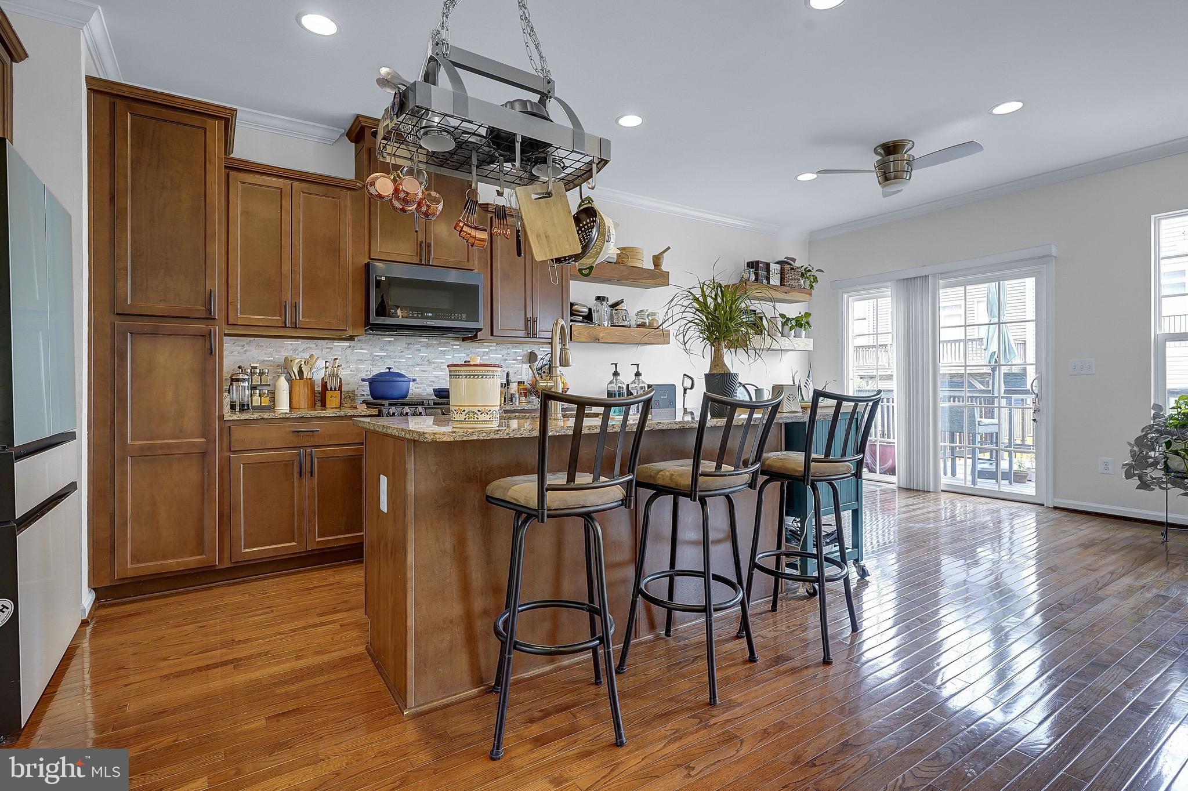
$1,870Welcome to this stunning, upgraded townhouse in the highly sought-after, amenity-rich community of Snowden Bridge! Offering 3 spacious bedrooms, 3.5 bathrooms, and the desirable Blue Ridge floor plan, this home combines modern elegance with everyday functionality. The main level features an open-concept design with a spacious living room that flows effortlessly into the gourmet kitchen—perfect for entertaining and daily living. The kitchen is beautifully appointed with an oversized granite island, upgraded stainless steel appliances, a stylish tile backsplash, abundant cabinetry, generous prep space, recessed lighting, and rich hardwood floors. A bright dining area and convenient powder room complete this inviting level. Step outside onto the expansive deck just off the kitchen, where you'll enjoy the perfect setting for morning coffee, outdoor dining, or relaxing while taking in the peaceful surroundings. Upstairs, the luxurious owner's suite serves as a private retreat, featuring two walk-in closets and a spa-inspired ensuite bath with dual vanities, a soaking tub, and a separate shower. Two additional generously sized bedrooms, a full hall bath, and a convenient upper-level laundry area provide comfort and practicality for everyday living. The finished lower level offers exceptional flexibility with a large recreation room, a full bathroom, and endless possibilities for a home office, fitness area, media room, or guest suite with a walk-out basement and underdeck patio! Completing the home is a fully finished and painted garage—a thoughtful upgrade that adds both style and functionality. Enjoy resort-style living with exceptional community amenities, including swimming pools, walking trails, playgrounds, recreation areas, and more. Ideally located just minutes from shopping, dining, Historic Downtown Winchester, Winchester Medical Center, Shenandoah University, and I-81, this home offers the perfect combination of convenience, comfort, and lifestyle. Don't miss this incredible opportunity—schedule your private showing today and discover everything this exceptional home has to offer!
| 16 hours ago | Listing updated with changes from the MLS® | |
| yesterday | Listing first seen on site |

The real estate listing information is provided by Bright MLS is for the consumer's personal, non-commercial use and may not be used for any purpose other than to identify prospective properties consumer may be interested in purchasing. Any information relating to real estate for sale or lease referenced on this web site comes from the Internet Data Exchange (IDX) program of the Bright MLS. This web site references real estate listing(s) held by a brokerage firm other than the broker and/or agent who owns this web site. The accuracy of all information is deemed reliable but not guaranteed and should be personally verified through personal inspection by and/or with the appropriate professionals. Properties in listings may have been sold or may no longer be available. The data contained herein is copyrighted by Bright MLS and is protected by all applicable copyright laws. Any unauthorized collection or dissemination of this information is in violation of copyright laws and is strictly prohibited. Copyright © 2020 Bright MLS. All rights reserved.
Did you know? You can invite friends and family to your search. They can join your search, rate and discuss listings with you.