

MAYFLOWER SQUARE5931 QUANTRELL AVENUE 302ALEXANDRIA, VA22312
Mortgage Calculator
Monthly Payment (Est.)
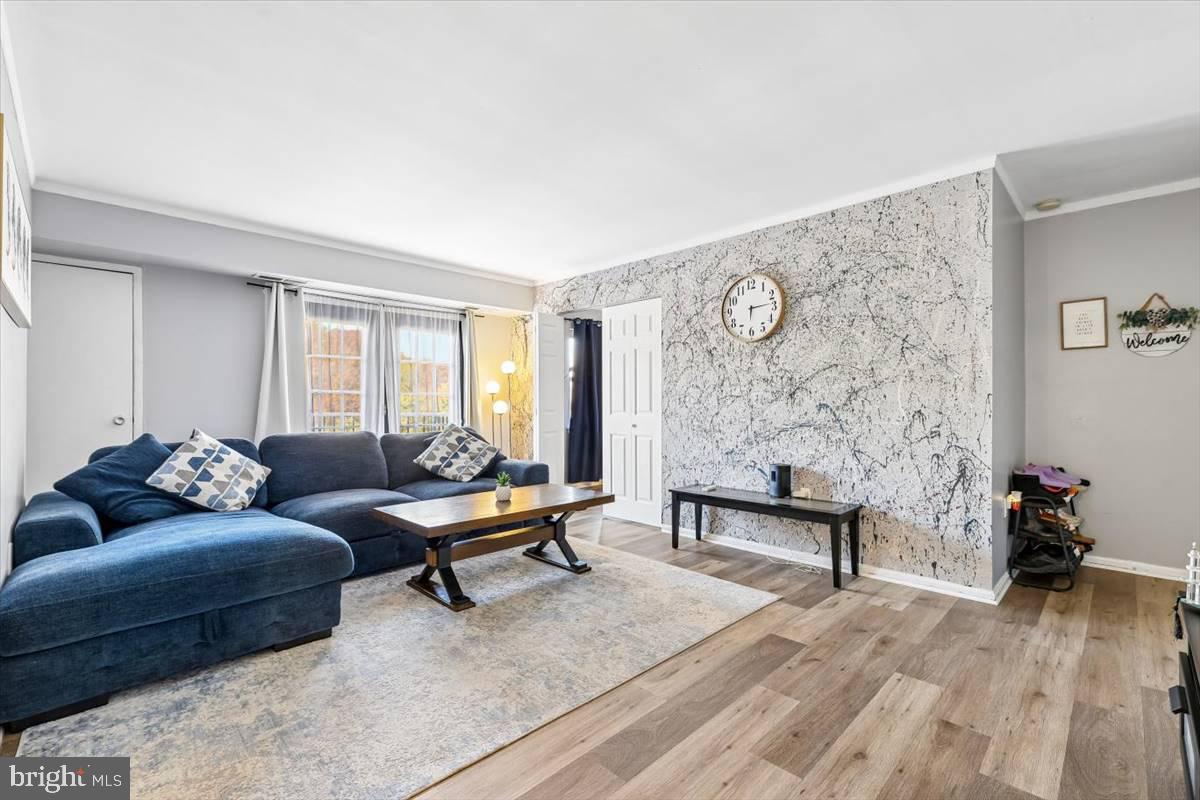
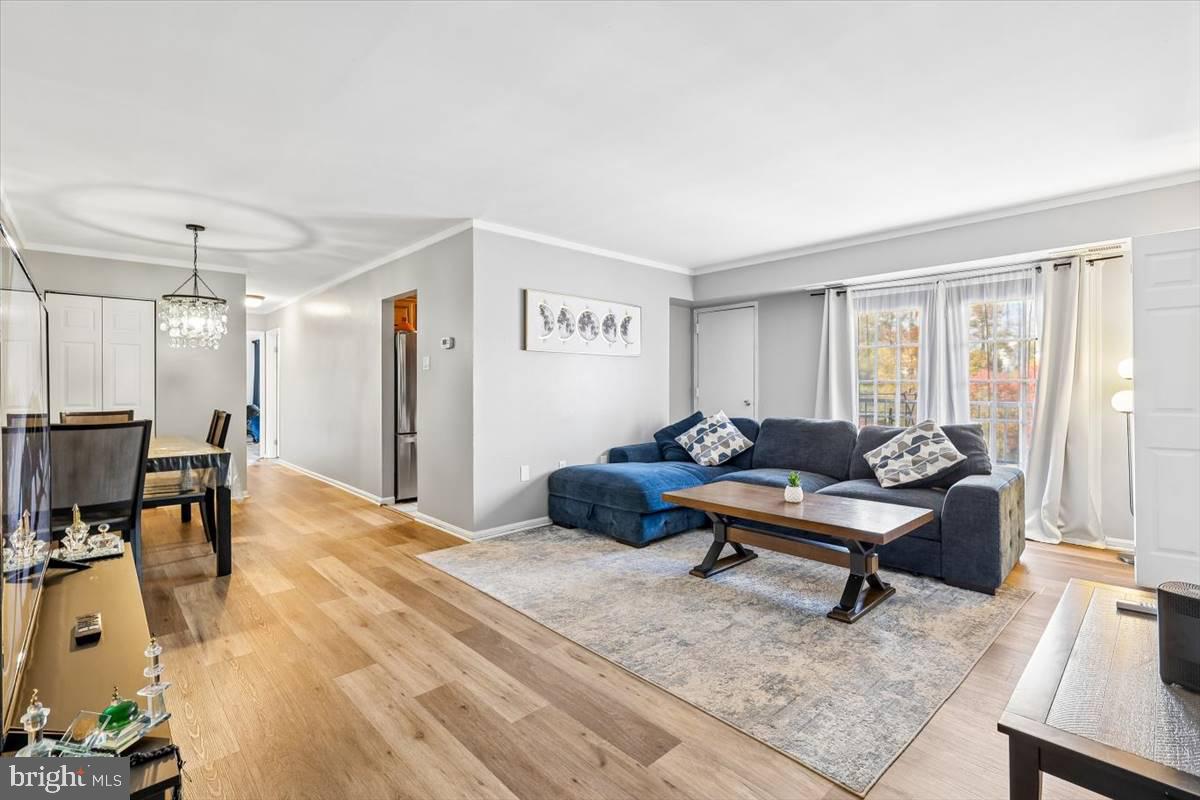
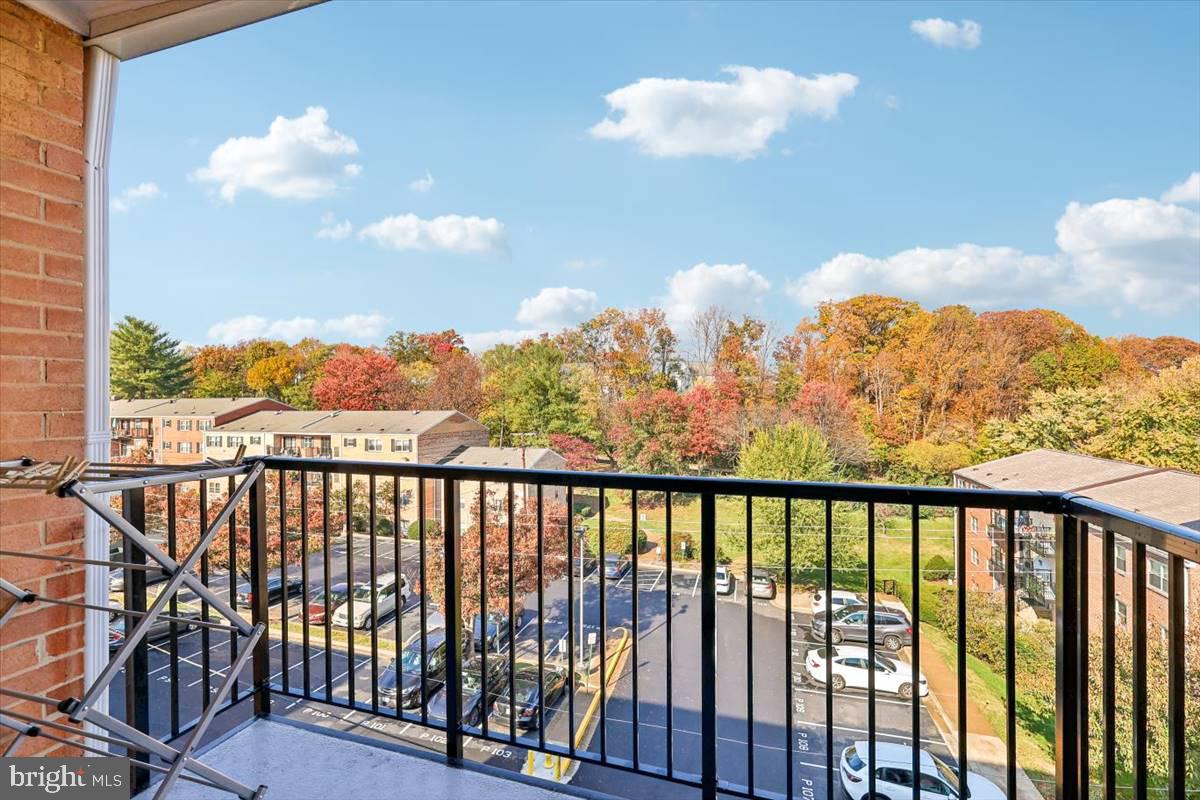
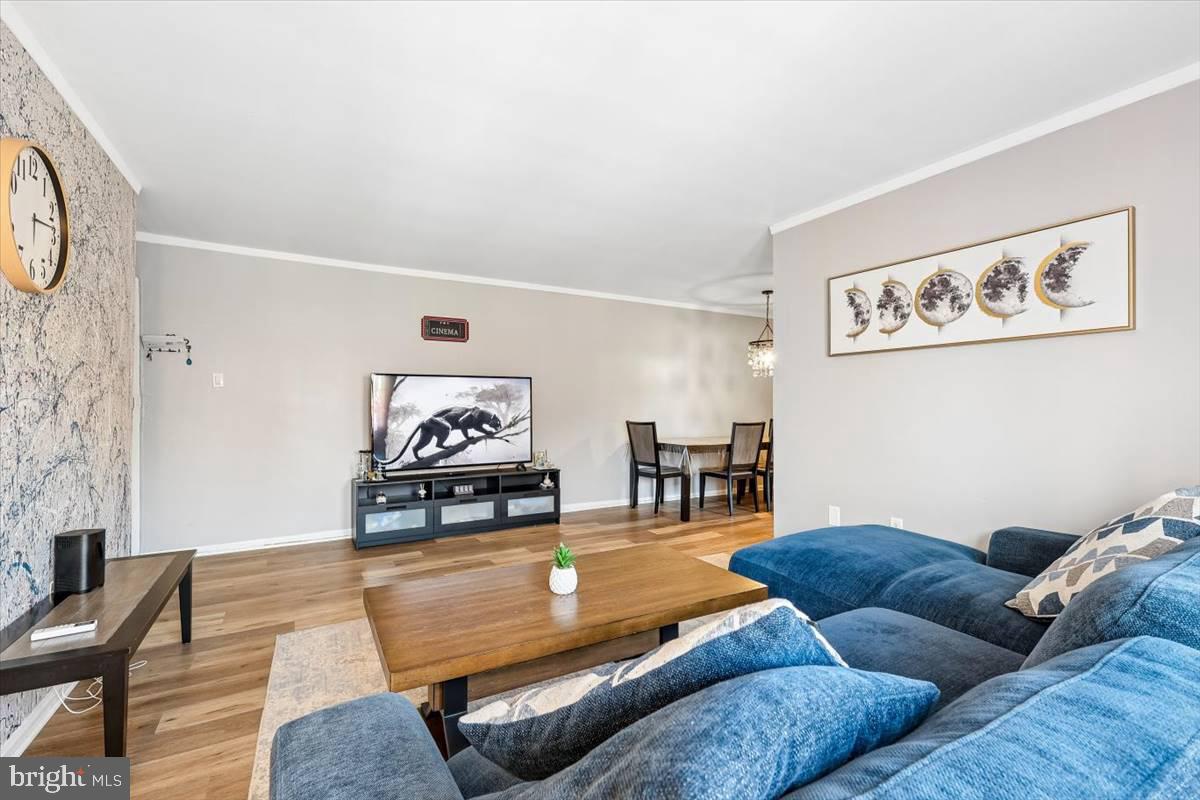
Enter an interest rate to see your estimated monthly payment.3BR Condo – All Utilities Included Welcome home to this bright, spacious top-floor condominium offering 3 bedrooms, 1.5 baths, and 1,068 square feet of comfortable living space. Gleaming hardwood floors flow throughout the living area, and the primary bedroom includes a generous walk-in closet. Both bathrooms have been tastefully updated. The condo fee covers all utilities, including basic cable, for simple, predictable monthly costs. Residents enjoy a reserved parking space plus an additional unassigned parking pass, a community pool, a party room, extra storage, and convenient on-site laundry. The location is hard to beat, with easy access to I-495, I-395, and I-95. Shopping, dining, groceries, and public transit are all within walking distance, as is the upcoming Inova medical campus at Landmark. Washington, DC is less than 10 miles away. Don't miss this rare opportunity. Schedule your showing today!
| yesterday | Listing first seen on site | |
| yesterday | Listing updated with changes from the MLS |

The real estate listing information is provided by Bright MLS is for the consumer's personal, non-commercial use and may not be used for any purpose other than to identify prospective properties consumer may be interested in purchasing. Any information relating to real estate for sale or lease referenced on this web site comes from the Internet Data Exchange (IDX) program of the Bright MLS. This web site references real estate listing(s) held by a brokerage firm other than the broker and/or agent who owns this web site. The accuracy of all information is deemed reliable but not guaranteed and should be personally verified through personal inspection by and/or with the appropriate professionals. Properties in listings may have been sold or may no longer be available. The data contained herein is copyrighted by Bright MLS and is protected by all applicable copyright laws. Any unauthorized collection or dissemination of this information is in violation of copyright laws and is strictly prohibited. Copyright © 2020 Bright MLS. All rights reserved.