

POTOMAC YARD1935 RICHMOND HIGHWAY 102ALEXANDRIA, VA22301
Mortgage Calculator
Monthly Payment (Est.)
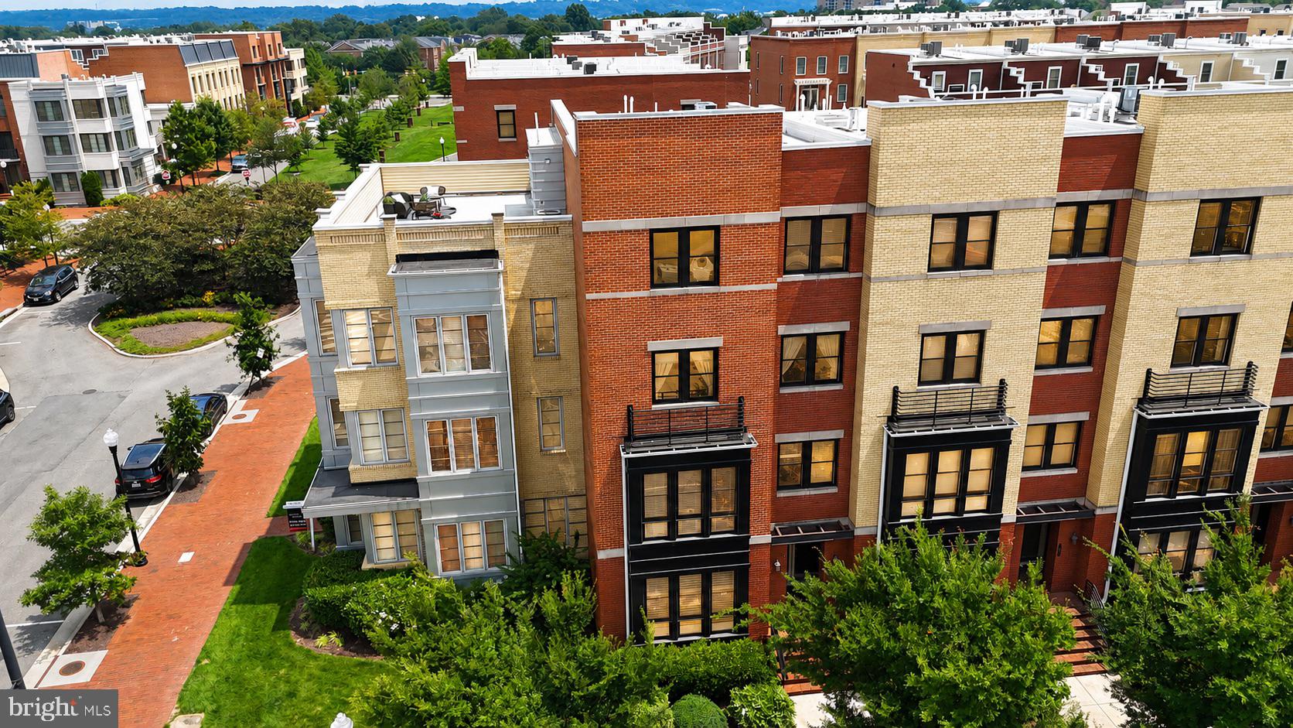
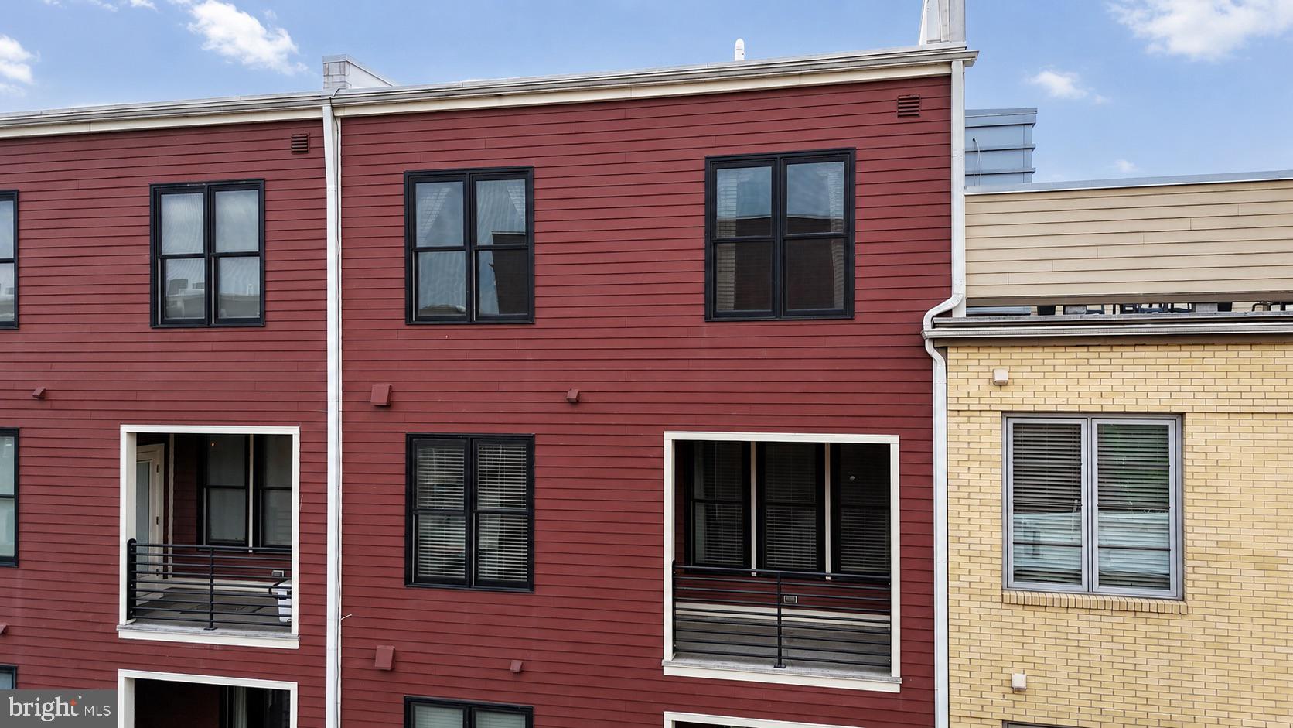
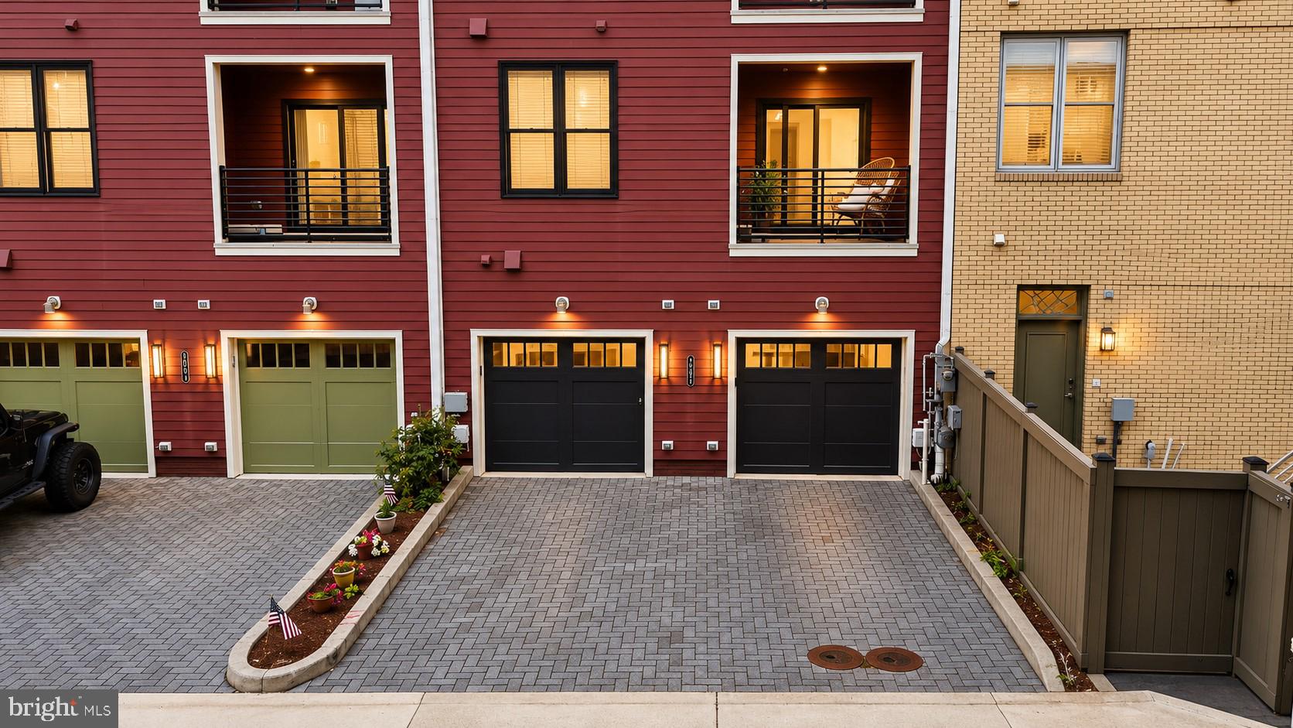
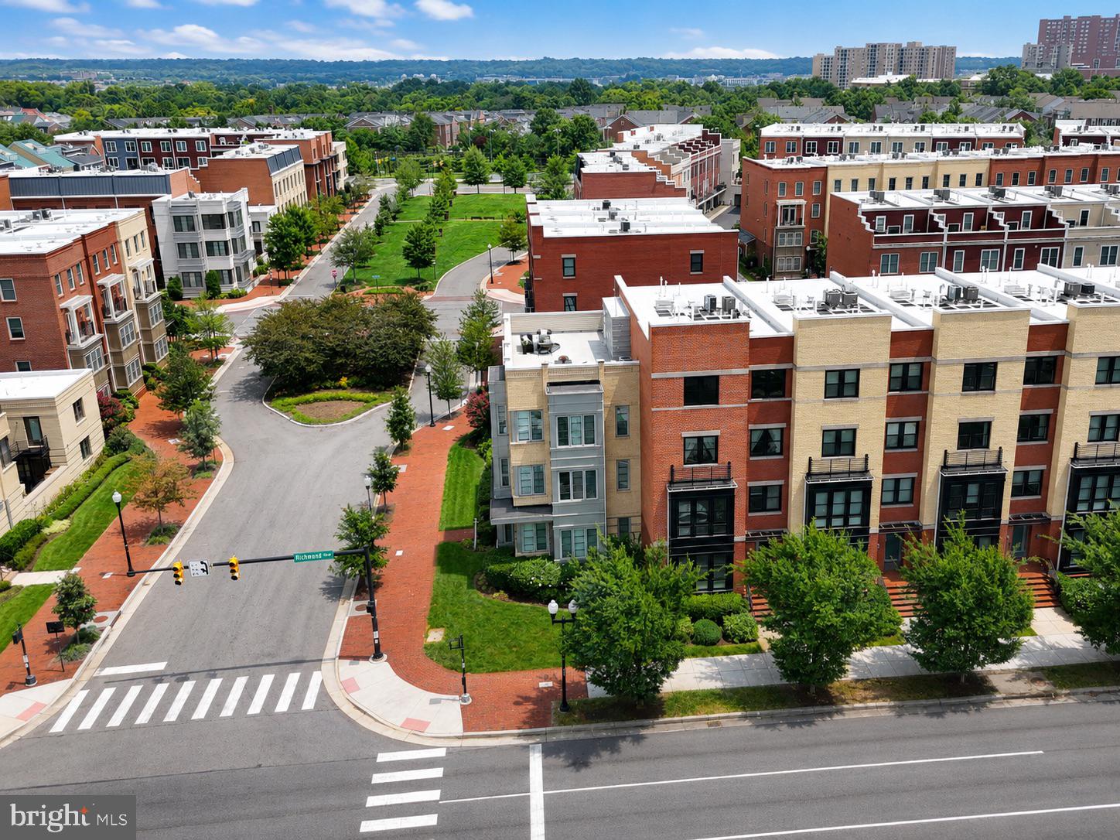
$4,562Welcome to a home that offers the space and feel of a townhouse with the low-maintenance lifestyle of a condominium, all in the heart of Potomac Yard. This impressive three-bedroom, two-and-a-half-bath residence offers more than 2,800 square feet of finished living space, a rare amount of room in one of Alexandria’s most connected neighborhoods. Freshly painted throughout, the home feels bright, polished, and move-in ready. The open main level was designed for both everyday living and entertaining, with large windows, generous room sizes, and an easy flow between the kitchen, dining, and living areas. A double-sided gas fireplace is one of the home’s most memorable features, creating warmth and ambiance in both the kitchen area and the living room. Whether you are cooking dinner, relaxing with family, or hosting friends, the fireplace brings the entire level together and gives the home a cozy, elevated feel. The spacious kitchen features dark cabinetry, granite countertops, stainless steel appliances, a pantry, pendant lighting, and a large center island that naturally becomes the gathering place. Just off the living area, a custom wet bar with dedicated wine storage creates a stylish space for entertaining, serving drinks, or displaying your favorite glassware. Step outside onto the private balcony for morning coffee, an evening glass of wine, or a quiet moment at the end of the day. Upstairs, the primary suite feels like a private retreat with generous proportions, a large walk-in closet, and an en-suite bathroom featuring a long double vanity, abundant cabinetry, and a glass-enclosed shower. Both additional bedrooms also include walk-in closets, a standout feature that provides exceptional storage throughout the home. A second full bathroom and conveniently located upper-level laundry complete the bedroom level. An attached one-car garage, along with space to park an additional vehicle, adds everyday convenience that is especially valuable in this location. Living in Potomac Yard means having Alexandria, Arlington, and Washington, DC within easy reach. The Potomac Yard Metro station is less than a mile away, while Del Ray, Old Town Alexandria, National Landing, Reagan National Airport, shopping, dining, parks, playgrounds, and miles of walking and biking trails are all nearby. From the custom wet bar and double-sided fireplace to the oversized living spaces, private balcony, exceptional storage, and garage parking, this home offers features that truly set it apart.
| 20 hours ago | Listing first seen on site | |
| 20 hours ago | Listing updated with changes from the MLS® |

The real estate listing information is provided by Bright MLS is for the consumer's personal, non-commercial use and may not be used for any purpose other than to identify prospective properties consumer may be interested in purchasing. Any information relating to real estate for sale or lease referenced on this web site comes from the Internet Data Exchange (IDX) program of the Bright MLS. This web site references real estate listing(s) held by a brokerage firm other than the broker and/or agent who owns this web site. The accuracy of all information is deemed reliable but not guaranteed and should be personally verified through personal inspection by and/or with the appropriate professionals. Properties in listings may have been sold or may no longer be available. The data contained herein is copyrighted by Bright MLS and is protected by all applicable copyright laws. Any unauthorized collection or dissemination of this information is in violation of copyright laws and is strictly prohibited. Copyright © 2020 Bright MLS. All rights reserved.
Did you know? You can invite friends and family to your search. They can join your search, rate and discuss listings with you.