

THE HENRY525 N FAYETTE 620ALEXANDRIA, VA22314
Mortgage Calculator
Monthly Payment (Est.)
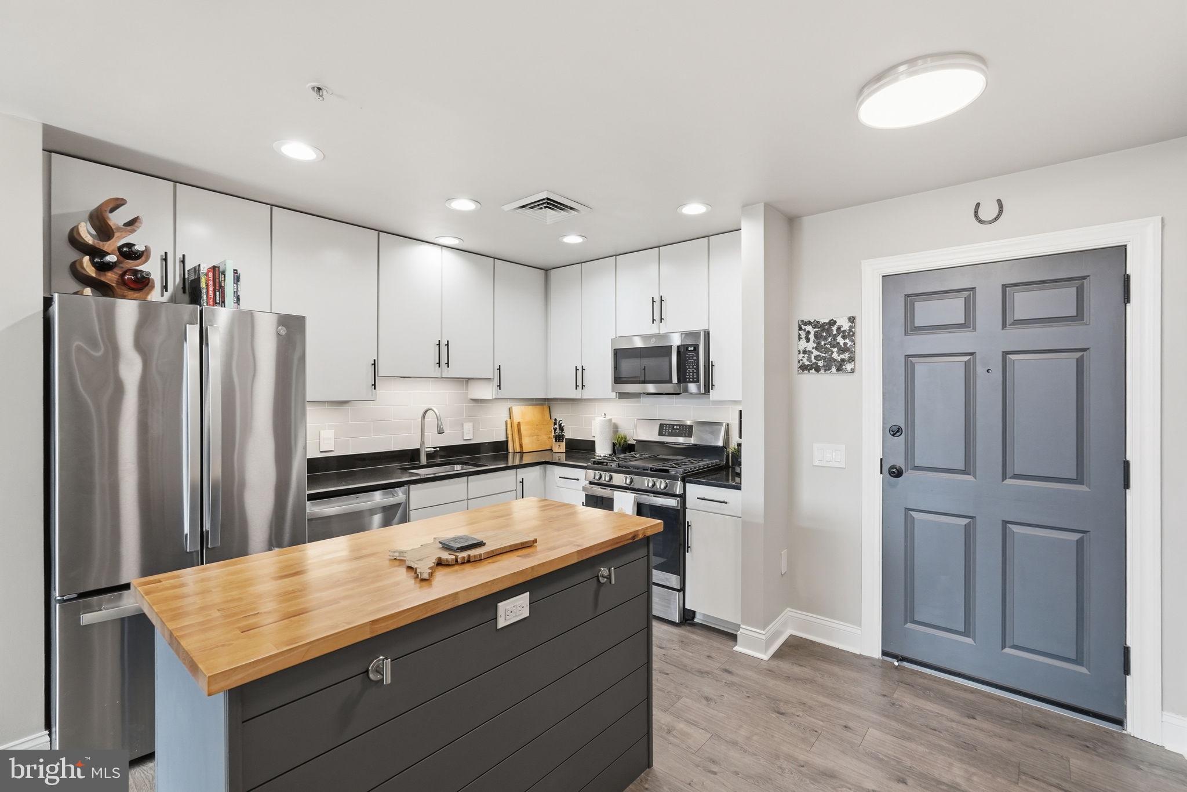
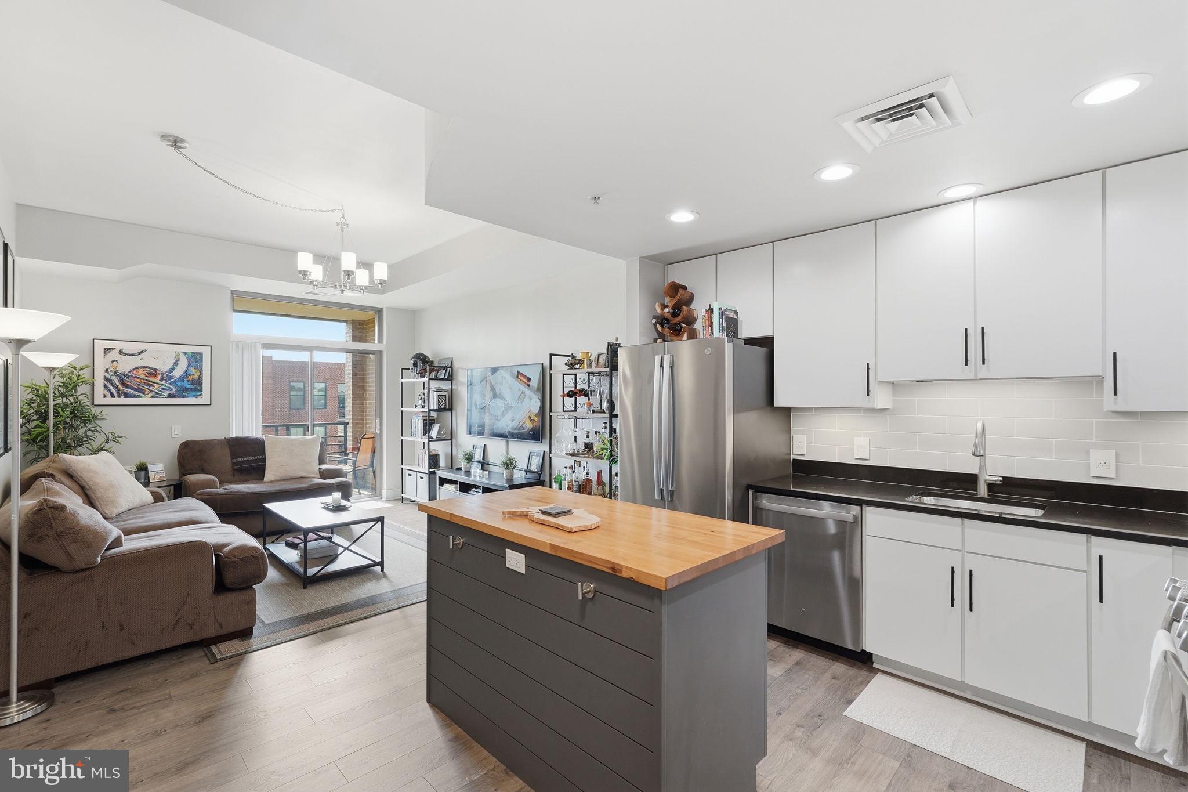
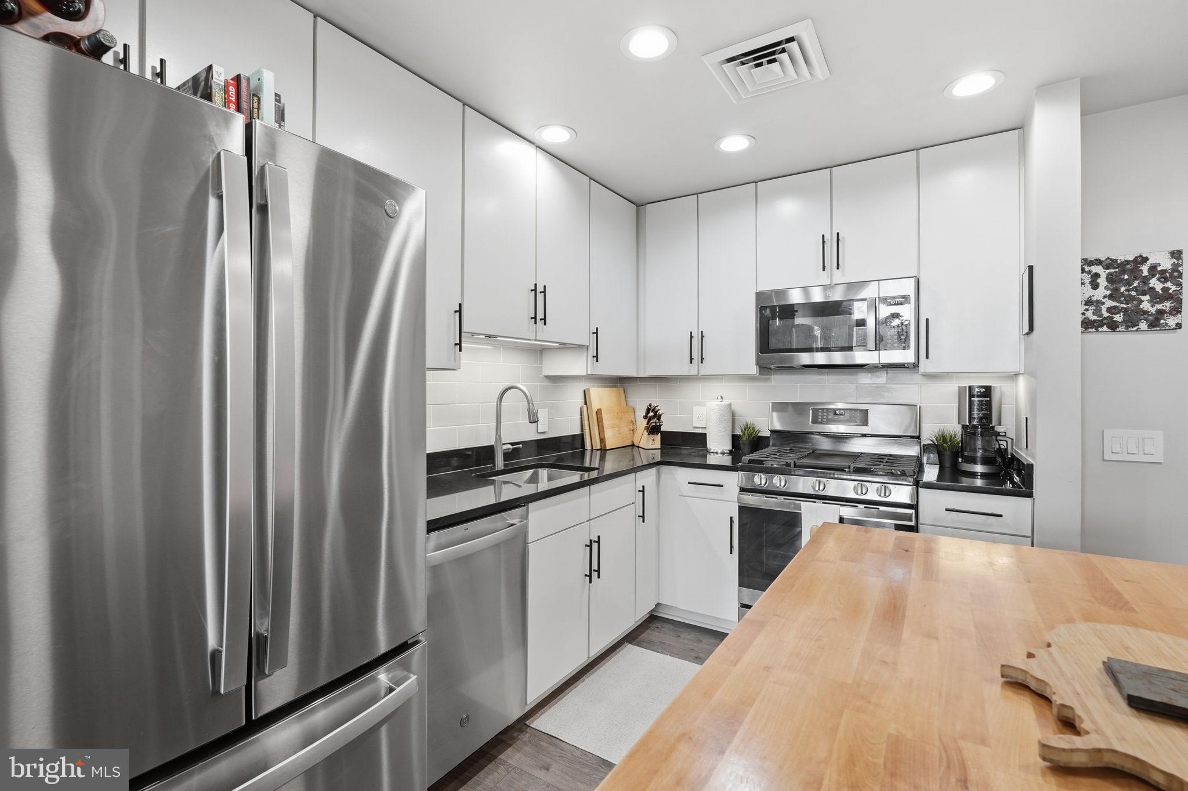
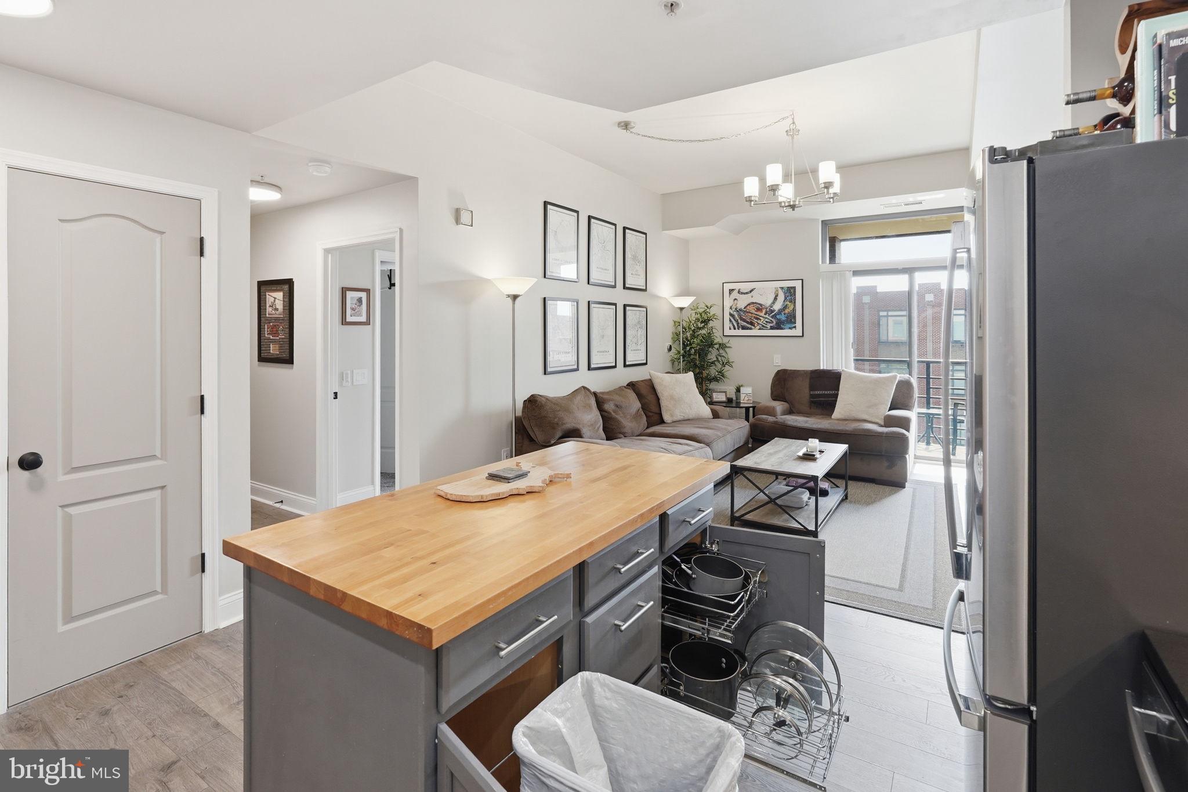
$2,122Fully updated 1 bed, 1 bath top floor unit in The Henry. Located on the quiet, courtyard side of the building this "penthouse" floor unit provides residents with taller (10ft+) ceilings. One assigned garage parking spot with ample street parking surrounding the building. Remodeled kitchen with stainless steel appliances, granite countertops, an island with storage, gas cooking, under cabinet lighting, recessed lighting, and backsplash. Open living space with vinyl flooring and multiple storage closets. The balcony off the living room overlooks trees and has good storage space in the utility closet. Spacious bedroom and walk-in closet with new carpet, an overhead ceiling light/fan, and beautiful windows perfect for the morning sun. Large bathroom has shower/tub, oversized vanity, and a linen closet. Washer/dryer in unit. Building is located 0.3 miles to Braddock Road metro station and just a few blocks to all things Old Town/King St. Community has a 24-hour fitness room, front desk concierge, business center, library, and Masonic Temple views from the rooftop terrace patio.
| yesterday | Listing updated with changes from the MLS® | |
| 4 days ago | Listing first seen on site |

The real estate listing information is provided by Bright MLS is for the consumer's personal, non-commercial use and may not be used for any purpose other than to identify prospective properties consumer may be interested in purchasing. Any information relating to real estate for sale or lease referenced on this web site comes from the Internet Data Exchange (IDX) program of the Bright MLS. This web site references real estate listing(s) held by a brokerage firm other than the broker and/or agent who owns this web site. The accuracy of all information is deemed reliable but not guaranteed and should be personally verified through personal inspection by and/or with the appropriate professionals. Properties in listings may have been sold or may no longer be available. The data contained herein is copyrighted by Bright MLS and is protected by all applicable copyright laws. Any unauthorized collection or dissemination of this information is in violation of copyright laws and is strictly prohibited. Copyright © 2020 Bright MLS. All rights reserved.
Did you know? You can invite friends and family to your search. They can join your search, rate and discuss listings with you.