

137 N OAKLAND STREET NARLINGTON, VA22203
Mortgage Calculator
Monthly Payment (Est.)
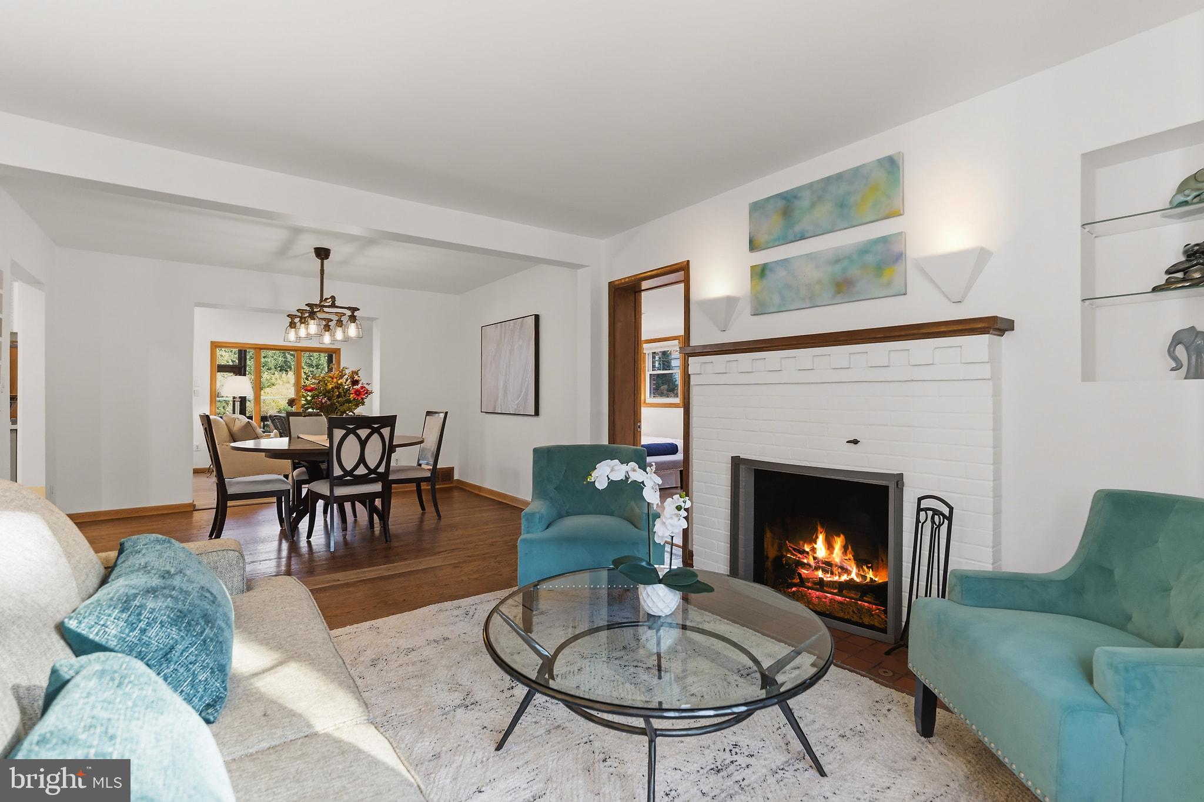
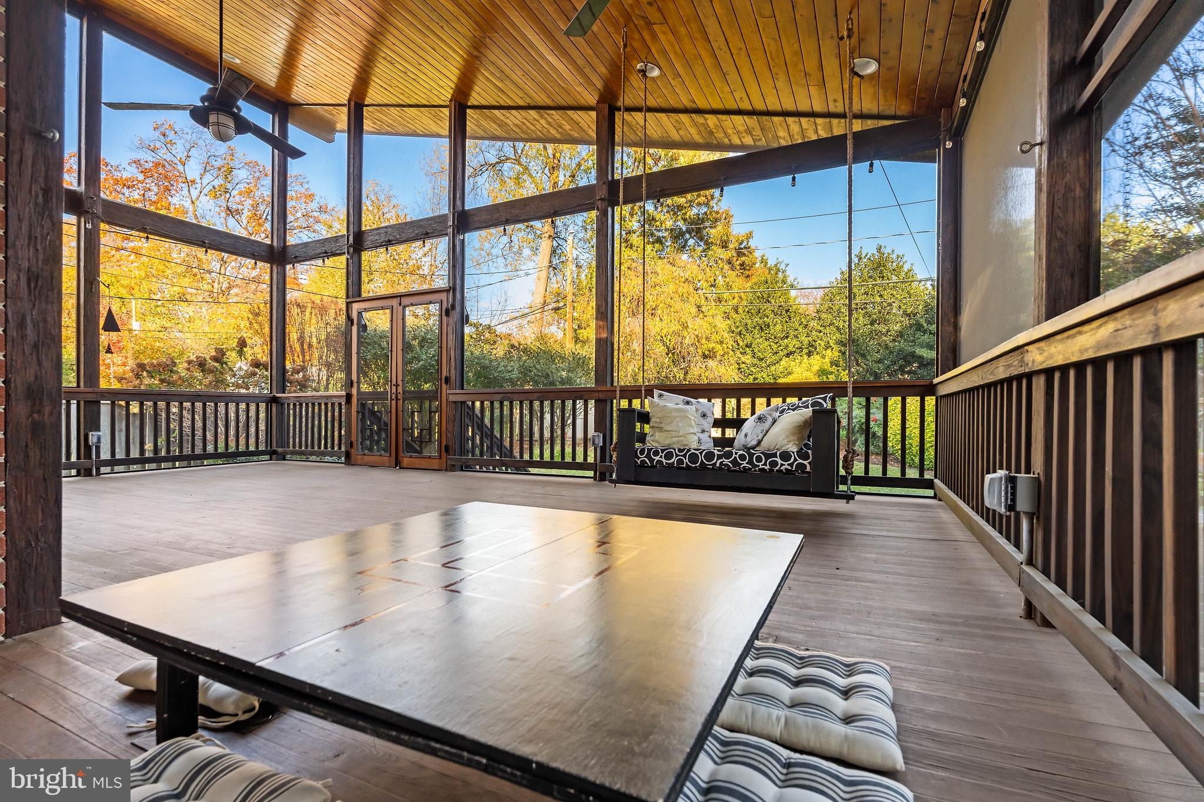
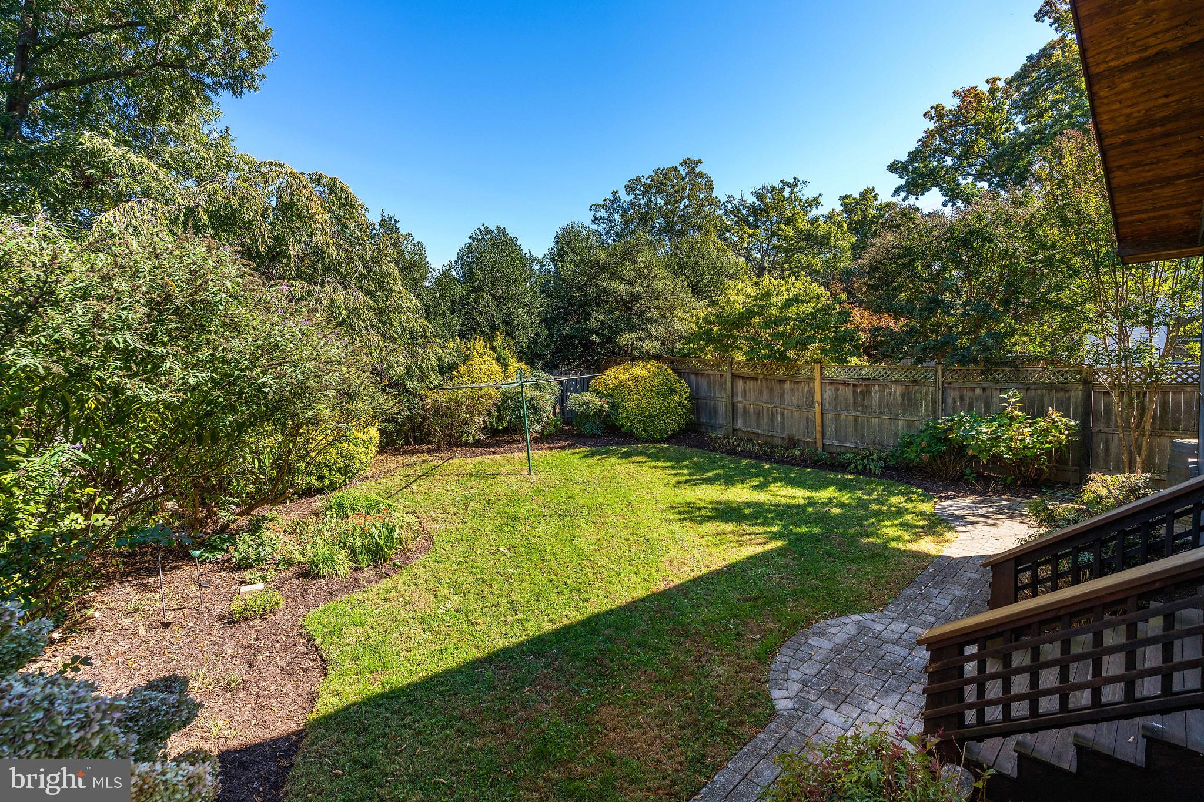
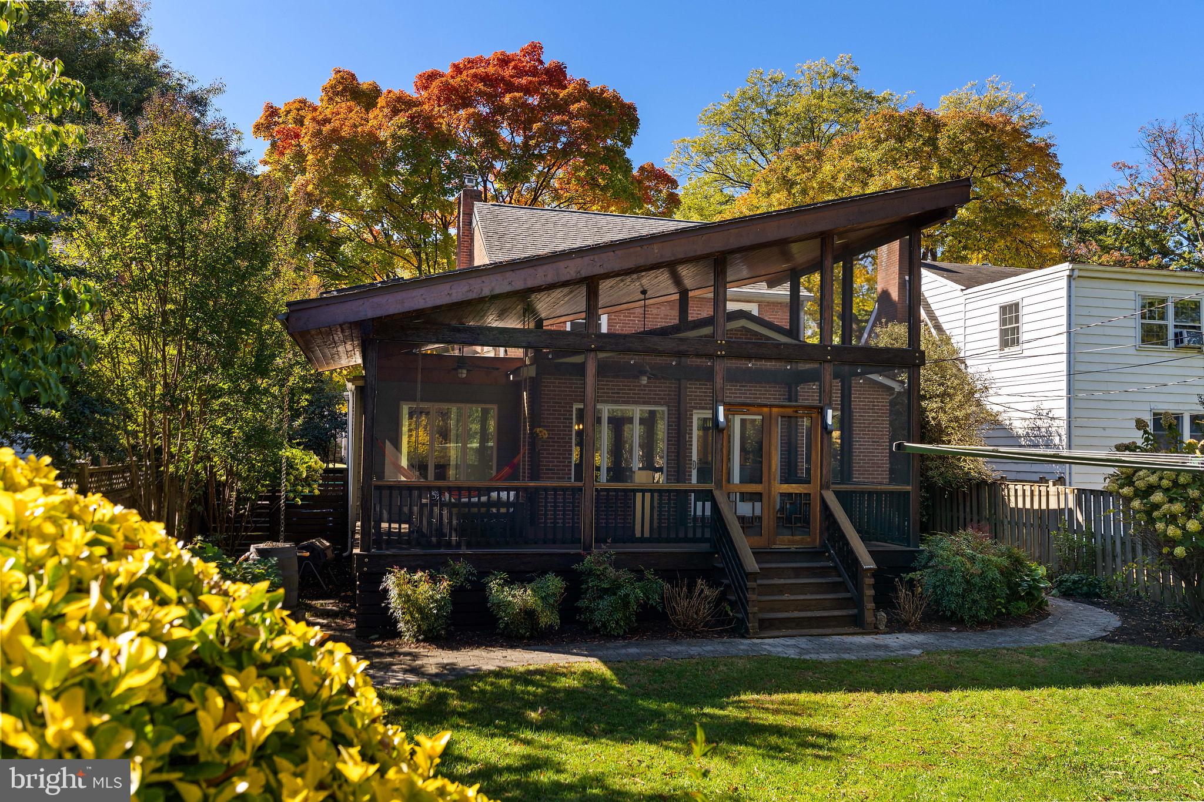
Enter an interest rate to see your estimated monthly payment.The charm of a 1939 brick Colonial, beautifully reimagined for the way we live today. In the heart of Ashton Heights, 137 N Oakland Street combines timeless architecture with a functional floor plan, a main-level primary suite, and an extraordinary screened porch that extends the living space outdoors. At the heart of the home is a beautifully integrated kitchen and entertaining area, where custom cabinetry, oversized island/peninsula, eat-in kitchen, and a versatile bonus space create an inviting setting for everyday living and gatherings. The open concept living space connects seamlessly with the dining room, while a vaulted ceiling brings architectural interest and a wonderful sense of openness. From here, step directly onto the spectacular 417-square-foot screened porch, spanning the entire rear of the home and dramatically increasing your living space. Overlooking mature landscaping, the screened porch offers generous space for outdoor dining, comfortable seating, and entertaining while in a private outdoor retreat. More than simply a porch, it becomes a natural extension of the home's living areas and a place to enjoy the outdoors throughout the seasons. A distinctive Japanese kotatsu dining table adds a unique touch to this exceptional space and creates an inviting setting for outdoor meals and gatherings The main-level primary suite features a beautifully renovated ensuite bathroom offering the convenience of main-floor living. A coveted first-floor powder room adds convenience for guests. Upstairs, three additional bedrooms share a full bathroom with a tub, while the partially finished lower level provides a recreation room and another full bathroom with a shower. Thoughtful renovations and additions have enhanced the home's original character and functionality. In addition, the home comes with an EV charging station and a paid-off solar energy system to offset utility costs. Located in sought-after Ashton Heights, the home is less than a mile's walk from the Virginia Square–GMU Metro station, providing access to the Orange and Silver lines. Clarendon and Ballston are nearby, offering an array of restaurants, shopping, and entertainment. Georgetown, downtown Washington, DC, the National Mall, the Pentagon, and National Airport are all within convenient reach. A thoughtfully updated home in an established Arlington neighborhood, with the best of Northern Virginia and Washington, DC, close at hand.
| 20 hours ago | Listing updated with changes from the MLS | |
| yesterday | Status changed to Active | |
| 3 days ago | Listing first seen on site |

The real estate listing information is provided by Bright MLS is for the consumer's personal, non-commercial use and may not be used for any purpose other than to identify prospective properties consumer may be interested in purchasing. Any information relating to real estate for sale or lease referenced on this web site comes from the Internet Data Exchange (IDX) program of the Bright MLS. This web site references real estate listing(s) held by a brokerage firm other than the broker and/or agent who owns this web site. The accuracy of all information is deemed reliable but not guaranteed and should be personally verified through personal inspection by and/or with the appropriate professionals. Properties in listings may have been sold or may no longer be available. The data contained herein is copyrighted by Bright MLS and is protected by all applicable copyright laws. Any unauthorized collection or dissemination of this information is in violation of copyright laws and is strictly prohibited. Copyright © 2020 Bright MLS. All rights reserved.