

5151 WILLIAMSBURG BOULEVARDARLINGTON, VA22207
Mortgage Calculator
Monthly Payment (Est.)
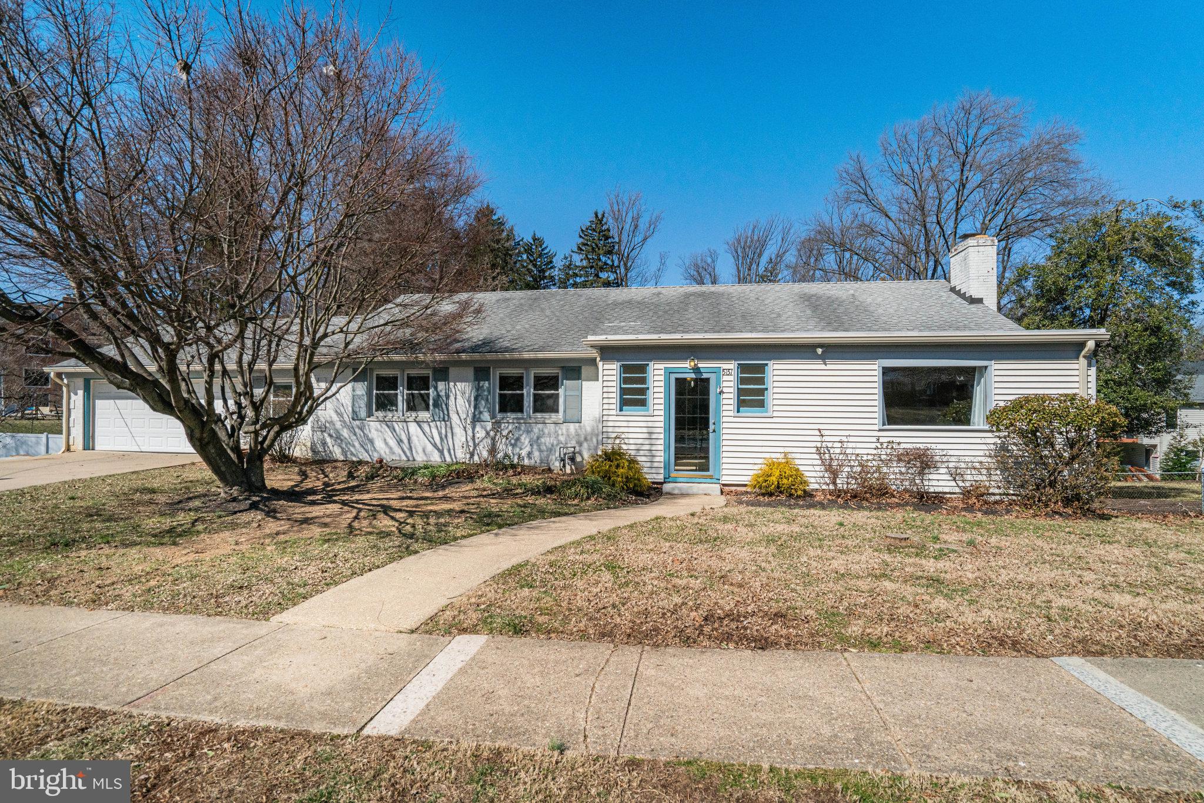
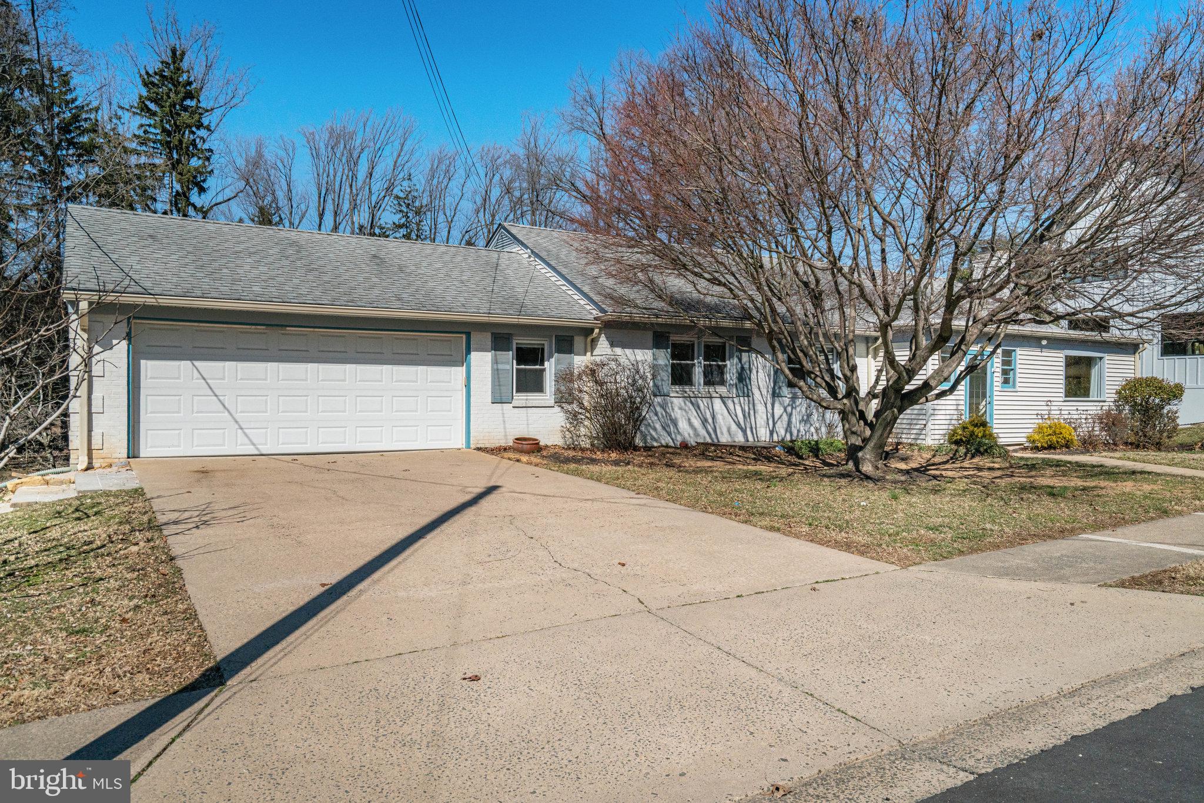
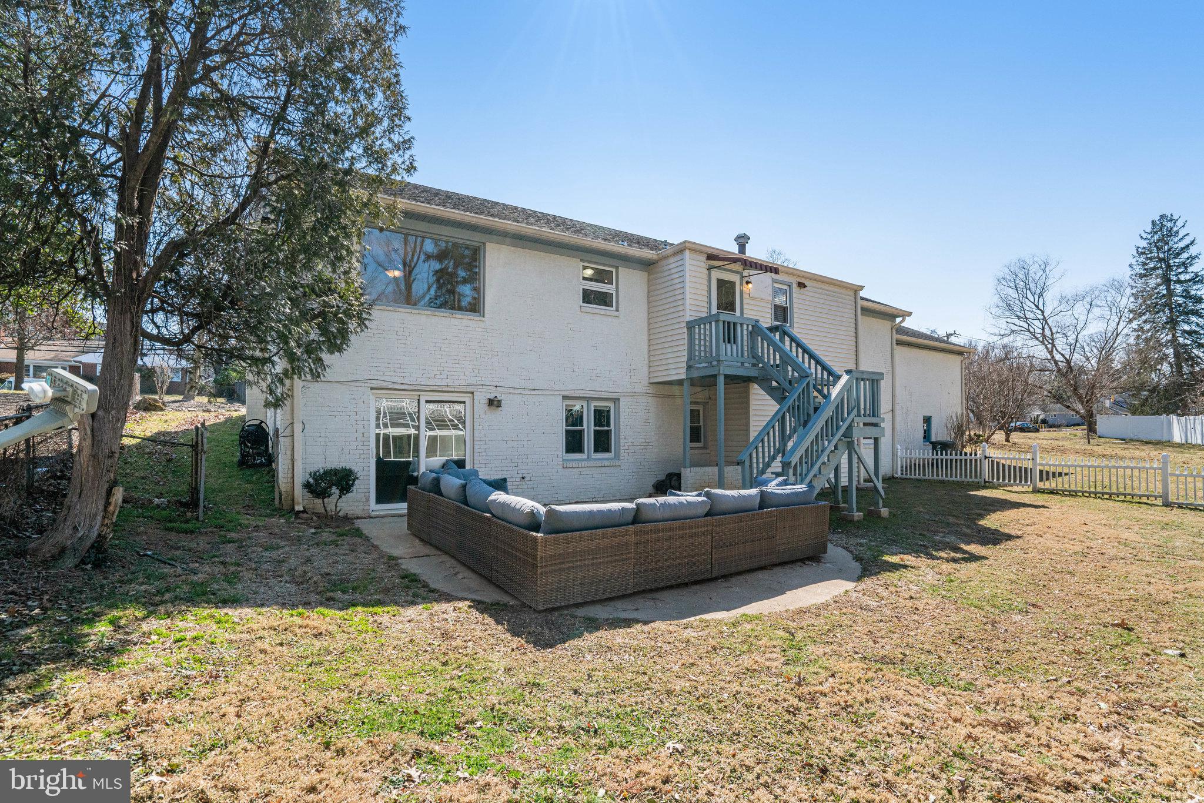
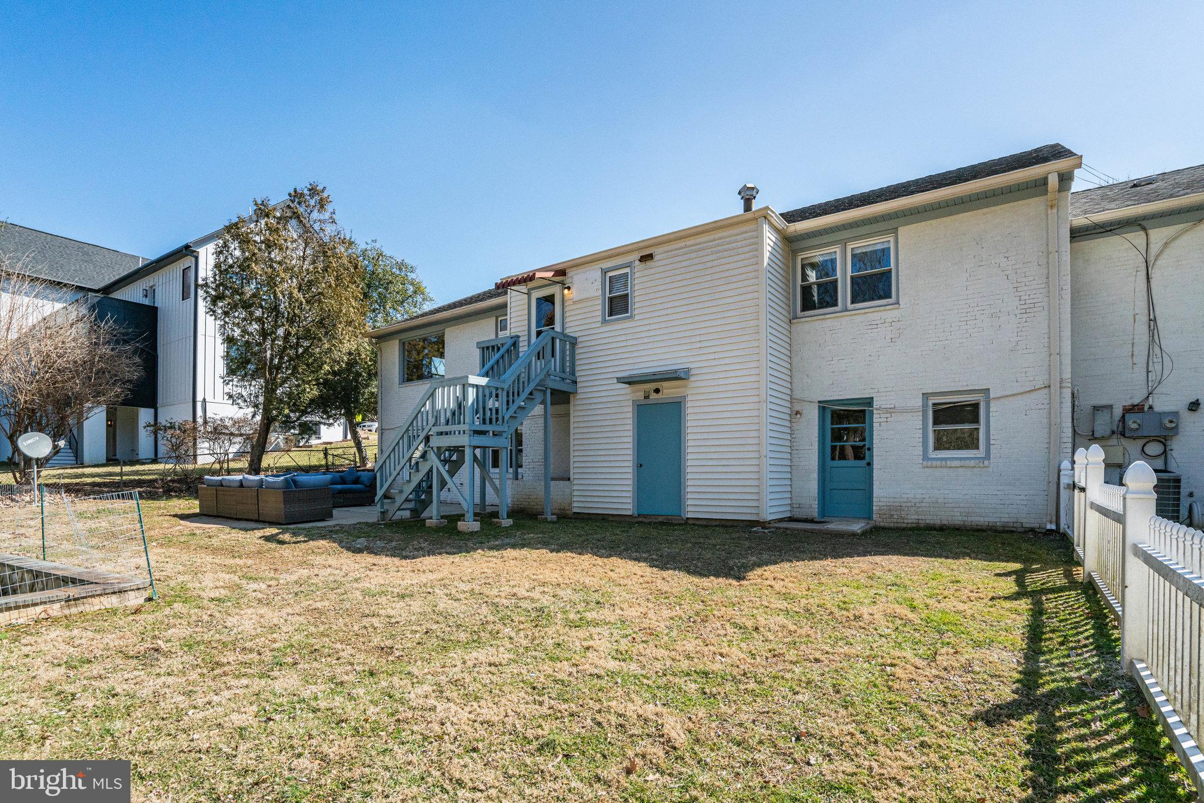
Enter an interest rate to see your estimated monthly payment.Exceptional opportunity in one of North Arlington's most sought-after neighborhoods! Situated on a premium one-third-acre lot, this spacious two-level rambler offers over 3,300 square feet of finished living space, generous room sizes, and tremendous potential for those looking to renovate, reimagine, or build their dream home. Ideally located within walking distance of Discovery Elementary and Williamsburg Middle School, and just minutes from the shops and restaurants at Harrison Shopping Center, this property offers an exceptional combination of location, space, and opportunity. The main level features beautiful hardwood floors throughout, a welcoming covered entry and foyer, spacious living room with fireplace, formal dining room, and eat-in kitchen with double wall oven, cooktop, and newer refrigerator. The generously sized primary suite includes an oversized walk-in closet and ensuite bathroom, while two additional bedrooms and a full hall bathroom complete the main level. The fully finished, walk-out lower level offers laminate flooring, two additional bedrooms (one exceptionally large), a full bathroom, and an expansive recreation room with a second fireplace and sliding glass doors opening to the rear patio. Additional spaces include a den/storage room, utility room with full-size washer and dryer, and substantial workshop/storage area. An oversized two-car garage provides convenient interior access to the main level, along with additional storage space. Outside, the fenced rear yard features a concrete patio and mature landscaping, with an expansive grassy and wooded area owned and maintained by the county bordering the property, providing an attractive natural setting. An existing greenhouse adds another unique feature to the property, offering potential for gardening enthusiasts. Conveniently located with easy access to Metro, major commuter routes, and downtown Washington, DC. Whether you're envisioning a renovation of the existing home or a custom new build, the possibilities are plentiful on this exceptional North Arlington lot. The home is habitable but in need of updates and repairs. The entire property, including the residence and greenhouse, conveys strictly AS IS.
| 23 hours ago | Listing updated with changes from the MLS | |
| 2 days ago | Status changed to Active | |
| 3 days ago | Listing first seen on site |

The real estate listing information is provided by Bright MLS is for the consumer's personal, non-commercial use and may not be used for any purpose other than to identify prospective properties consumer may be interested in purchasing. Any information relating to real estate for sale or lease referenced on this web site comes from the Internet Data Exchange (IDX) program of the Bright MLS. This web site references real estate listing(s) held by a brokerage firm other than the broker and/or agent who owns this web site. The accuracy of all information is deemed reliable but not guaranteed and should be personally verified through personal inspection by and/or with the appropriate professionals. Properties in listings may have been sold or may no longer be available. The data contained herein is copyrighted by Bright MLS and is protected by all applicable copyright laws. Any unauthorized collection or dissemination of this information is in violation of copyright laws and is strictly prohibited. Copyright © 2020 Bright MLS. All rights reserved.