

1737 N CULPEPER STREETARLINGTON, VA22207
Mortgage Calculator
Monthly Payment (Est.)
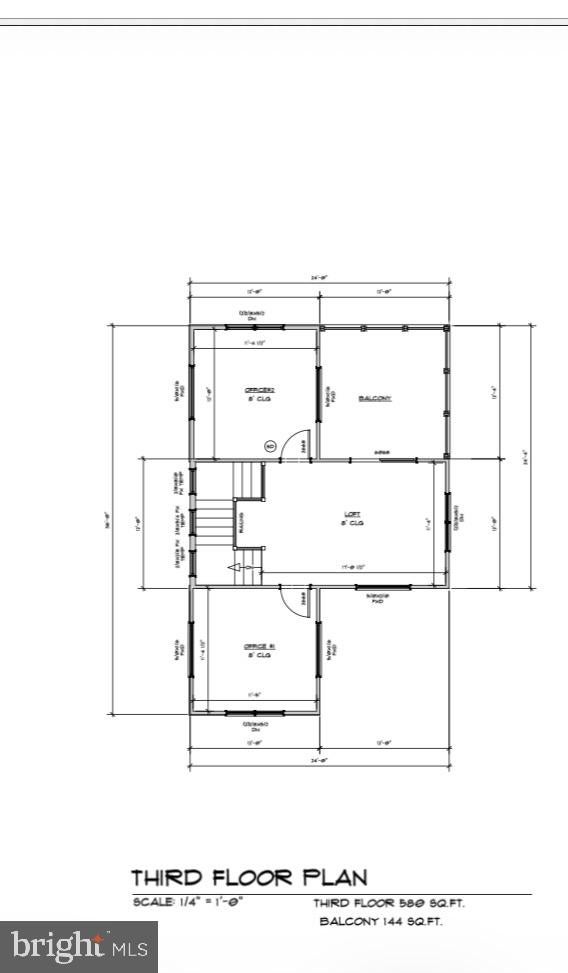
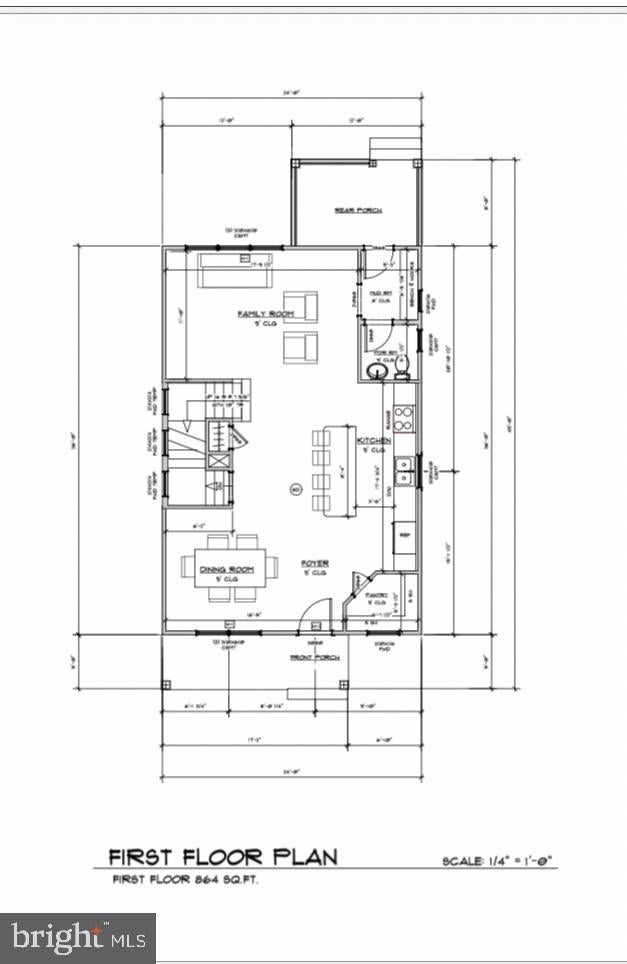
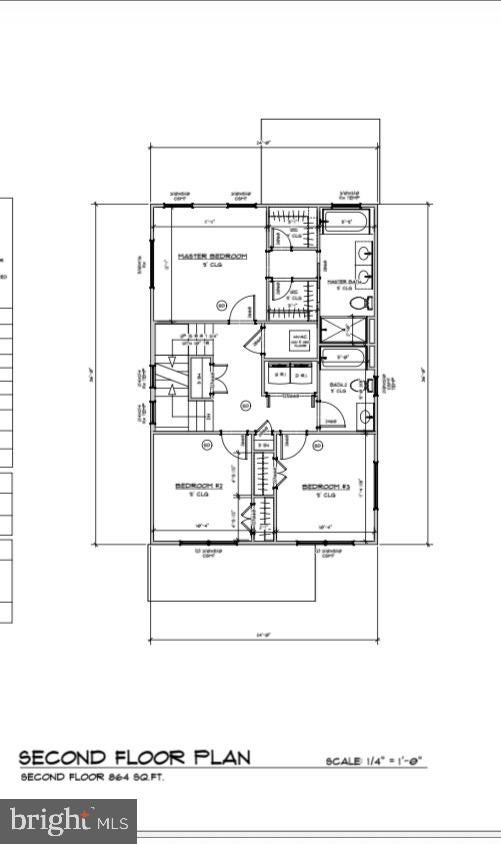
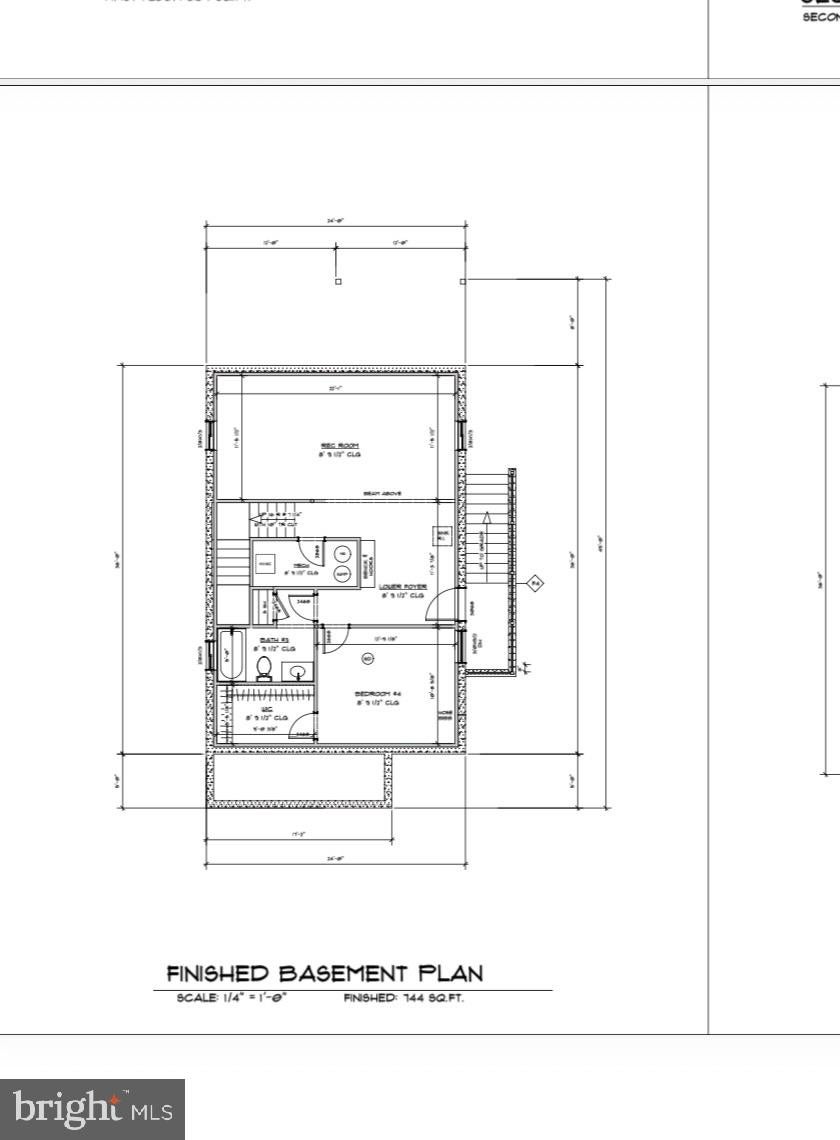
$3,079Amazing opportunity to build a brand new home only two turns away from downtown Ballston. Floor plan with approx 3100 total finish sqft and rooftop deck with sweeping views of the city. Architectural plans included in purchase includes open concept main level, primary bedroom with dual walk in closets and en suite bathroom, finished basement with separate entrance, bedroom, bathroom and laundry. Dual offices on top level with loft and rooftop deck. Buy this lot and build this floor plan for around $600K for total build cost under $1.3M (plus site work and permits) for an excellent investment opportunity. Only five minutes away from downtown Ballston. Amazing location. No HOA! Buyer to do their own due diligence. BUYERS AND AGENTS WILL WALK THE LOT AND not enter the home. Inside is gutted. This is a rebuild. Cash and construction loans only. No assignable contracts with be accepted. Highly desirable area. A+ location near the metro, bus, shopping, dining and easy commuting. SERIOUS INQUIRIES ONLY
| 6 hours ago | Listing first seen on site | |
| 6 hours ago | Listing updated with changes from the MLS® |

The real estate listing information is provided by Bright MLS is for the consumer's personal, non-commercial use and may not be used for any purpose other than to identify prospective properties consumer may be interested in purchasing. Any information relating to real estate for sale or lease referenced on this web site comes from the Internet Data Exchange (IDX) program of the Bright MLS. This web site references real estate listing(s) held by a brokerage firm other than the broker and/or agent who owns this web site. The accuracy of all information is deemed reliable but not guaranteed and should be personally verified through personal inspection by and/or with the appropriate professionals. Properties in listings may have been sold or may no longer be available. The data contained herein is copyrighted by Bright MLS and is protected by all applicable copyright laws. Any unauthorized collection or dissemination of this information is in violation of copyright laws and is strictly prohibited. Copyright © 2020 Bright MLS. All rights reserved.
Did you know? You can invite friends and family to your search. They can join your search, rate and discuss listings with you.