

FAIRLINGTON MEADOWS3465 S STAFFORD STREET BARLINGTON, VA22206
Mortgage Calculator
Monthly Payment (Est.)
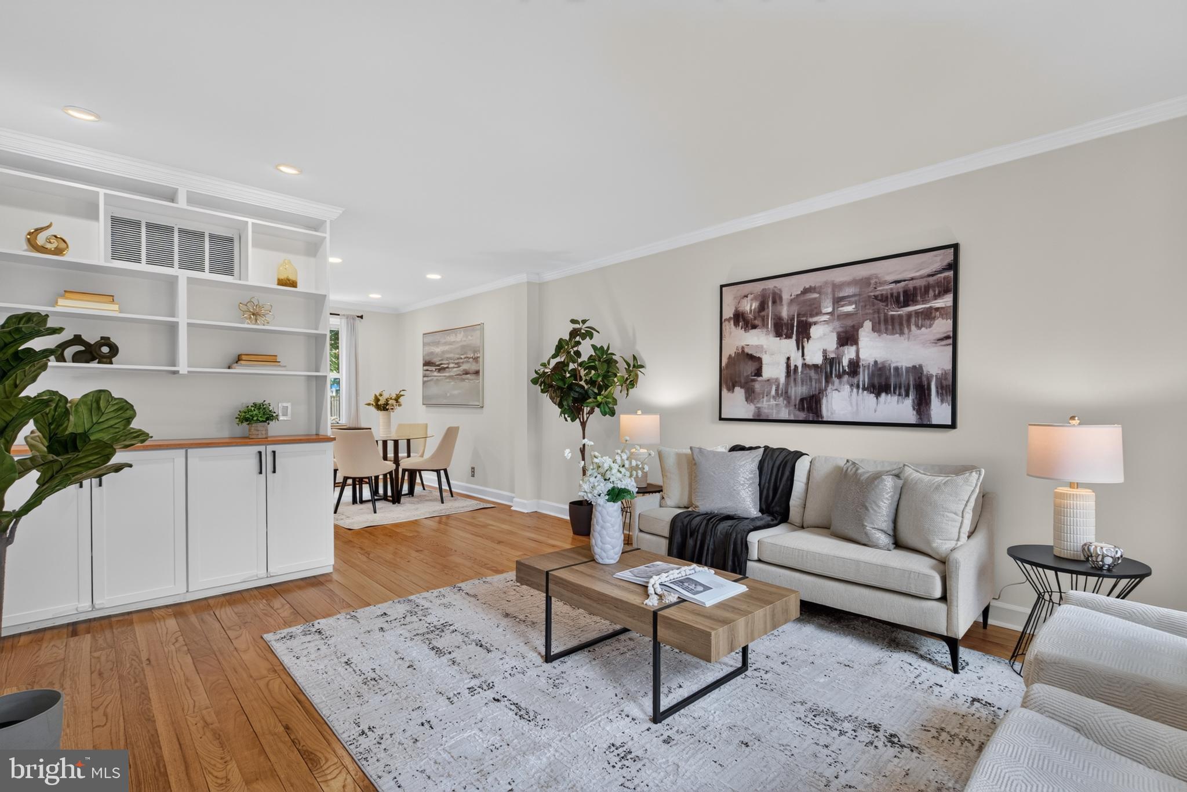
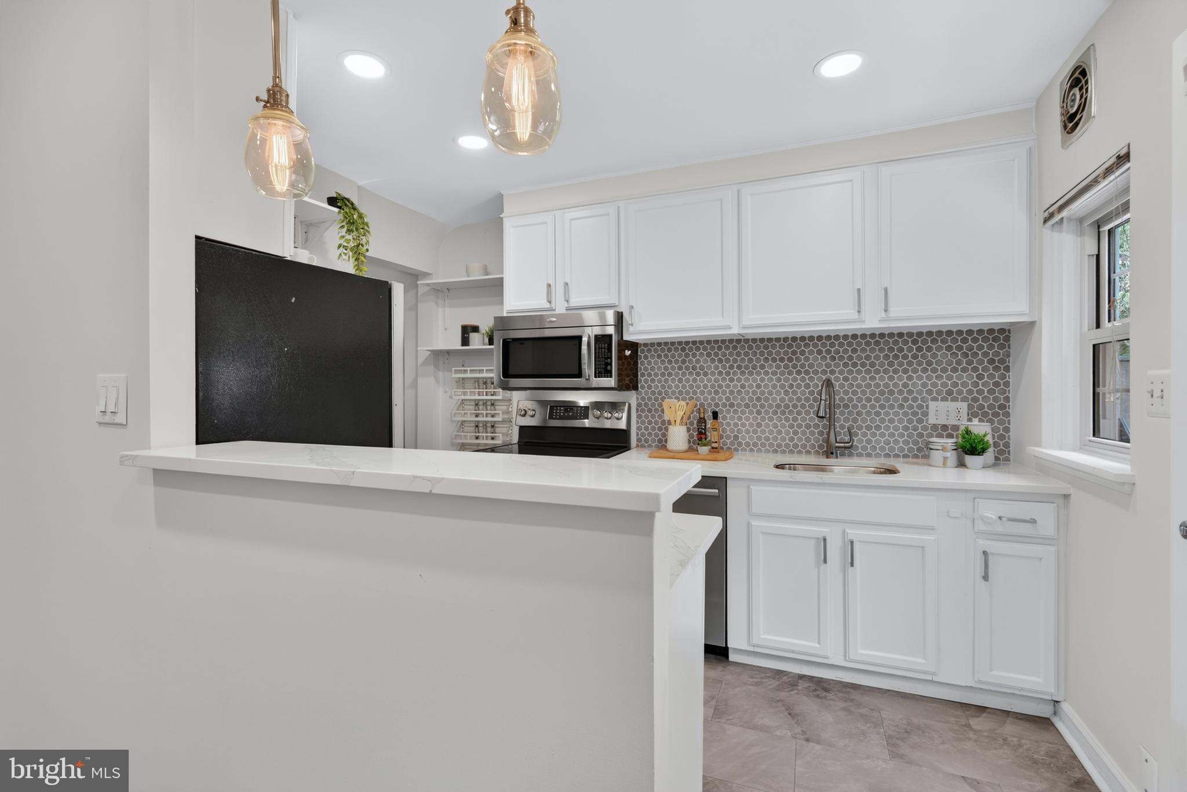
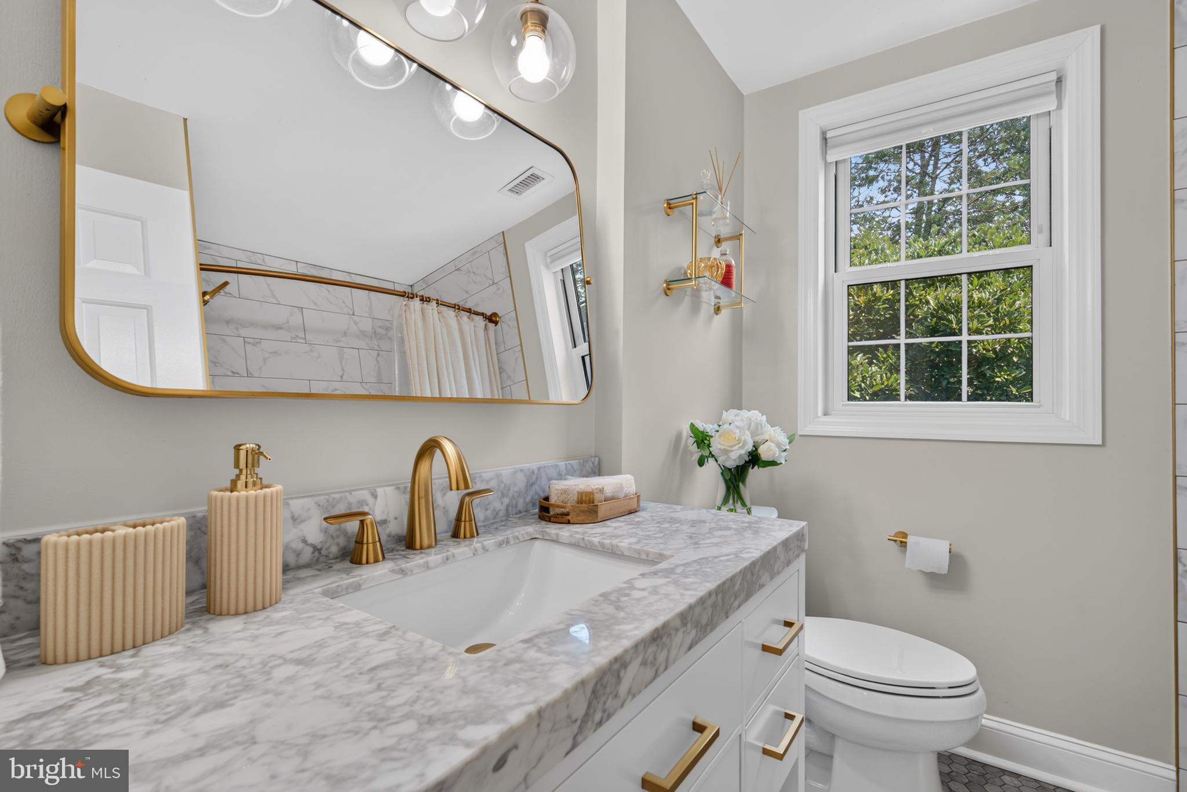
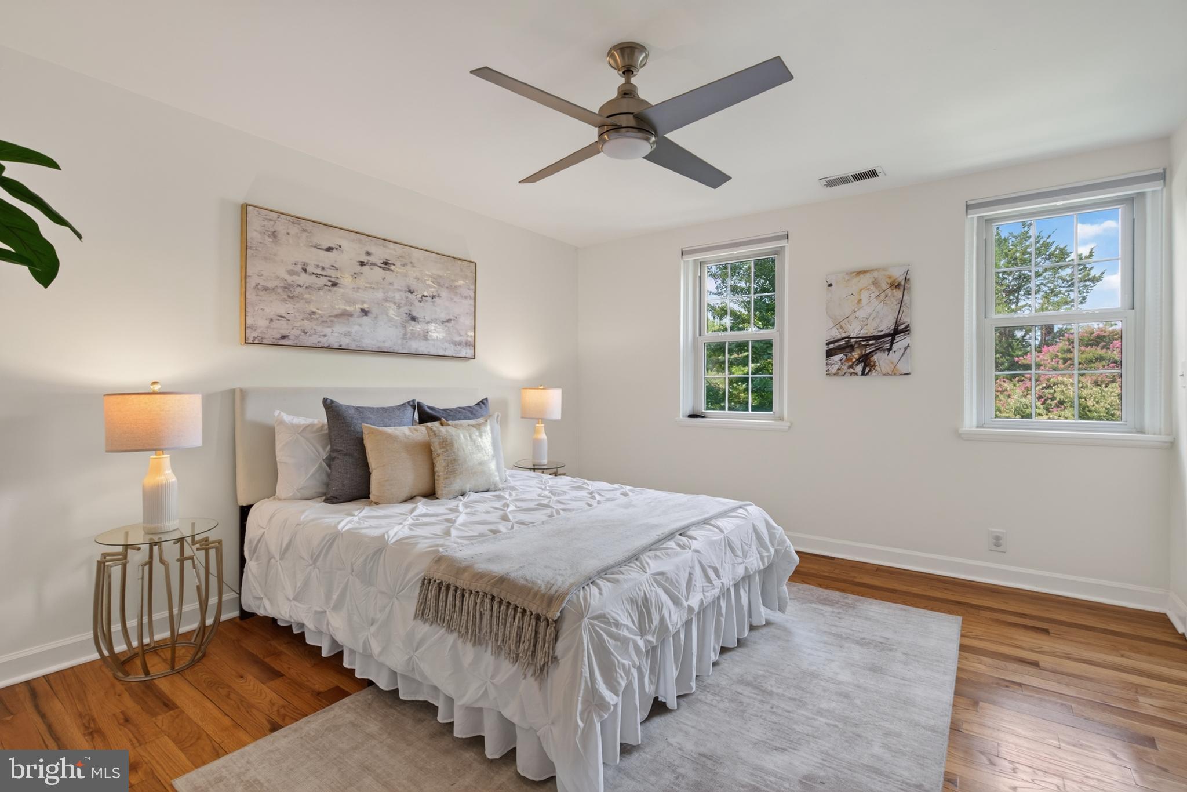
$3,007Welcome to Fairlington—one of Arlington’s most amenity-packed communities, where classic neighborhood charm meets an enviable location close to DC, and the Pentagon. This updated Clarendon model townhouse in Fairlington Meadows association offers timeless character with rare expansion potential. Unlike most other properties on the market, this model has a large unfinished attic with 2 dormers—a rare feature found in only a handful of Fairlington homes. Similar models’ attic spaces have been thoughtfully converted to create a third bedroom and third full bathroom, offering an exciting opportunity to expand and customize the home to suit your needs. This home is updated, freshly painted and move-in ready. The main level features a renovated kitchen (2022), with quartz countertops, white wood cabinetry, Bosch dishwasher, GE range, LG stainless steel fridge, Whirlpool microwave and updated lighting. The main level has hardwood floors, plenty of light and attractive built-in cabinetry. Upstairs you’ll find a beautifully remodeled full bathroom (2022) and two bedrooms with hardwood floors. The primary bedroom has 2 ample sized closets, privacy shades, and ceiling fan. The second upper bedroom also has privacy shades and serves as an additional bedroom or office. The basement (remodeled in 2022) provides additional living space for a family room, home office, gym, or guest suite. It has a second full renovated bathroom (2022), side by side LG washer and dryer (2022), vinyl plank flooring (2020), and inset ceiling lighting. A brick patio creates a fully fenced private outdoor retreat, and has designated areas for potential gardening. A dedicated assigned parking space (#543) directly in front adds everyday convenience and additional parking is available on street. You’ll have peace of mind knowing that the water heater was just replaced (2026), the furnace and A/C were replaced in 2021, and the Fairlington Meadows association maintains the roof and common areas. Move right in, enjoy the updates and spend your time exploring the fabulous community! Fairlington Meadows is one of six home owners associations inside Fairlington, offering an exceptional collection of amenities and a strong sense of neighborhood. Walk out your door and enjoy several playgrounds, basketball courts, a dog park, a community center, a weekly farmers market and a neighborhood elementary school. The Fairlington Meadows Association also offers dedicated EV charging stations, a heated community pool, and tennis courts for its 340+ households. The home is conveniently located near a bus stop with service to the Pentagon Metro, and you are close to Rt 395 for close in commutes to DC. Grocery stores, coffee shops, restaurants, dry cleaners, post office, are all within walking distance. The bus stop for APS schools is a block away. Zoned for Abingdon elementary, Gunston middle and Wakefield HS, but bus stops for Claremont Spanish Immersion, Montessori and Arlington Traditional schools are also nearby. Historic Fairlington provides a rare opportunity to enjoy the best of both worlds—the charm of yesterday in a vibrant community, with great amenities, easy commutes and exciting expansion potential for tomorrow. See 3D tour and floorplans.
| 13 hours ago | Listing updated with changes from the MLS® | |
| yesterday | Listing first seen on site |

The real estate listing information is provided by Bright MLS is for the consumer's personal, non-commercial use and may not be used for any purpose other than to identify prospective properties consumer may be interested in purchasing. Any information relating to real estate for sale or lease referenced on this web site comes from the Internet Data Exchange (IDX) program of the Bright MLS. This web site references real estate listing(s) held by a brokerage firm other than the broker and/or agent who owns this web site. The accuracy of all information is deemed reliable but not guaranteed and should be personally verified through personal inspection by and/or with the appropriate professionals. Properties in listings may have been sold or may no longer be available. The data contained herein is copyrighted by Bright MLS and is protected by all applicable copyright laws. Any unauthorized collection or dissemination of this information is in violation of copyright laws and is strictly prohibited. Copyright © 2020 Bright MLS. All rights reserved.
Did you know? You can invite friends and family to your search. They can join your search, rate and discuss listings with you.