

2701 12TH STREET SARLINGTON, VA22204
Mortgage Calculator
Monthly Payment (Est.)
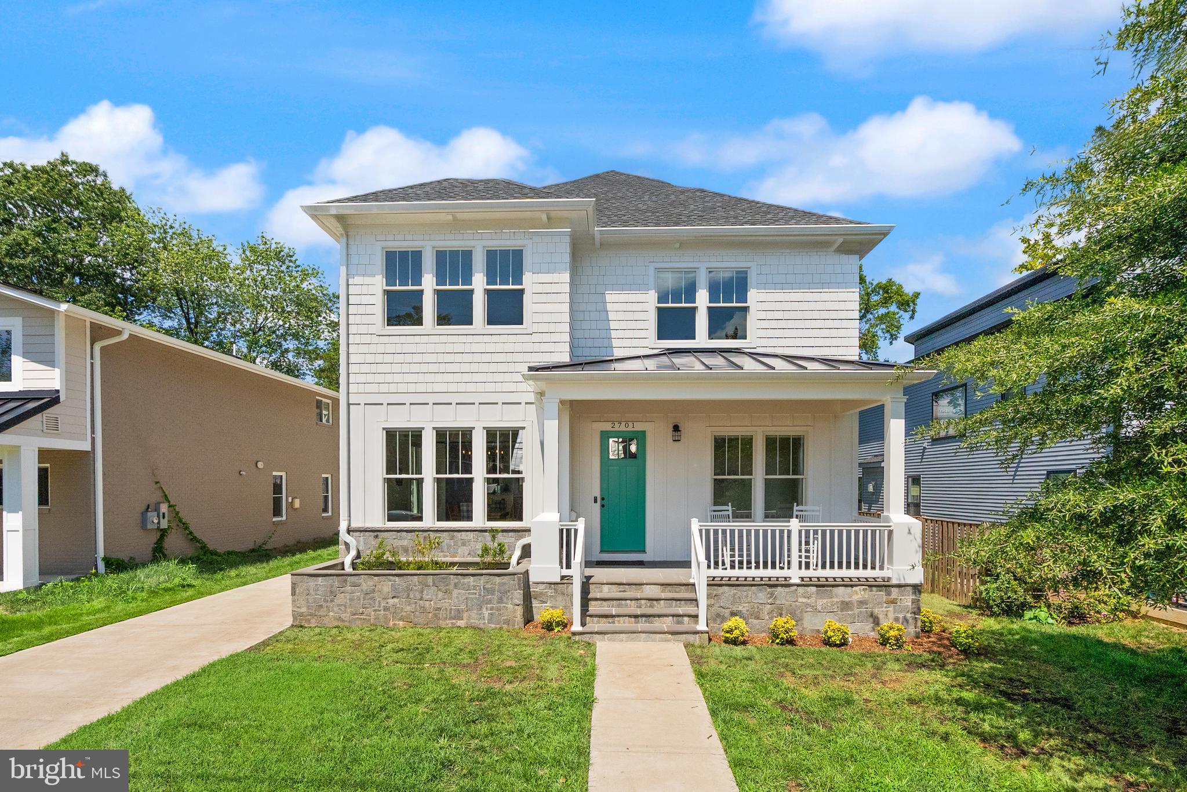
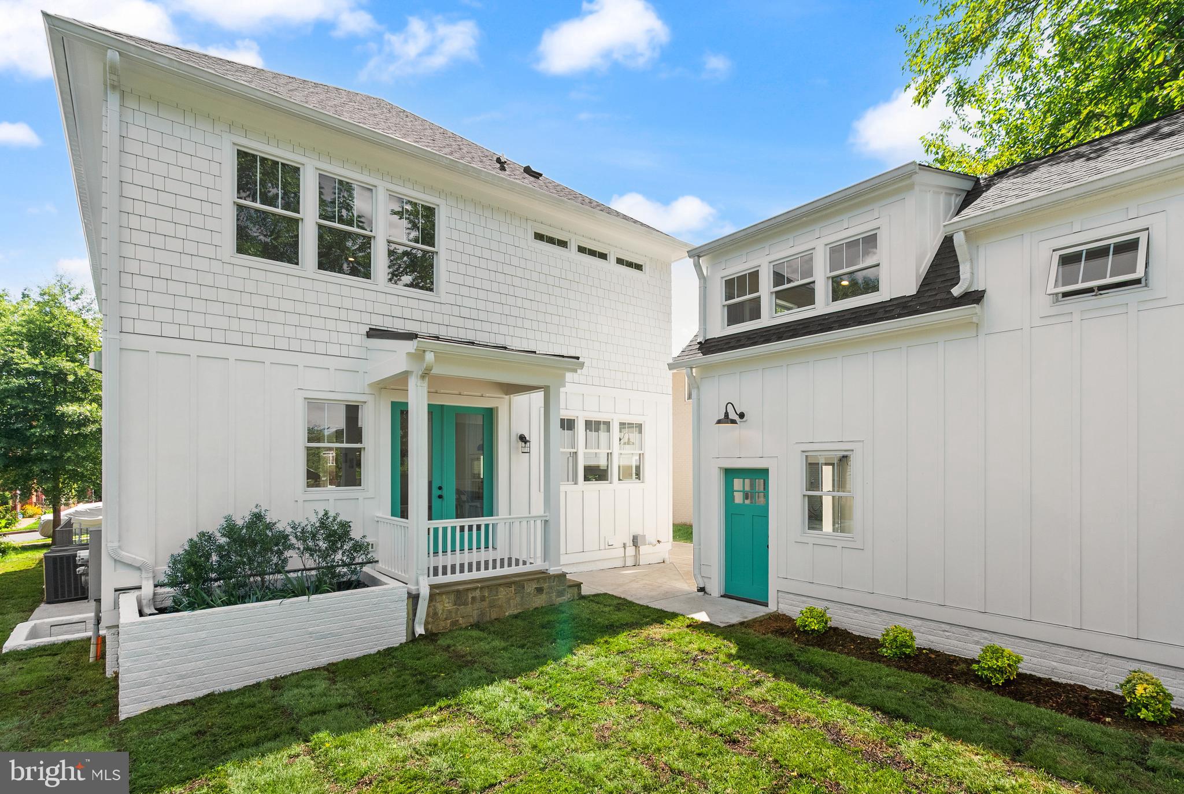
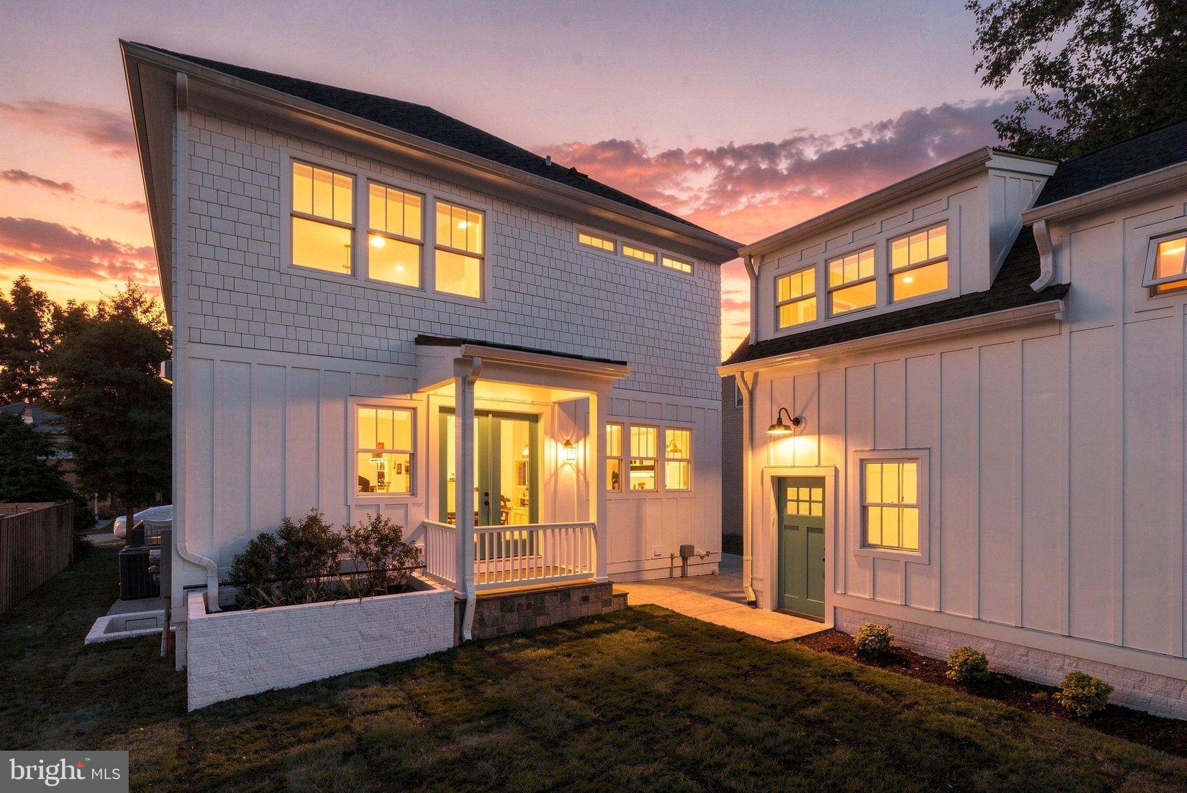
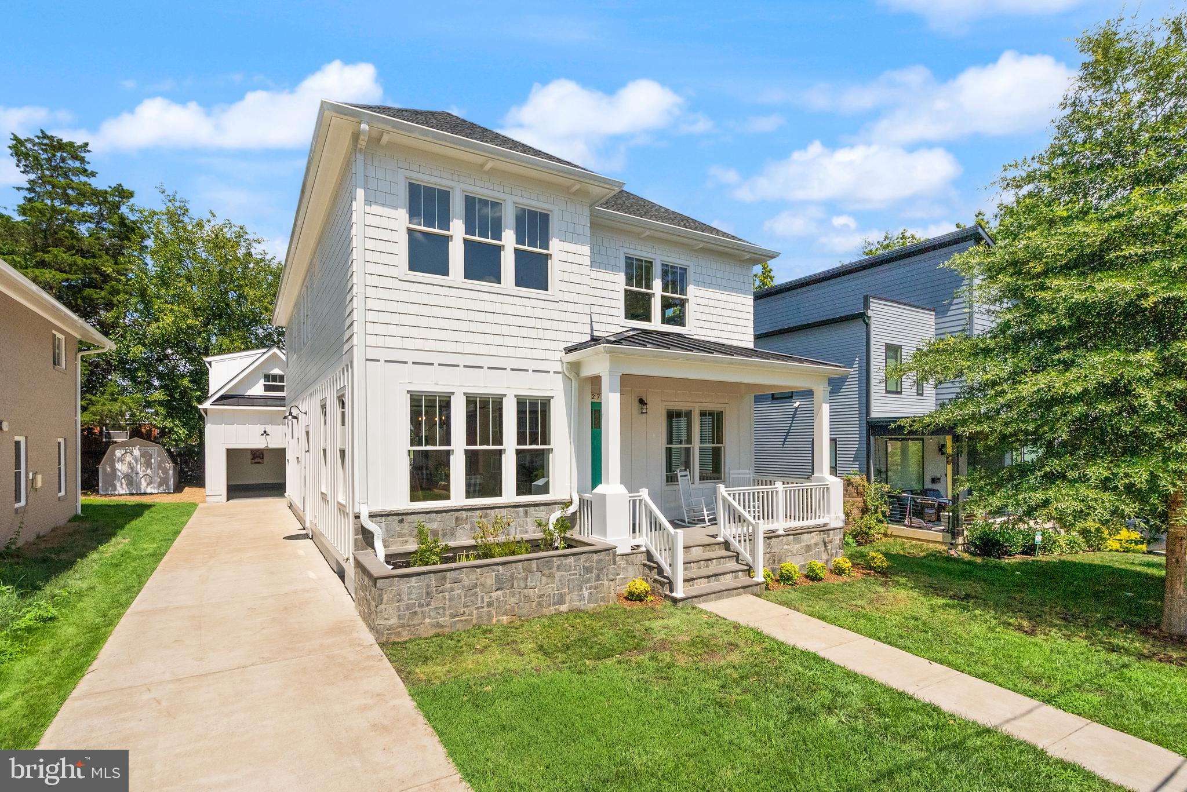
$7,984Welcome to 2701 12th Street S — custom designed and built, nothing like the boxy new construction filling Arlington. This one feels like home. Appraised by a licensed Virginia appraiser at over $1.8 million. Seller is offering a $10,000 allowance to use however you like: custom paint, a kitchen cabinet color swap of your choosing, closing costs, or whatever makes it yours. Impeccably built, this 2019 residence offers 5 bedrooms, 5.5 baths, a den, and a studio over the garage across three finished levels. The main floor welcomes you with soaring ten-foot ceilings and solid oak hardwood — not the veneer used in most new construction. Open flow, natural light, and a large front porch made for morning coffee. The walk-up lower level adds a bedroom, two full baths, rec room, and media room — designed for multigenerational living. Every bath vanity is solid wood, handcrafted by Amish woodworkers. Full Cat 6 wiring with conduit for future upgrades. Oversized garage with high-lift track, finished studio above. Parking for 4–5 cars. Heavier framing and upgraded insulation well beyond code keep utility costs low, paired with two-zone Trane HVAC. Copper supply lines — no flex piping. Andersen wood windows, aluminum clad. Solid wood doors. Concrete safe room. Fireplace, recessed lighting, crown molding, quartz counters. Laundry up, two hookups below. Two blocks to Penrose Square on quiet 12th Street. 7 minutes to DC, easy access to I-395, I-66, Route 50. Disclosures available upon request.
| 3 weeks ago | Listing updated with changes from the MLS® | |
| 3 weeks ago | Price changed to $1,750,000 | |
| a month ago | Status changed to Active | |
| a month ago | Listing first seen on site |

The real estate listing information is provided by Bright MLS is for the consumer's personal, non-commercial use and may not be used for any purpose other than to identify prospective properties consumer may be interested in purchasing. Any information relating to real estate for sale or lease referenced on this web site comes from the Internet Data Exchange (IDX) program of the Bright MLS. This web site references real estate listing(s) held by a brokerage firm other than the broker and/or agent who owns this web site. The accuracy of all information is deemed reliable but not guaranteed and should be personally verified through personal inspection by and/or with the appropriate professionals. Properties in listings may have been sold or may no longer be available. The data contained herein is copyrighted by Bright MLS and is protected by all applicable copyright laws. Any unauthorized collection or dissemination of this information is in violation of copyright laws and is strictly prohibited. Copyright © 2020 Bright MLS. All rights reserved.
Did you know? You can invite friends and family to your search. They can join your search, rate and discuss listings with you.