

2020 S QUINCY STREETARLINGTON, VA22204
Mortgage Calculator
Monthly Payment (Est.)
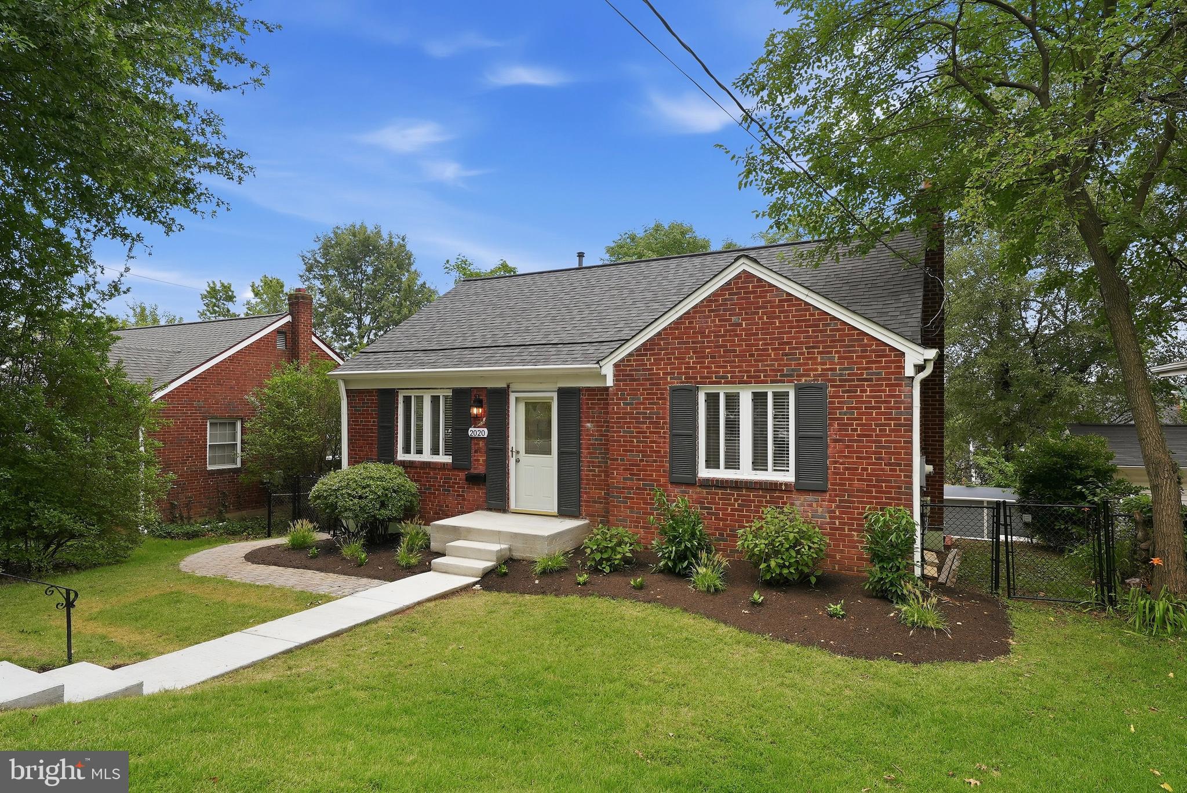
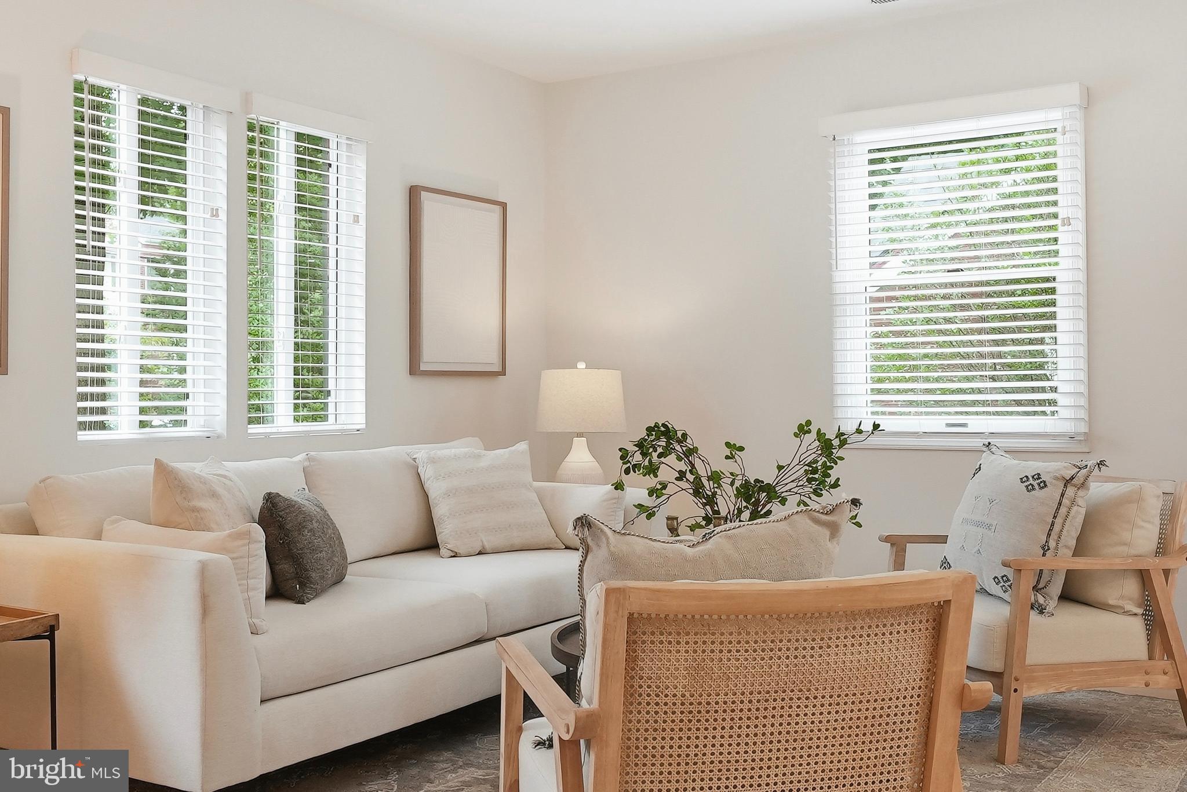
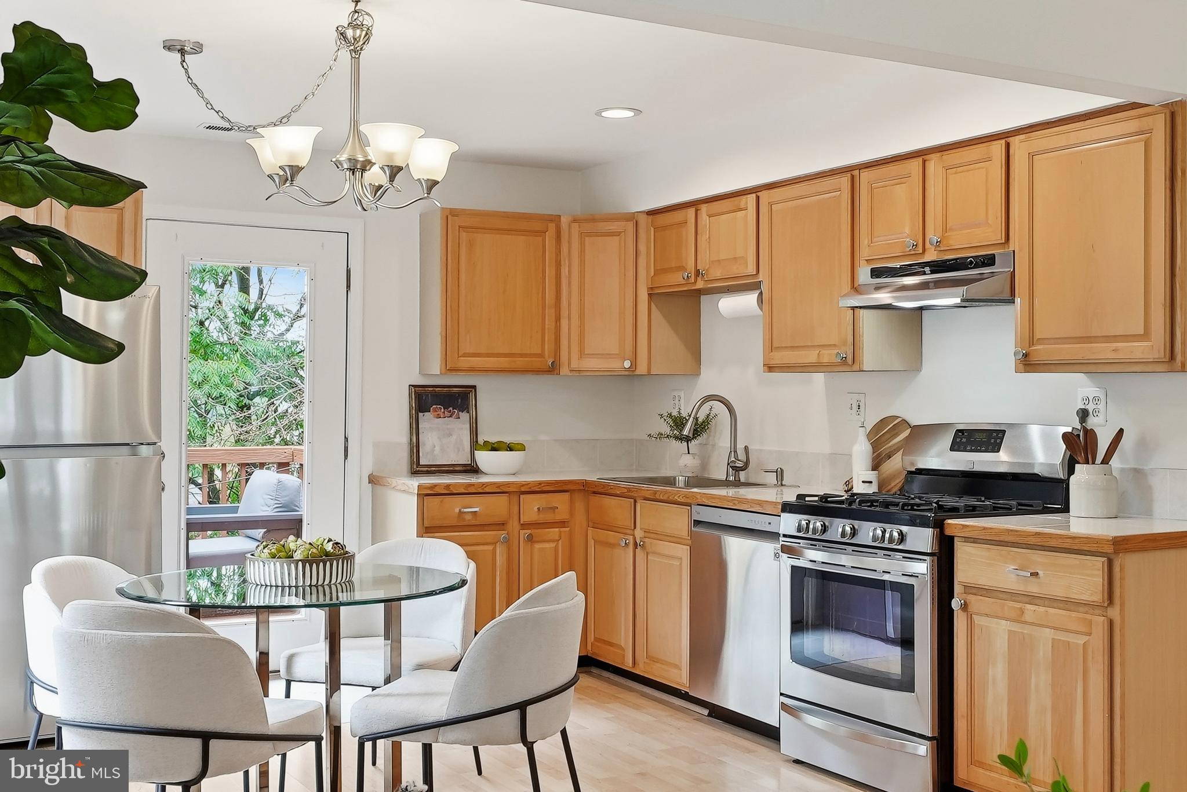
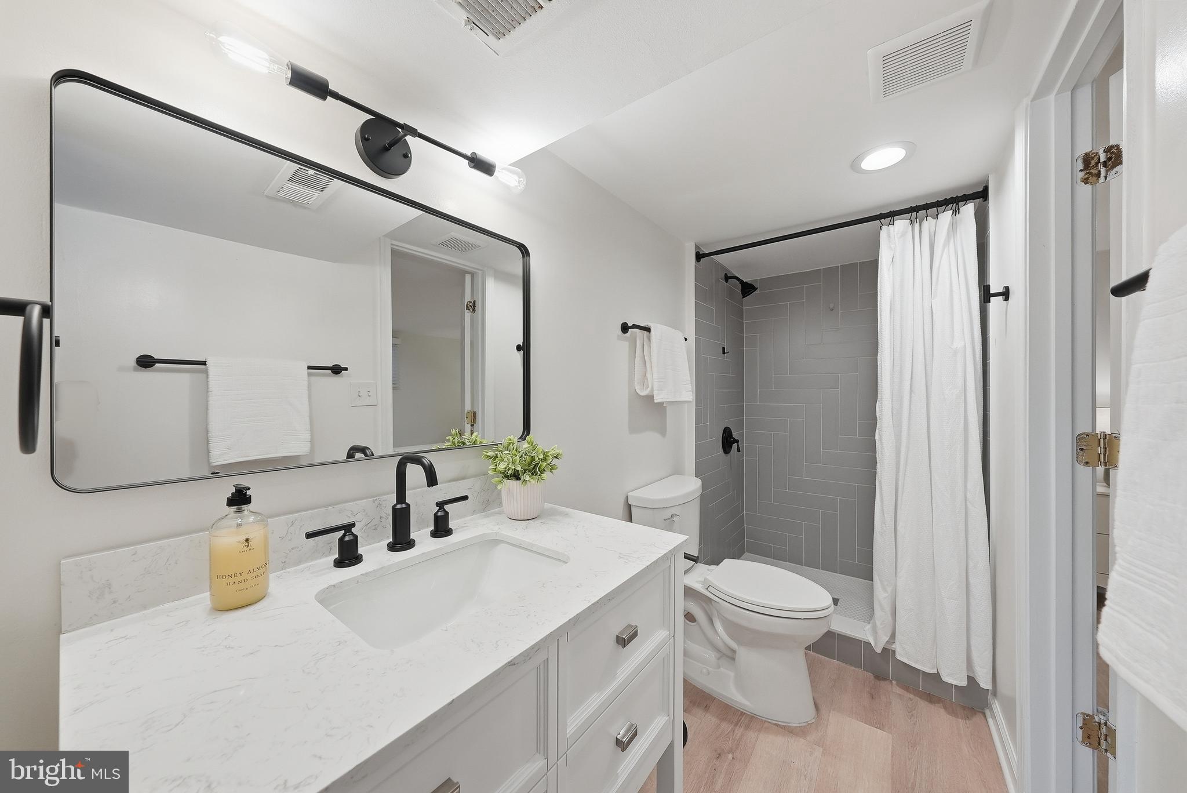
$3,193Nestled along a picturesque tree-lined street in Arlington’s beloved Douglas Park neighborhood, 2020 S. Quincy Street seamlessly blends timeless charm with thoughtful modern updates, creating an exceptional opportunity to own a beautifully renovated single-family home in one of Northern Virginia’s most connected communities. Showcasing classic all-brick architecture, inviting curb appeal, and a long list of recent improvements, this beautifully maintained residence offers three spacious bedrooms, two designer renovated bathrooms, and approximately 1,600 square feet of warm, light-filled living spaces designed for today’s lifestyle. A newly constructed front walkway welcomes you home, leading into a bright and inviting foyer that immediately introduces the home’s open and effortless flow. Sunlight pours through expansive windows, illuminating the spacious living room where gleaming hardwood floors create warmth and continuity throughout the main level. Designed for both comfortable everyday living and effortless entertaining, the beautifully appointed kitchen offers abundant cabinetry, generous prep space, stainless steel appliances, and seamless access to the home’s outdoor living spaces. Just beyond the kitchen, the private backyard becomes a true extension of the home. Whether enjoying a quiet morning coffee on the refinished deck, dining beneath the trees, or gathering with friends around the fire pit on the beautifully designed paver patio, every outdoor space has been thoughtfully created to embrace Arlington’s indoor-outdoor lifestyle. Two generously sized secondary bedrooms are privately situated on the main level and are complemented by a beautifully renovated full bathroom featuring timeless finishes and exceptional craftsmanship. The walkout lower level offers remarkable versatility to fit a variety of lifestyles. Anchored by a spacious recreation room filled with natural light from oversized windows, the space is ideal as a media room, home office, fitness area, or additional entertaining space. Luxury vinyl plank flooring, abundant storage, a secondary refrigerator, and laundry area enhance everyday functionality. Privately positioned on this level, the expansive third bedroom creates an exceptional primary suite or guest retreat, complete with a stunning renovated en suite bathroom showcasing elevated designer finishes. Significant capital improvements provide lasting peace of mind, including a new roof and gutters (2022), HVAC system and compressor (2022), furnace (2024), water heater (2019), both fully renovated bathrooms (2024), interior paint (2024), newly constructed front walkway and paver patio (2026), refinished deck (2026), and freshly painted exterior (2026). Ideally located just minutes from Columbia Pike, Shirlington, the W&OD Trail, and countless local restaurants, cafés, boutiques, and parks, Douglas Park offers the perfect balance of neighborhood charm and urban convenience. Commuters will appreciate effortless access to Washington, D.C., National Landing, Amazon HQ2, the Pentagon, and Ronald Reagan Washington National Airport, all just minutes away. Combining timeless character, exceptional updates, and an unbeatable location, 2020 S. Quincy Street offers an extraordinary place to call home.
| 9 hours ago | Listing first seen on site | |
| 9 hours ago | Listing updated with changes from the MLS® |

The real estate listing information is provided by Bright MLS is for the consumer's personal, non-commercial use and may not be used for any purpose other than to identify prospective properties consumer may be interested in purchasing. Any information relating to real estate for sale or lease referenced on this web site comes from the Internet Data Exchange (IDX) program of the Bright MLS. This web site references real estate listing(s) held by a brokerage firm other than the broker and/or agent who owns this web site. The accuracy of all information is deemed reliable but not guaranteed and should be personally verified through personal inspection by and/or with the appropriate professionals. Properties in listings may have been sold or may no longer be available. The data contained herein is copyrighted by Bright MLS and is protected by all applicable copyright laws. Any unauthorized collection or dissemination of this information is in violation of copyright laws and is strictly prohibited. Copyright © 2020 Bright MLS. All rights reserved.
Did you know? You can invite friends and family to your search. They can join your search, rate and discuss listings with you.