

413 N FREDERICK STREETARLINGTON, VA22203
Mortgage Calculator
Monthly Payment (Est.)
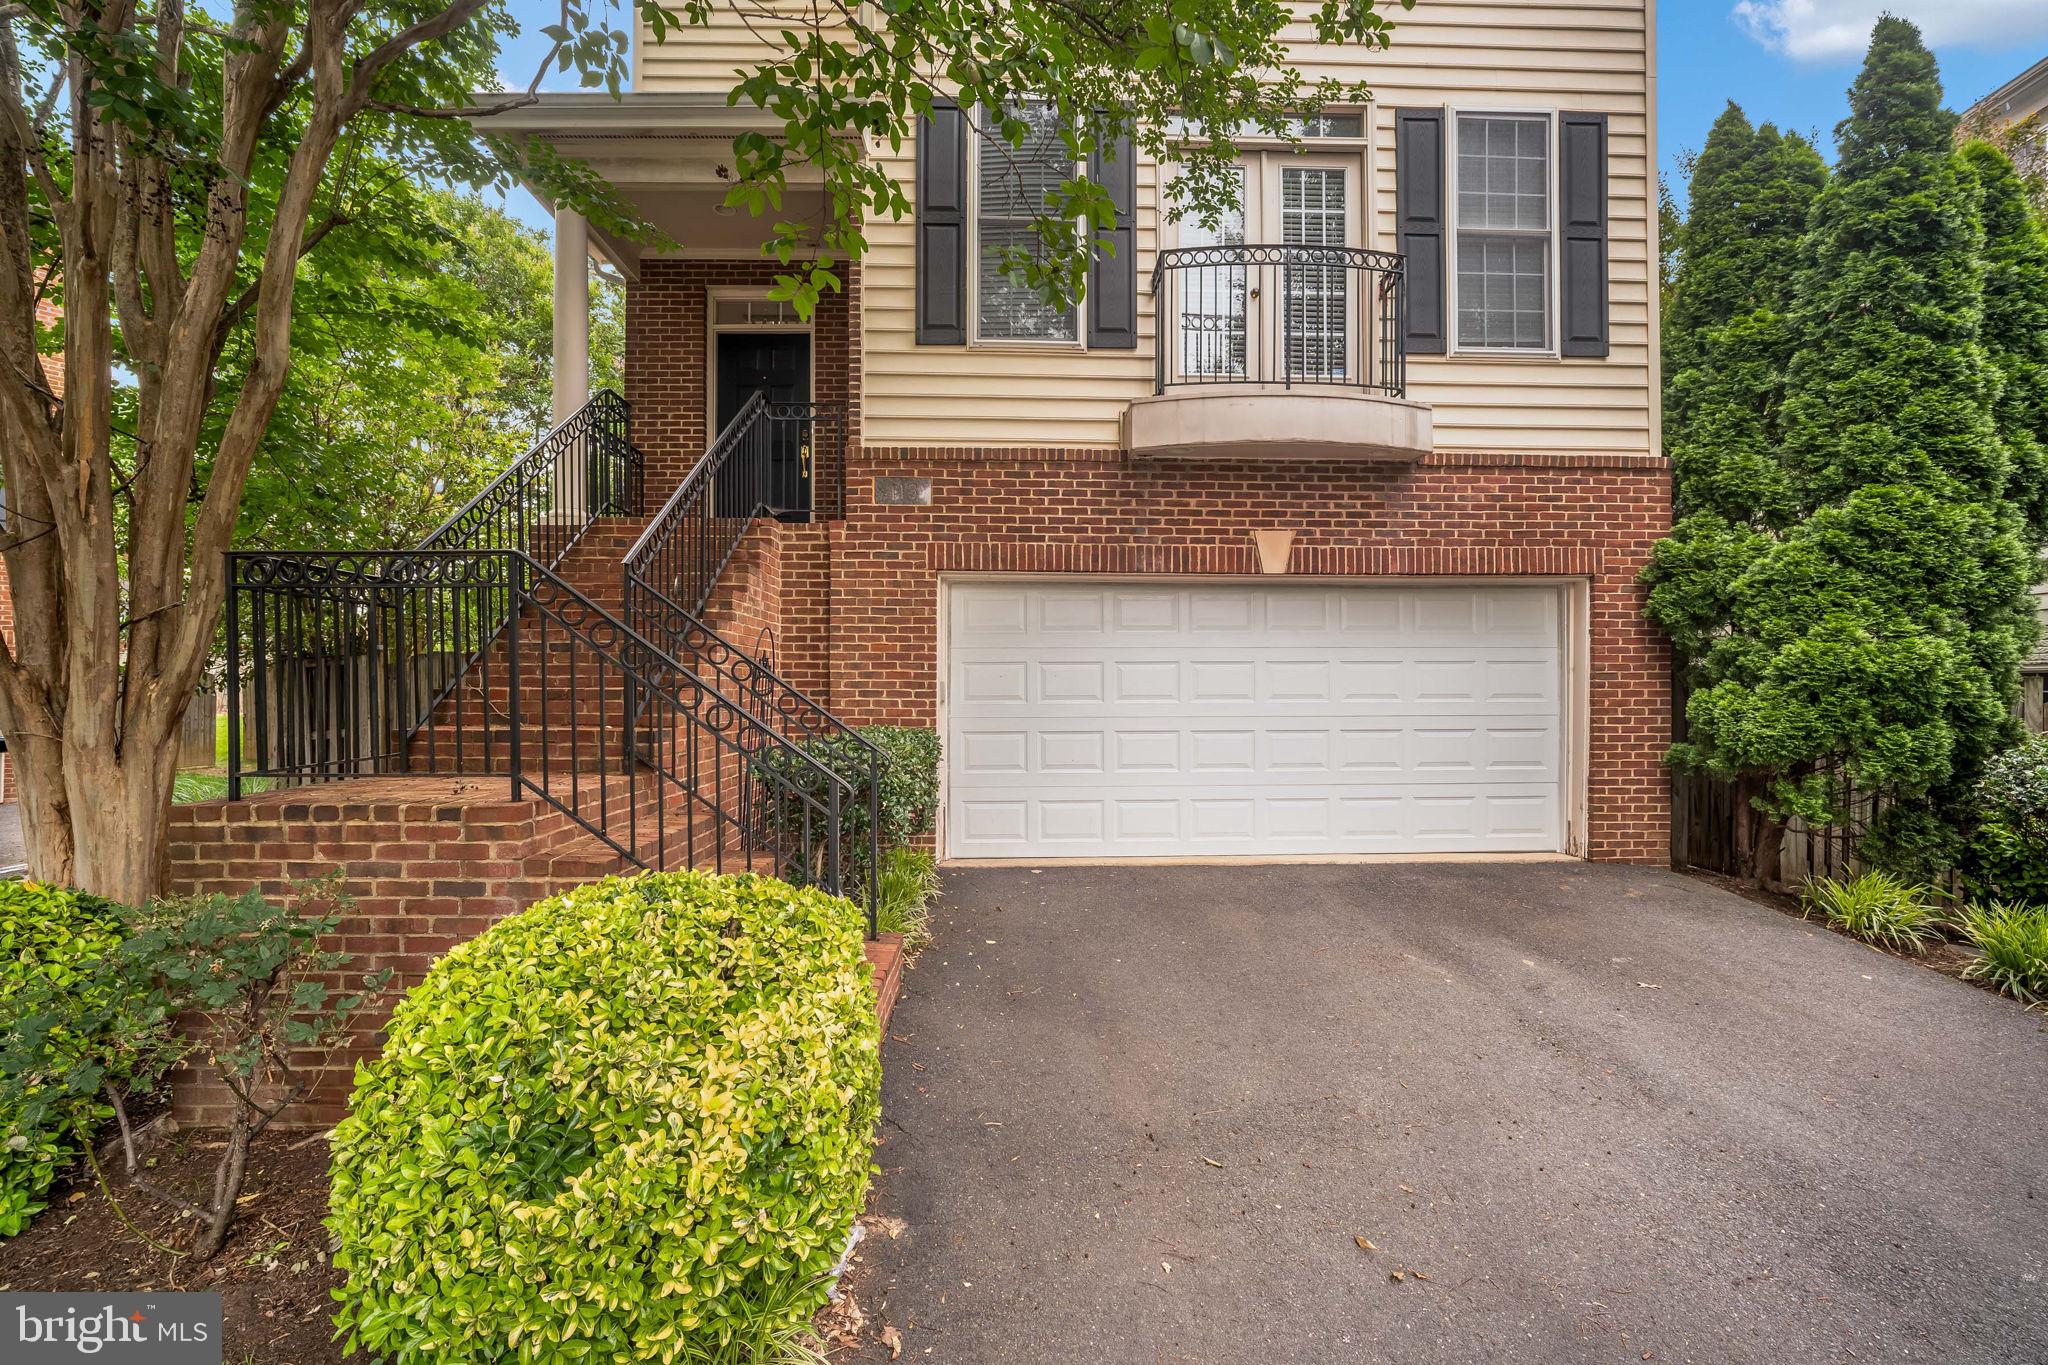
$6,821ARLINGTON | BONAIR Stunning Colonial in the heart of sought-after Bon Air! This light-filled 4 bedroom, 2 full, 2 half bath home offers three finished levels, generous living spaces, and an attached two-car garage. Hardwood floors, crown molding, high ceilings, and large windows enhance the open main level. The welcoming living room features French doors opening to a Juliet balcony and opens to the adjoining dining room. The sunny kitchen offers granite countertops, stainless steel appliances, a breakfast bar, and convenient access to the rear deck. Just off the kitchen, the family room is anchored by a gas fireplace. A convenient half bath completes the main level. Upstairs, the spacious primary suite offers a relaxing retreat with a spa-like ensuite bath featuring dual vanities, a soaking tub, a separate walk-in shower, and generous closet space. Three additional bedrooms, a full hall bath, and the convenience of bedroom-level laundry complete the upper level. The finished lower level expands the home's living space with a large recreation room featuring a second gas fireplace, a half bath, abundant storage, and direct access to the attached two-car garage. Outside, the fully fenced, flat backyard provides a private setting for entertaining or relaxing, with a spacious deck overlooking a paver patio. Ideally located less than a mile from Ballston Metro and Ballston Quarter, this home offers easy access to parks, restaurants, shopping, I-66, Route 50, National Landing, Amazon HQ2, the Pentagon, Reagan National Airport, and Washington, DC.
| 15 hours ago | Listing first seen on site | |
| 15 hours ago | Listing updated with changes from the MLS® |

The real estate listing information is provided by Bright MLS is for the consumer's personal, non-commercial use and may not be used for any purpose other than to identify prospective properties consumer may be interested in purchasing. Any information relating to real estate for sale or lease referenced on this web site comes from the Internet Data Exchange (IDX) program of the Bright MLS. This web site references real estate listing(s) held by a brokerage firm other than the broker and/or agent who owns this web site. The accuracy of all information is deemed reliable but not guaranteed and should be personally verified through personal inspection by and/or with the appropriate professionals. Properties in listings may have been sold or may no longer be available. The data contained herein is copyrighted by Bright MLS and is protected by all applicable copyright laws. Any unauthorized collection or dissemination of this information is in violation of copyright laws and is strictly prohibited. Copyright © 2020 Bright MLS. All rights reserved.
Did you know? You can invite friends and family to your search. They can join your search, rate and discuss listings with you.