

625 S QUINCY STREETARLINGTON, VA22204
Mortgage Calculator
Monthly Payment (Est.)
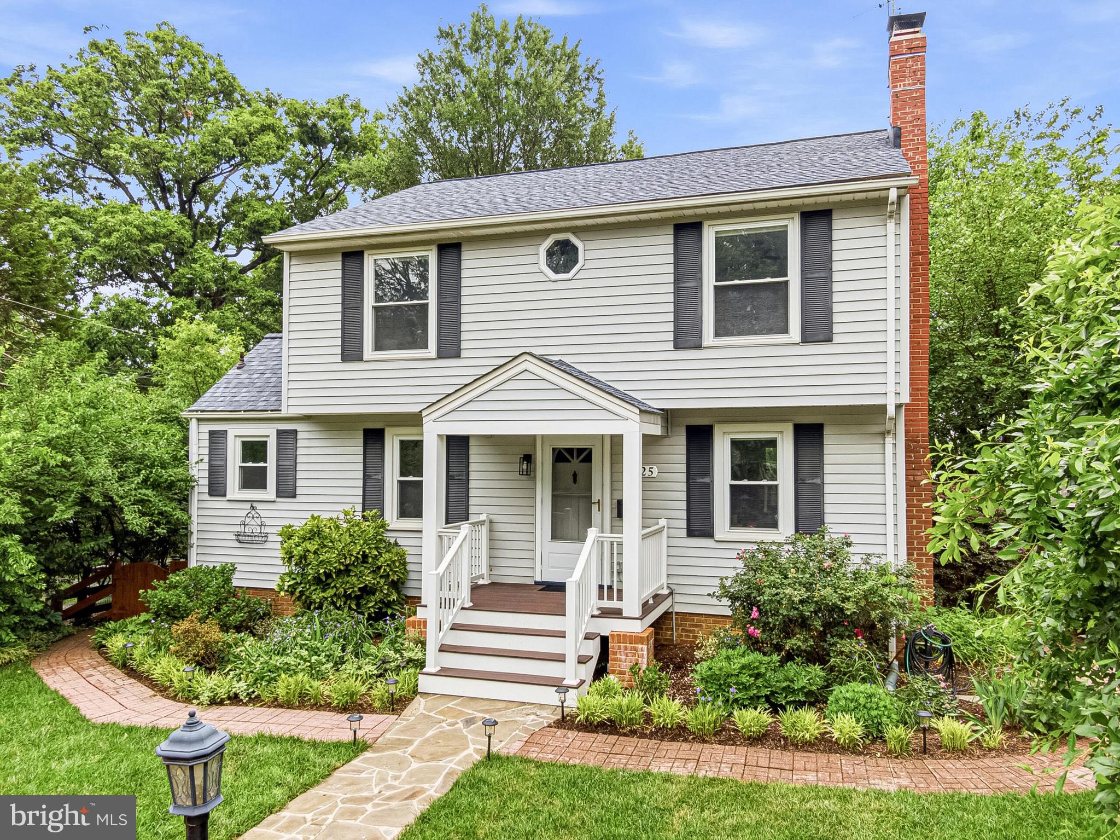
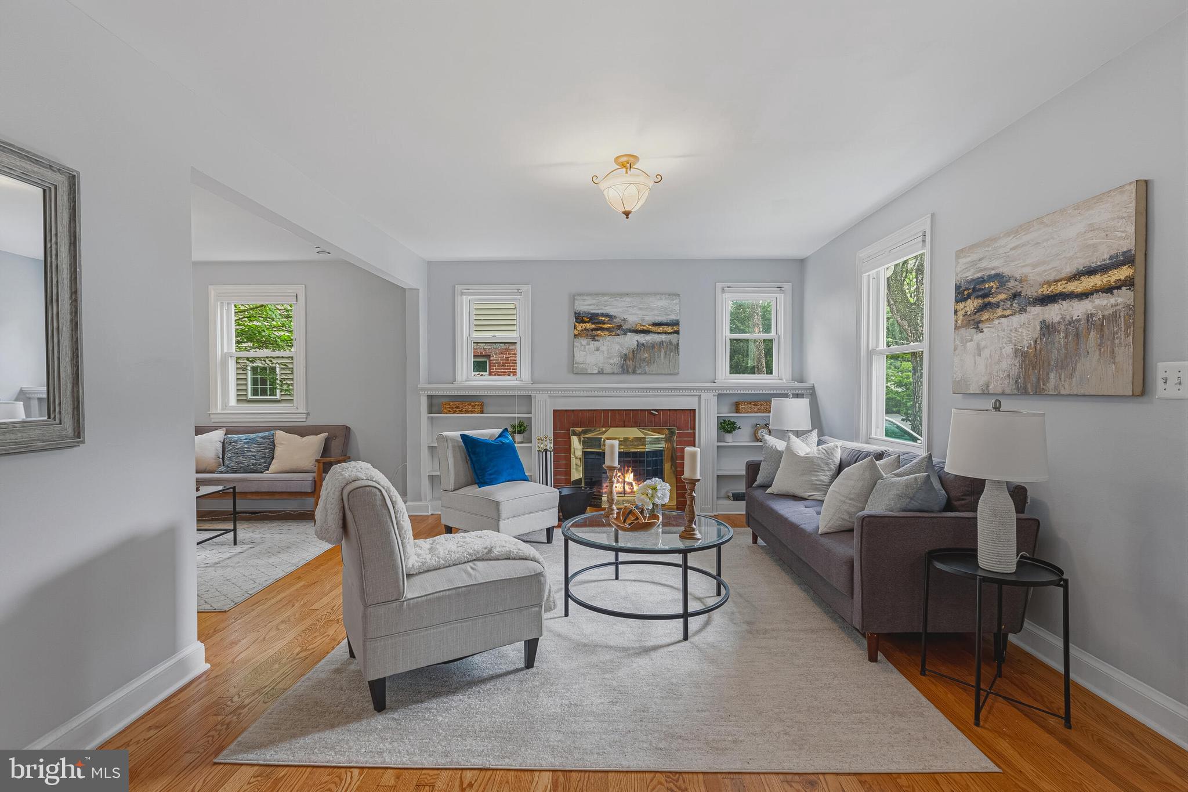
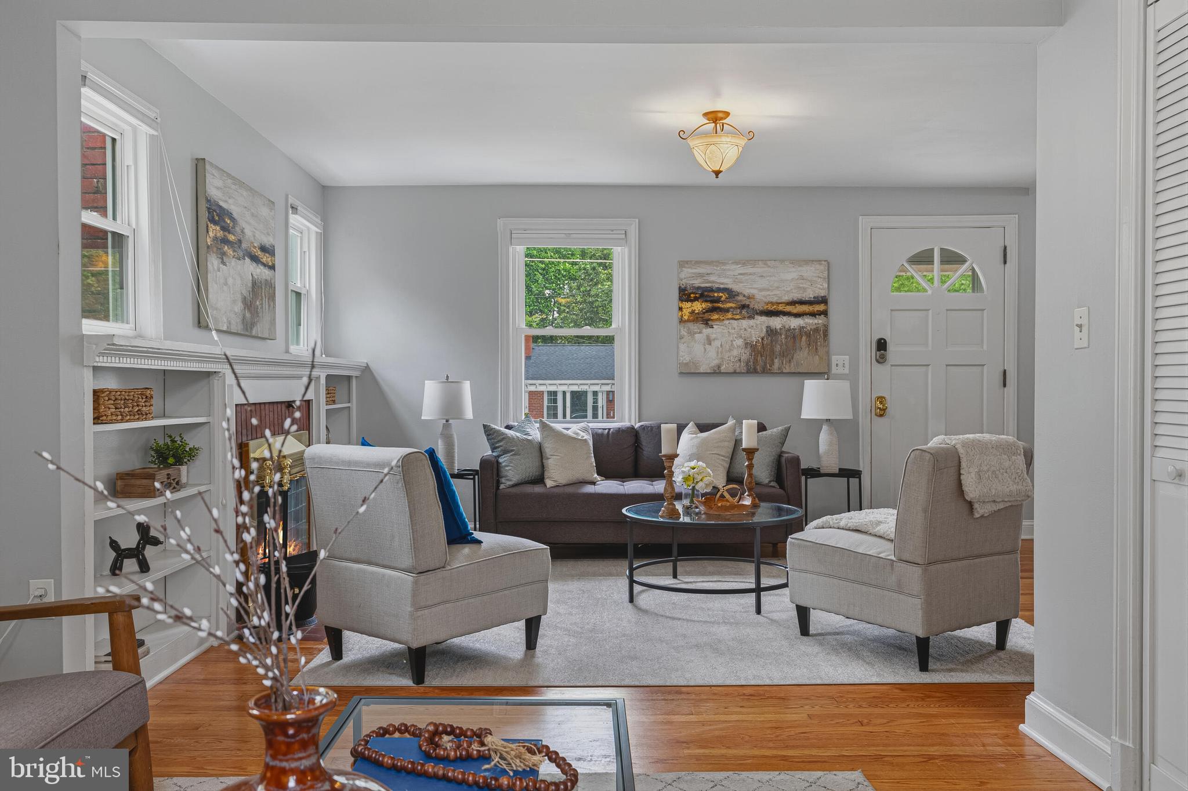
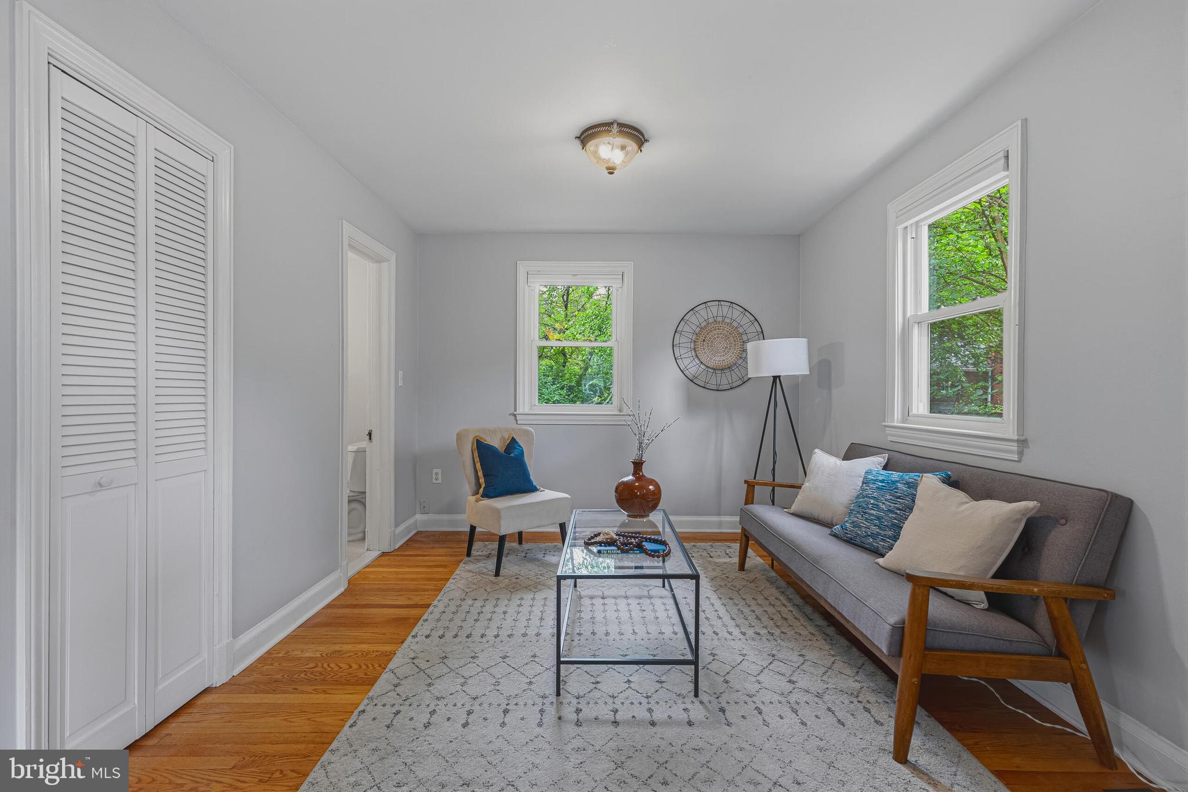
$4,996The Perfect Blend of Charm and Modern Living in Alcova Heights Tucked away in one of Arlington’s most peaceful neighborhoods yet remarkably connected to the best of the area, 625 S Quincy St welcomes you home. This meticulously updated 5-bedroom, 4-bathroom residence spans three beautifully finished levels, sitting proudly on an expansive, flat lot framed by mature trees. Stepping inside, original hardwood floors guide you through a bright, sophisticated living room anchored by a classic wood-burning fireplace and custom built-ins. Nearby, a versatile bonus flex space serves as the ideal quiet reading corner or home office. The floor plan flows effortlessly into the dining room and a pristine, sunlit kitchen featuring Stainless Steal Appliances and Quartz countertops. A coveted main-level bedroom and a recently renovated full bath add unmatched convenience. Ascending to the second floor, you'll find a thoughtfully designed layout hosting three full bedrooms and two full bathrooms. This includes the sprawling primary sanctuary, complete with two walk-in closets and a beautifully en-suite bath. An expansive attic provides incredible storage capacity, easily accommodating all your seasonal gear and extra belongings. The fully finished lower level features a private entrance potential, laundry room, full bathroom, and dedicated living space—perfect for use as a high-yield rental unit, au pair suite or Recreation Room. Outside, host summer gatherings on the expansive deck overlooking a secure, fenced backyard. Enjoy total peace of mind with extensive, big-ticket capital improvements already completed, including a new Furnace (2026), Water Heater (2025), Roof (2021), Upstairs HVAC system (2020), and Lower-level mini-split system (2020). Located directly adjacent to the beautiful Alcova Heights Park, offering instant access to green space and recreation. Unmatched proximity to the George Shultz National Foreign Affairs Training Center (NFATC) and the Army National Guard Readiness Center. Enjoy rapid access to all major local arteries, including Glebe Road, Columbia Pike, George Mason Drive, and Arlington Blvd (Route 50).
| yesterday | Listing updated with changes from the MLS® | |
| yesterday | Listing first seen on site |

The real estate listing information is provided by Bright MLS is for the consumer's personal, non-commercial use and may not be used for any purpose other than to identify prospective properties consumer may be interested in purchasing. Any information relating to real estate for sale or lease referenced on this web site comes from the Internet Data Exchange (IDX) program of the Bright MLS. This web site references real estate listing(s) held by a brokerage firm other than the broker and/or agent who owns this web site. The accuracy of all information is deemed reliable but not guaranteed and should be personally verified through personal inspection by and/or with the appropriate professionals. Properties in listings may have been sold or may no longer be available. The data contained herein is copyrighted by Bright MLS and is protected by all applicable copyright laws. Any unauthorized collection or dissemination of this information is in violation of copyright laws and is strictly prohibited. Copyright © 2020 Bright MLS. All rights reserved.
Did you know? You can invite friends and family to your search. They can join your search, rate and discuss listings with you.