

3701 38 TH STREET NARLINGTON, VA22207
Mortgage Calculator
Monthly Payment (Est.)
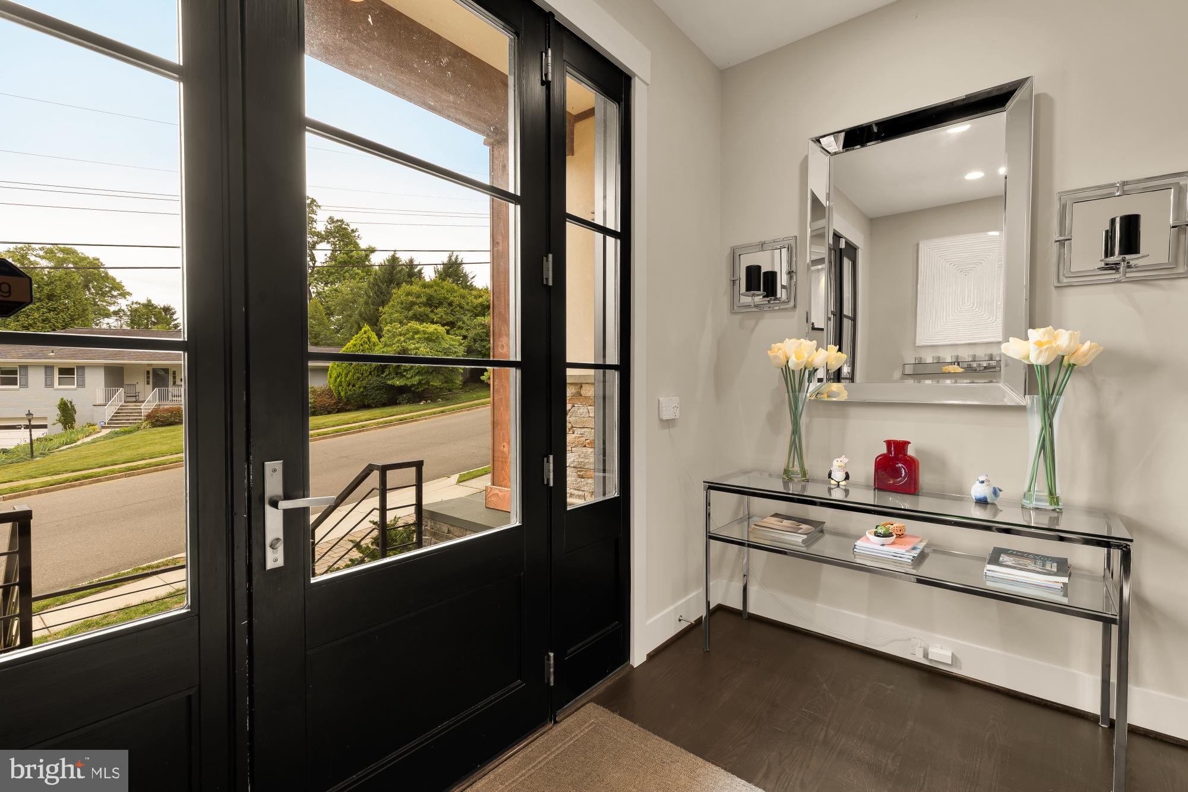
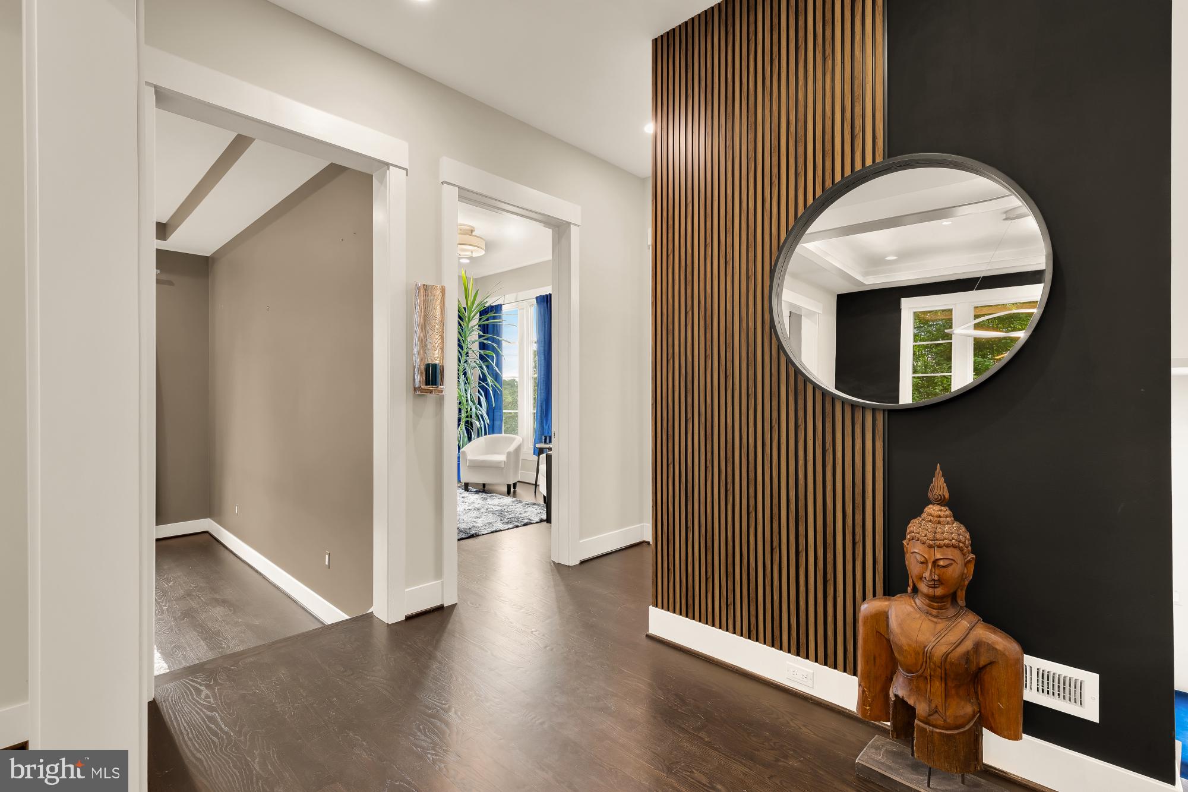
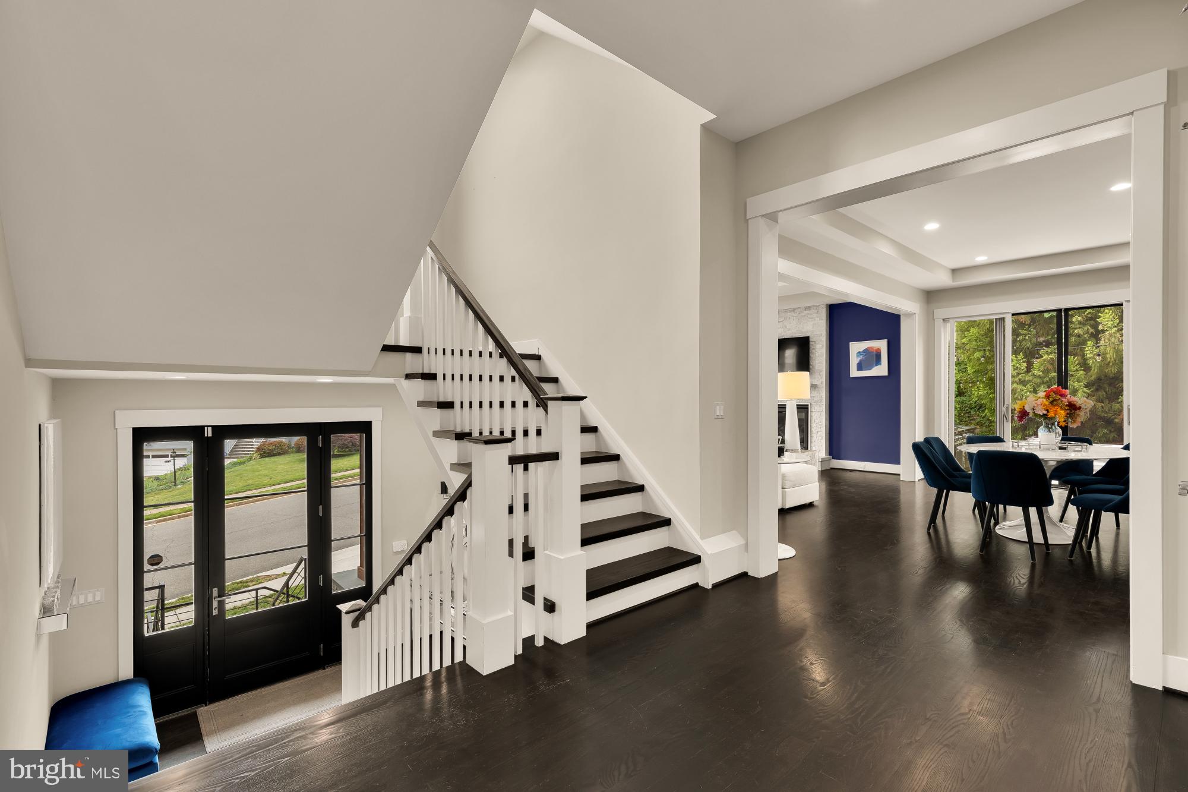
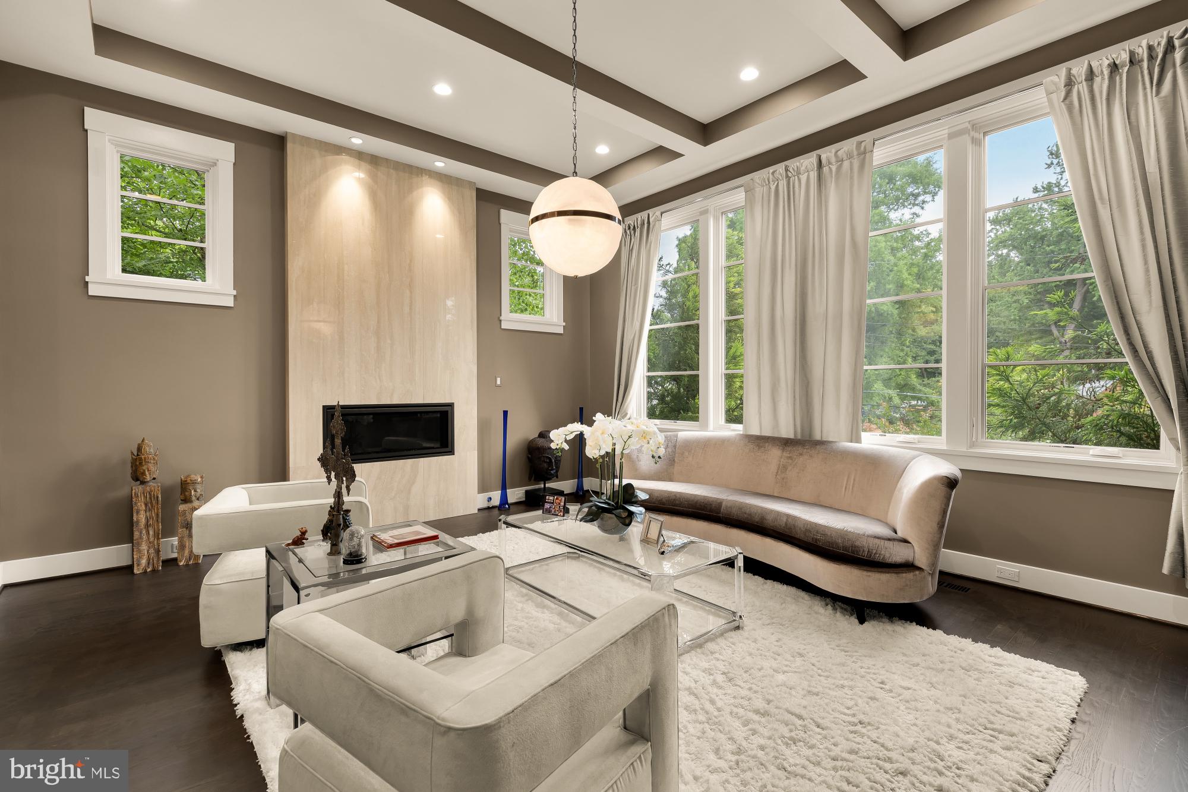
$12,547An exquisite New Contemporary residence of rare distinction, masterfully crafted with premium stone and authentic stucco exteriors that exude modern elegance and enduring sophistication. This 6-bedroom, 5.5-bath sanctuary (approximately 5,600+ sq ft) unfolds in a fluid open-concept design, crowned by a dramatic formal Conservatory with soaring 12-foot ceilings and a striking granite accent wall framing a sleek linear fireplace. The heart of the home reveals a chef-caliber Kitchen flowing effortlessly into a luminous Morning Room and expansive Family Room, where walls of 10-foot glass doors dissolve boundaries to reveal a private resort-style retreat: a meticulously designed patio graced with a built-in barbecue, indulgent hot tub, and inviting fire-pit perfect for al fresco gatherings under the stars or serene evenings alike. The luxurious primary suite offers a spa-inspired bath and voluminous walk-in closet, while a sunlit private Office anchors the main level and a versatile bonus room enhances the bedroom level. A newly envisioned top-floor au pair or nanny suite provides complete privacy with its own full bath and abundant closet space, ideal for multigenerational living, guests, or dedicated support. Complemented by an additional bedroom for enhanced flexibility. Professionally landscaped grounds illuminated by elegant outdoor lighting complete this singular offering of uncompromising quality and contemporary grace in one of Arlington's most coveted enclaves.
| 7 hours ago | Listing updated with changes from the MLS® | |
| yesterday | Listing first seen on site |

The real estate listing information is provided by Bright MLS is for the consumer's personal, non-commercial use and may not be used for any purpose other than to identify prospective properties consumer may be interested in purchasing. Any information relating to real estate for sale or lease referenced on this web site comes from the Internet Data Exchange (IDX) program of the Bright MLS. This web site references real estate listing(s) held by a brokerage firm other than the broker and/or agent who owns this web site. The accuracy of all information is deemed reliable but not guaranteed and should be personally verified through personal inspection by and/or with the appropriate professionals. Properties in listings may have been sold or may no longer be available. The data contained herein is copyrighted by Bright MLS and is protected by all applicable copyright laws. Any unauthorized collection or dissemination of this information is in violation of copyright laws and is strictly prohibited. Copyright © 2020 Bright MLS. All rights reserved.
Did you know? You can invite friends and family to your search. They can join your search, rate and discuss listings with you.