

28290 MAIN STREETHALLWOOD, VA23359
Mortgage Calculator
Monthly Payment (Est.)
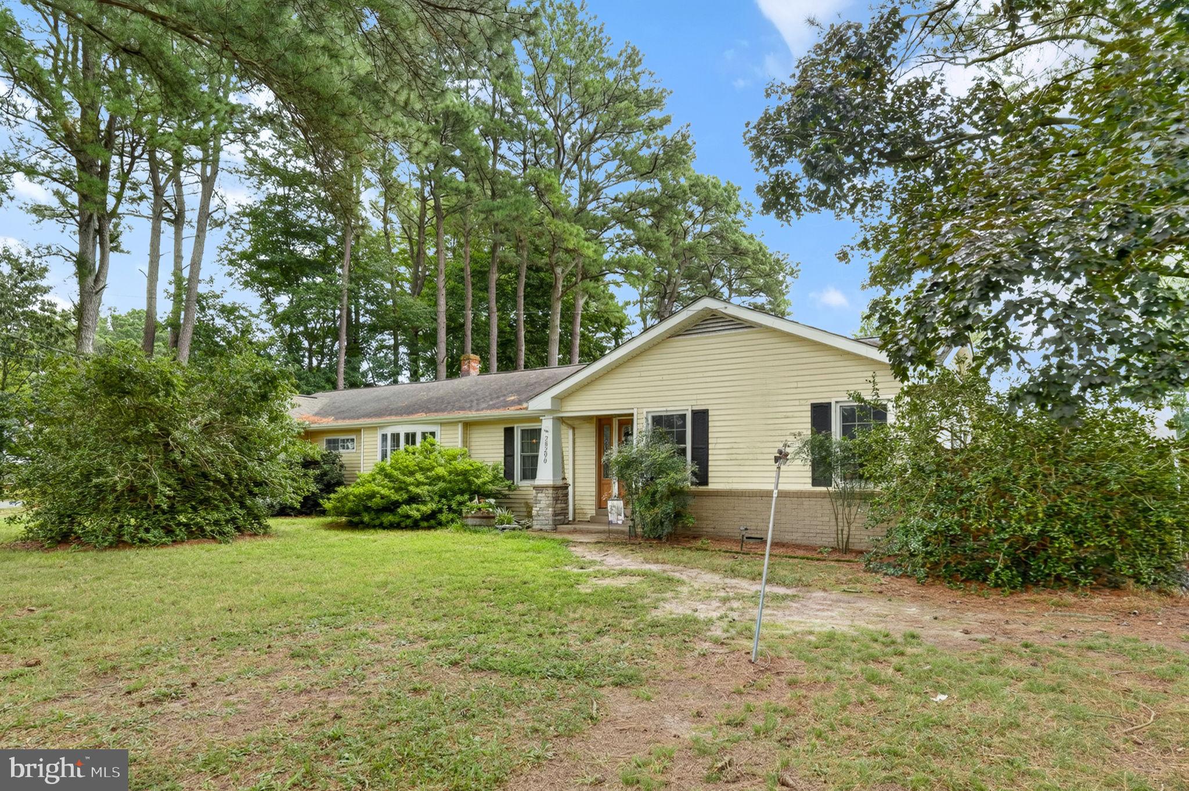
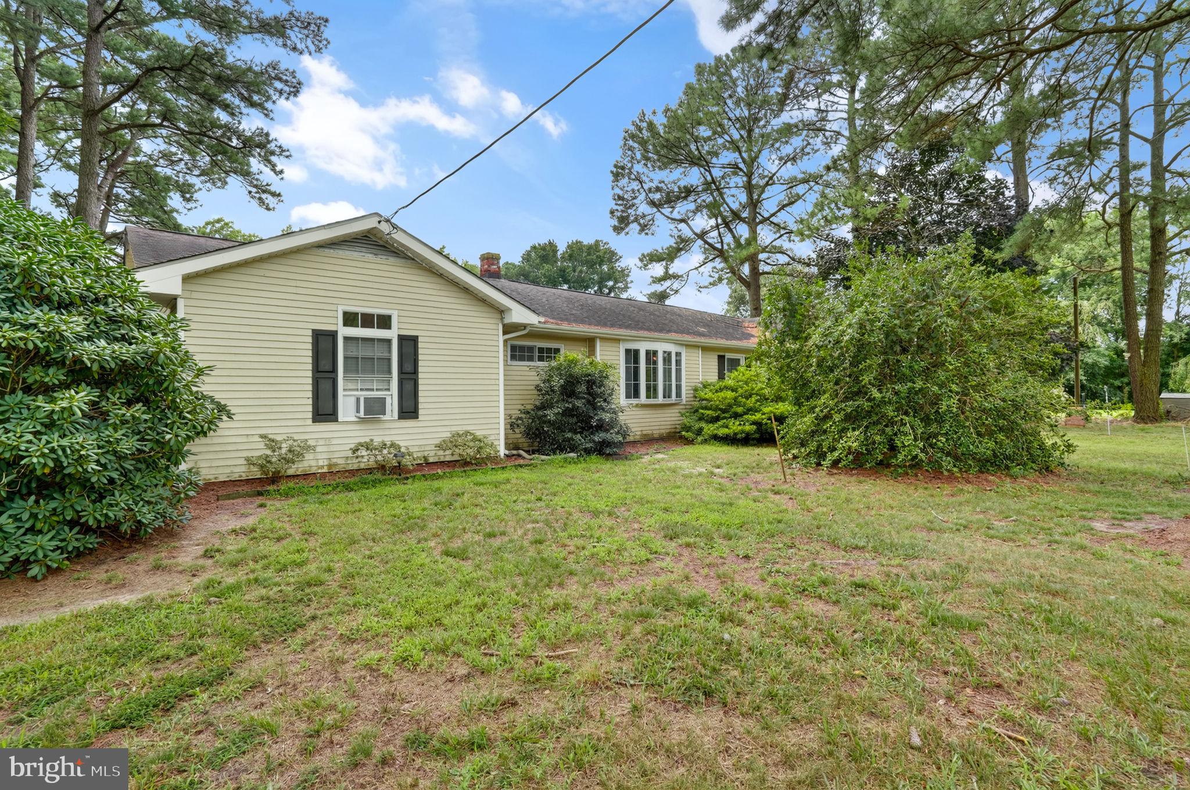
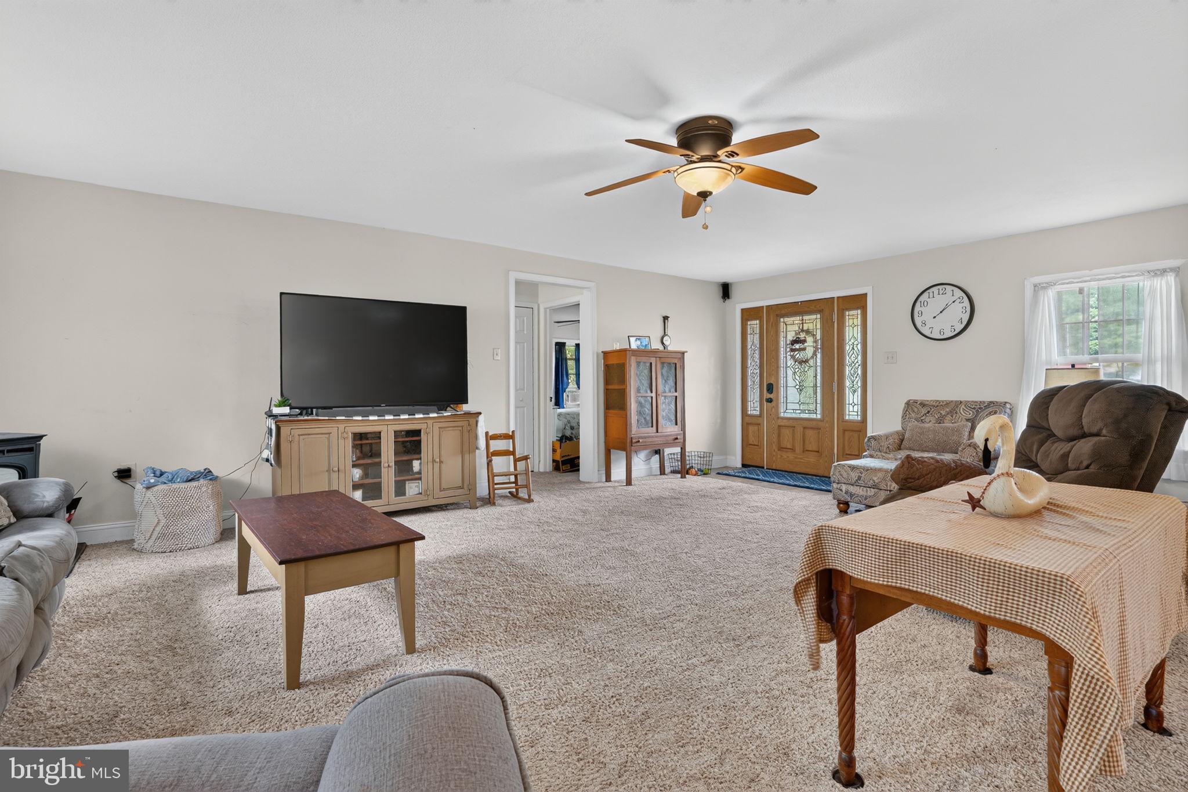
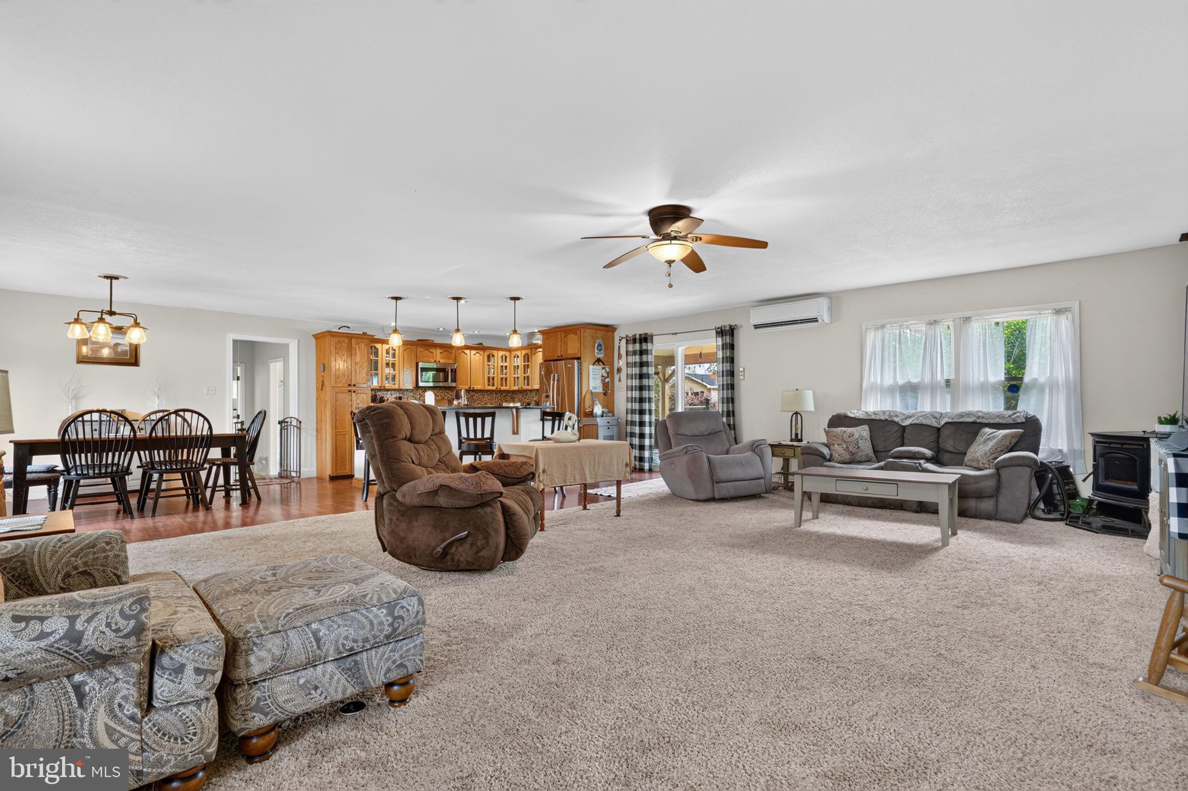
$1,574Enjoy the relaxed Eastern Shore lifestyle with this spacious 3-bedroom, 2-bath rancher in the quiet town of Hallwood. Offering approximately 2,087 square feet of single-level living on 2.086 acre, the home features an open and inviting layout with a generous living room, dining area, and kitchen designed for easy everyday living and entertaining. The kitchen offers stainless steel appliances, abundant cabinetry, plenty of counter space, and a large peninsula overlooking the living area, while a pellet stove adds warmth and character to the spacious living room. The primary suite features a walk-in closet and upgraded bath with an oversized tiled walk-in shower, with two additional bedrooms, a second full bath, and dedicated laundry room completing the interior. Step outside to a backyard made for relaxing and entertaining, featuring a large covered patio, 4-foot in-ground swimming pool, six-person hot tub, mature trees, established landscaping, and a beautiful butterfly garden. There's also plenty of room for hobbies, projects, equipment, and storage with a detached garage and substantial 38' x 24' workshop. Additional features include radiant floor heating, a tankless water heater, private well and septic. Conveniently located less than 30 minutes from Wallops Island and area beaches, this Hallwood property offers a unique combination of spacious one-level living, a private in-ground pool, inviting outdoor spaces, and exceptional workshop and storage space.
| 14 hours ago | Listing updated with changes from the MLS® | |
| 3 days ago | Listing first seen on site |

The real estate listing information is provided by Bright MLS is for the consumer's personal, non-commercial use and may not be used for any purpose other than to identify prospective properties consumer may be interested in purchasing. Any information relating to real estate for sale or lease referenced on this web site comes from the Internet Data Exchange (IDX) program of the Bright MLS. This web site references real estate listing(s) held by a brokerage firm other than the broker and/or agent who owns this web site. The accuracy of all information is deemed reliable but not guaranteed and should be personally verified through personal inspection by and/or with the appropriate professionals. Properties in listings may have been sold or may no longer be available. The data contained herein is copyrighted by Bright MLS and is protected by all applicable copyright laws. Any unauthorized collection or dissemination of this information is in violation of copyright laws and is strictly prohibited. Copyright © 2020 Bright MLS. All rights reserved.
Did you know? You can invite friends and family to your search. They can join your search, rate and discuss listings with you.