Save
Ask
Tour
Hide
Share
$500,000
New Listing

12970 GLESSICK SCHOOL ROAD
FELTON, PA17322

For Sale|Single Family Residence|Active
3
Beds
2
Total Baths
2
Full Baths
1,876
SqFt
$267
/SqFt
2014
Built
Subdivision:
FELTON/CROSSROADS
County:
YORK
Listing courtesy of Berkshire Hathaway HomeServices Homesale Realty
Call Now: 443.632.3000
Is this the listing for you? We can help make it yours.
443.632.3000
12970 GLESSICK SCHOOL ROAD12970 GLESSICK SCHOOL ROAD12970 GLESSICK SCHOOL ROAD12970 GLESSICK SCHOOL ROAD
Save
Ask
Tour
Hide
Share

Mortgage Calculator

Monthly Payment (Est.)

Enter an interest rate to see your estimated monthly payment.
Calculator powered by Showcase IDX, a Constellation1 Company. Copyright ©2026 Information is deemed reliable but not guaranteed.

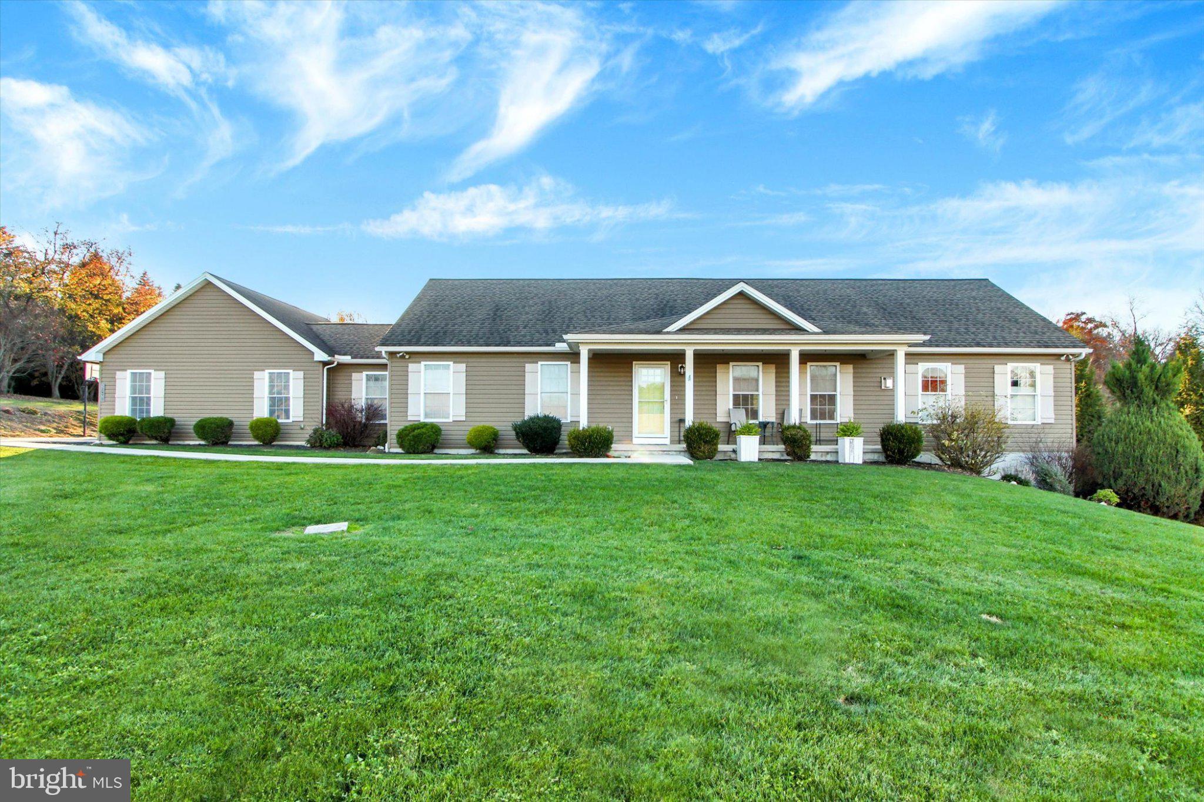
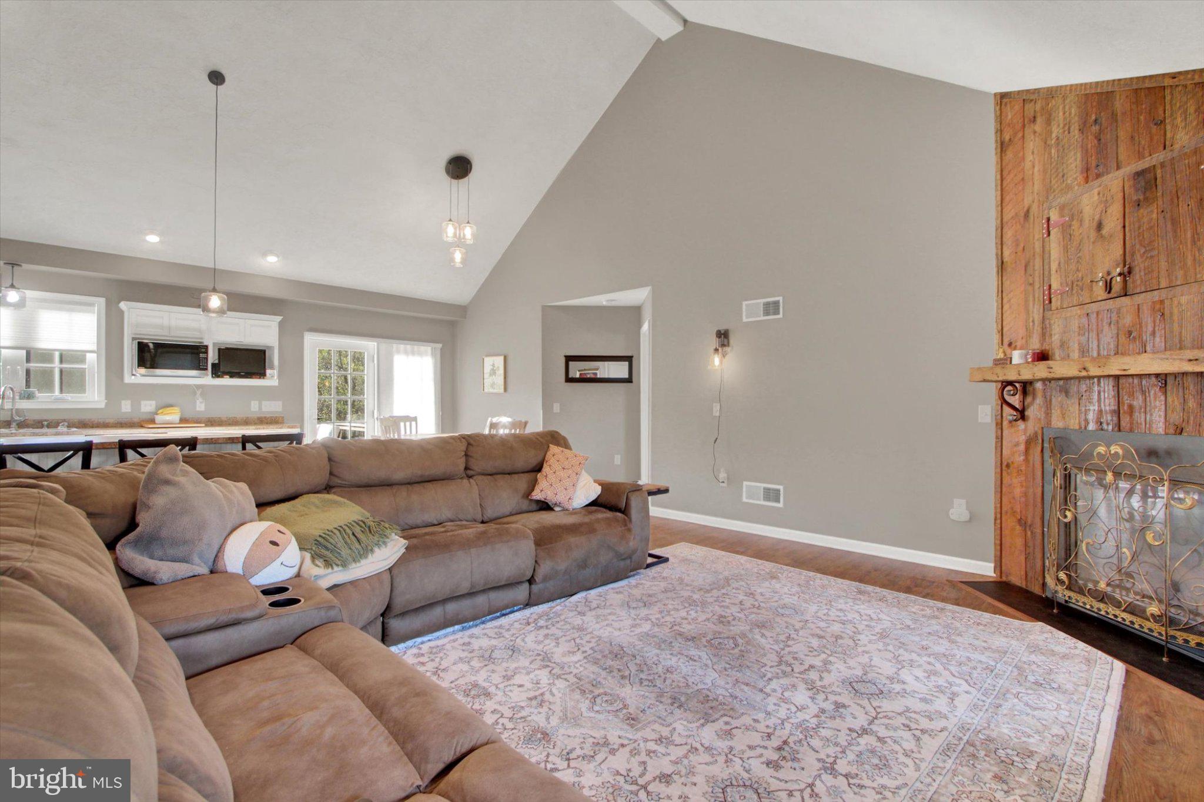
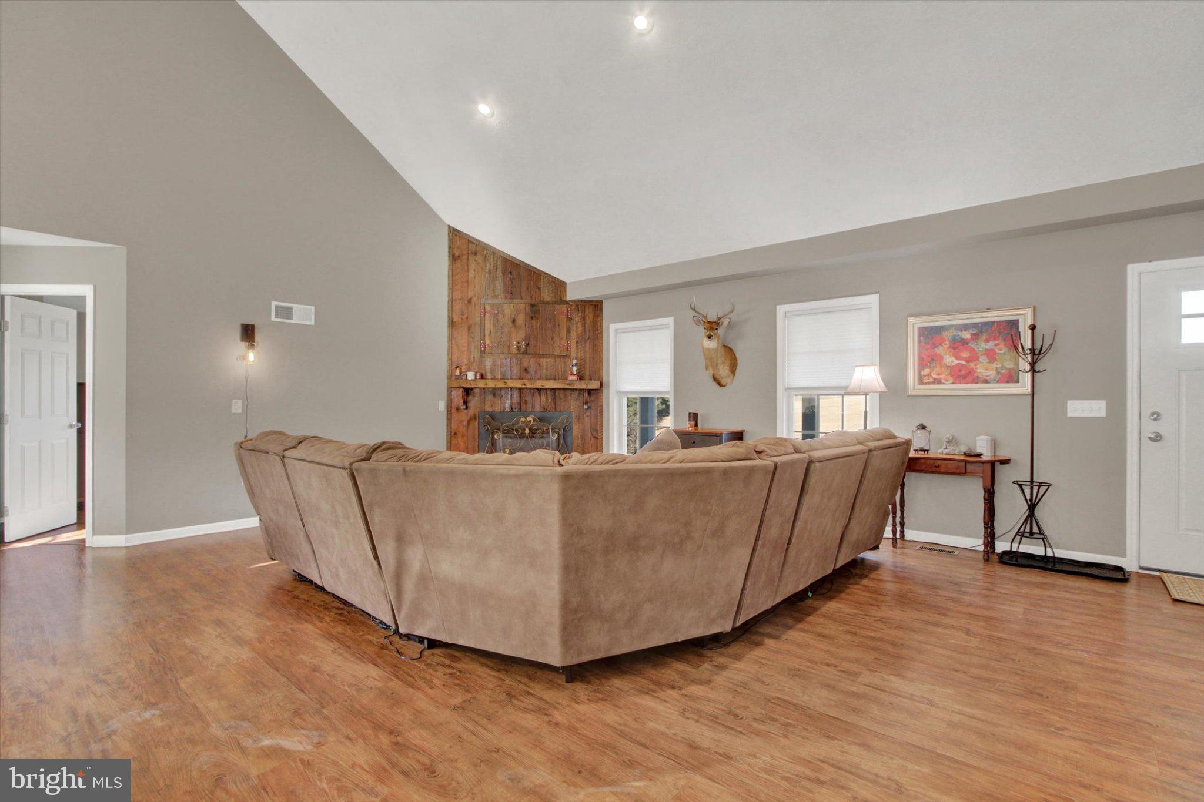
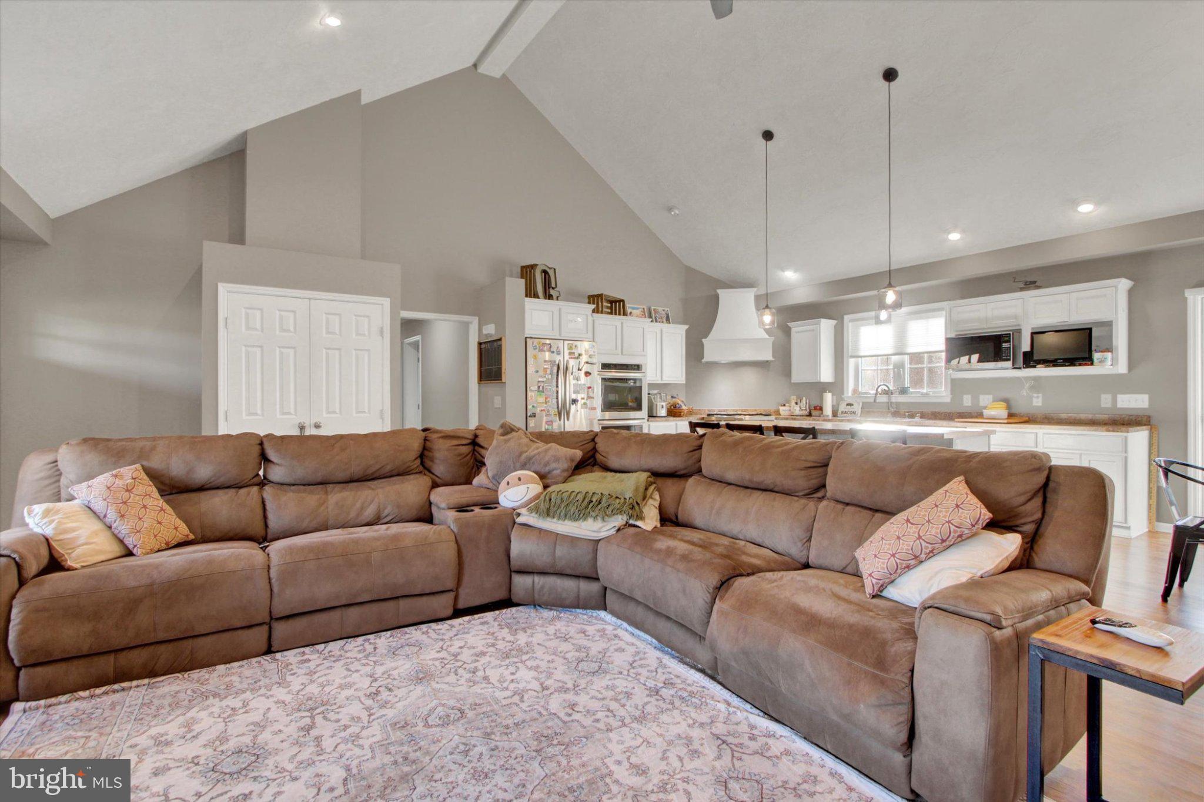
Welcome 12970 Glessick School Road, a perfect combination of modern elegance and country comfort on 2 scenic acres surrounded by woods and farmland. The 3 bed, 2 bath Rancher offers over 1800 sf. on the main level, plus a mostly finished full basement that just needs flooring, paint and fixtures to nearly double your living space! The open layout boasts a great room with vaulted ceilings, a gas corner fireplace and rustic floor-to-ceiling mantle. The adjacent eat-in kitchen is equipped with ample cabinet and counter space, upgraded SS appliances including a 6-burner gas cooktop range and double wall oven, a huge prep island with breakfast bar seating and a sun-kissed dining area with slider overlooking the backyard entertaining spaces. The primary suite with huge walk-in closet and private bath with soaking tub and walk-in shower provides a welcome retreat. Two additional bedrooms and a full bath are situated on the opposite side of the home. Downstairs, your finishing touches will add a family room, 4th bedroom and 3rd full bath for substantial instant equity! The huge level parcel has privacy, natural beauty and pastoral views, creating an idyllic setting for your homestead or nature retreat dreams, yet is conveniently close to Route 24 for commutes to York or MD, nearby major shopping, miles of park lands and the Susquehanna River. Come see how wonderful the simple life can be in this exceptional one-owner home!

Save
Ask
Tour
Hide
Share
Listing Snapshot
Price 
$500,000
Days On Site 
0 Days
Bedrooms 
3
Inside Area (SqFt) 
1,876 sqft
Total Baths 
2
Full Baths 
2
Partial Baths 
N/A
Lot Size 
2 Acres
Year Built 
2014
MLS Number 
PAYK2115466
Status 
Active
Property Tax 
$7,443
HOA/Condo/Coop Fees 
N/A
Sq Ft Source 
Assessor
Friends & Family
Recent Activity
7 hours agoListing updated with changes from the MLS
11 hours agoListing first seen on site
General Features
Acres 
2
Attached Garage 
Yes
Foundation 
Concrete Perimeter
Garage 
Yes
Garage Spaces 
2
Levels 
One
Parking 
OversizedGarage Door OpenerAsphaltGarageAttached
Parking Spaces 
2
Property Sub Type 
Single Family Residence
Sewer 
Septic Tank
Special Circumstances 
Standard
SqFt Above 
1876
SqFt Total 
1876
Style 
Ranch/Rambler
Utilities 
Cable Available
Water Source 
Well
Zoning 
AGRICULTURE
Interior Features
Appliances 
Double OvenOvenGas Water HeaterDishwasherMicrowaveRefrigeratorStainless Steel Appliance(s)Cooktop
Basement 
Exterior EntryWalk-Out AccessDaylightFullPartially Finished
Cooling 
Central AirCeiling Fan(s)Electric
Electric 
200+ Amp Service
Fireplace 
Yes
Fireplace Features 
GasGlass Doors
Fireplaces 
1
Flooring 
Vinyl
Furnished 
Unfurnished
Heating 
GeothermalForced Air
Interior 
Eat-in KitchenBarCeiling Fan(s)Kitchen IslandPantryRecessed LightingWalk-In Closet(s)Cathedral Ceiling(s)Open FloorplanSoaking Tub
Laundry Features 
Laundry RoomMain Level
Main Level Bedrooms 
3
Window Features 
Window CoveringsInsulated WindowsWindow Treatments
Bedroom 2 
Level - MainFeatures - Ceiling Fan(s)
Bedroom 3 
Level - MainFeatures - Ceiling Fan(s)
Kitchen 
Level - MainFeatures - Breakfast Bar, Ceiling Fan(s), Pantry
Laundry 
Level - Main
Living Room 
Level - MainFeatures - Ceiling Fan(s)
Primary Bedroom 
Level - MainFeatures - Walk-In Closet(s)
Save
Ask
Tour
Hide
Share
Exterior Features
Construction Details 
Vinyl Siding
Lot Features 
Front YardLevelBack Yard
Other Structures 
Outbuilding
Patio And Porch 
PorchDeck
Pool Features 
None
Roof 
Shingle
View 
Park/GreenbeltPastureTrees/WoodsScenic
Waterview 
Park/GreenbeltPastureTrees/WoodsScenic
Windows/Doors 
Window CoveringsInsulated WindowsWindow Treatments
Community Features
MLS Area 
East Hopewell Twp (15225)
School District 
SOUTH EASTERN
Schools
School District
SOUTH EASTERN
Elementary School
Unknown
Middle School
Unknown
High School
Unknown
Listing courtesy of Berkshire Hathaway HomeServices Homesale Realty


The real estate listing information is provided by Bright MLS is for the consumer's personal, non-commercial use and may not be used for any purpose other than to identify prospective properties consumer may be interested in purchasing. Any information relating to real estate for sale or lease referenced on this web site comes from the Internet Data Exchange (IDX) program of the Bright MLS. This web site references real estate listing(s) held by a brokerage firm other than the broker and/or agent who owns this web site. The accuracy of all information is deemed reliable but not guaranteed and should be personally verified through personal inspection by and/or with the appropriate professionals. Properties in listings may have been sold or may no longer be available. The data contained herein is copyrighted by Bright MLS and is protected by all applicable copyright laws. Any unauthorized collection or dissemination of this information is in violation of copyright laws and is strictly prohibited. Copyright © 2020 Bright MLS. All rights reserved.

Neighborhood & Commute
Source: Walkscore
Save
Ask
Tour
Hide
Share