

400 RIDGE ROADDILLSBURG, PA17019
Mortgage Calculator
Monthly Payment (Est.)
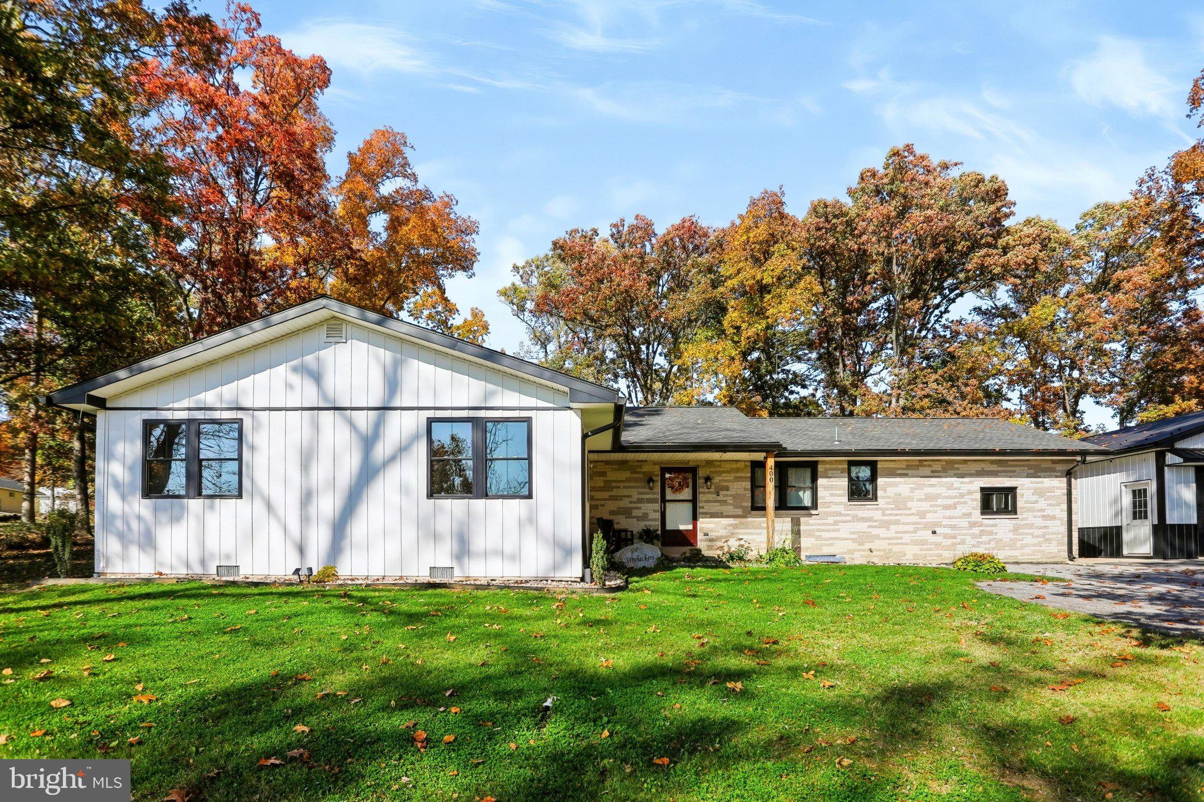
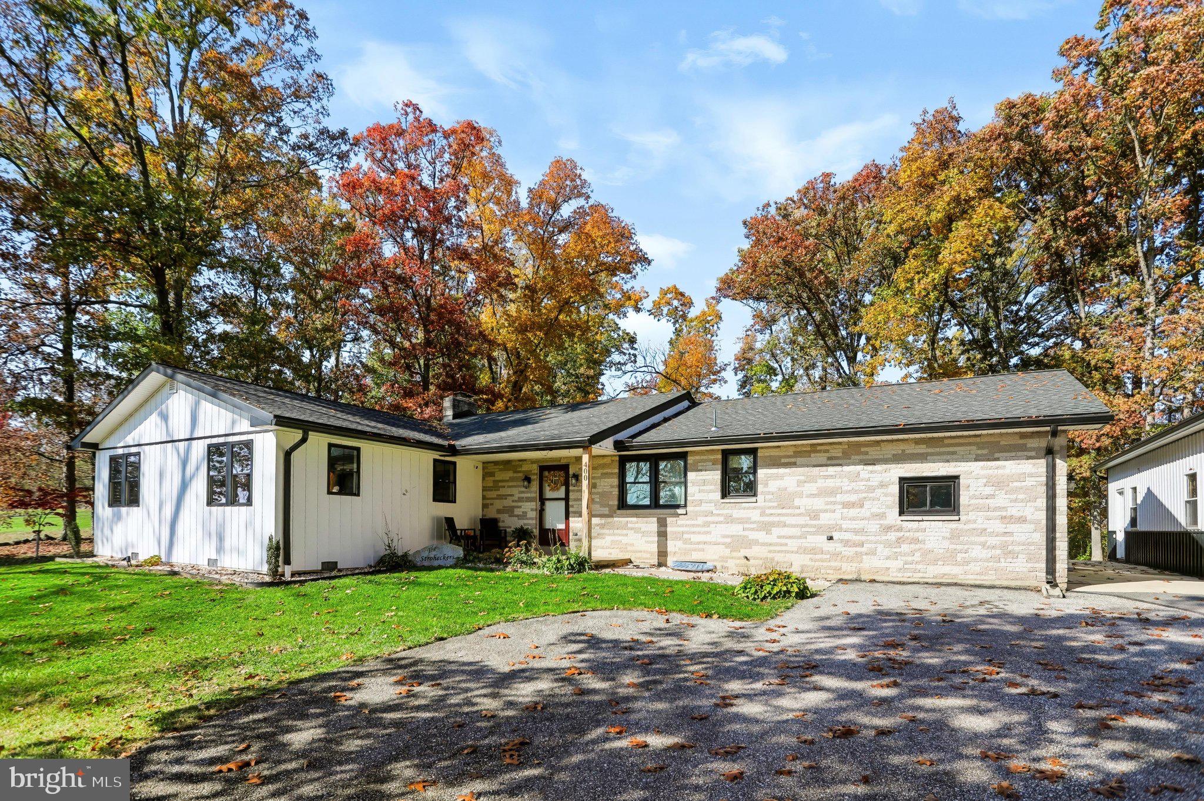
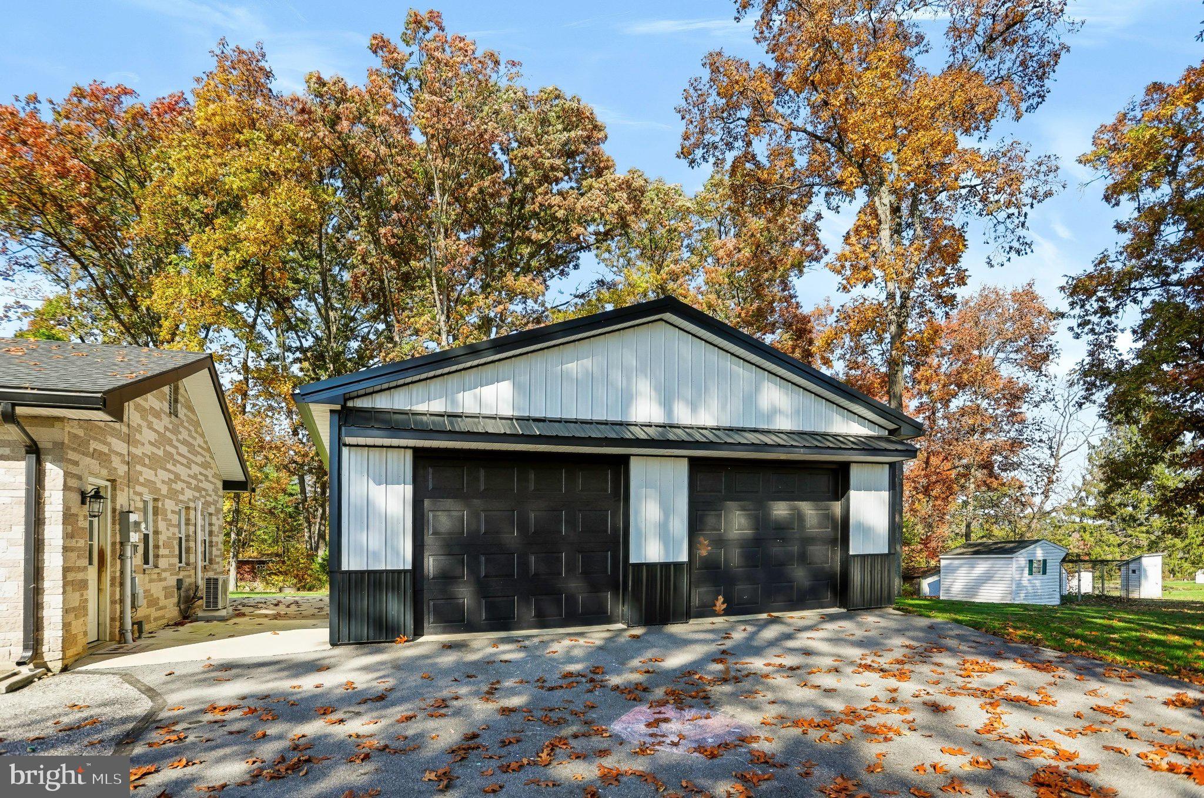
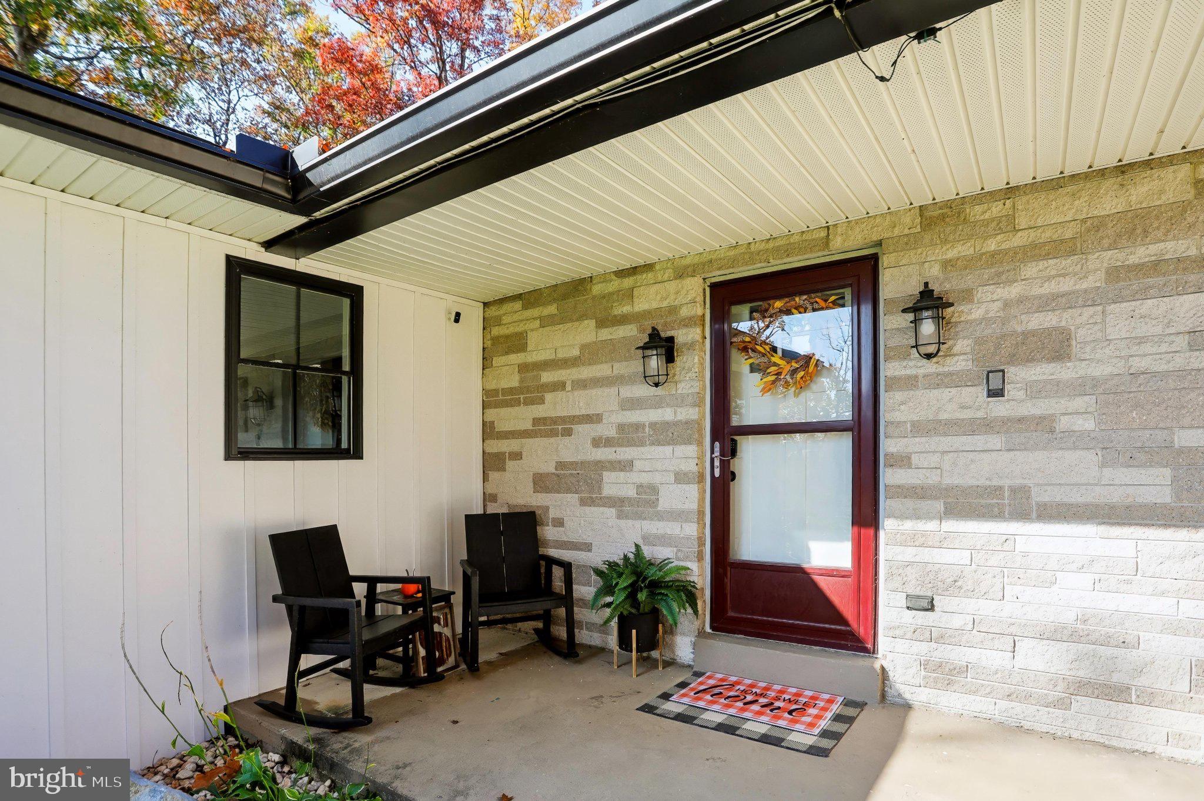
Enter an interest rate to see your estimated monthly payment.Welcome home to 400 Ridge Road in beautiful Dillsburg, PA! Set on a level, one-acre lot surrounded by lush farmland and mature trees, this property offers a private, peaceful country setting and a home that has been extensively renovated and expanded. The 2023 renovation brought significant new living space, including a spacious family room with vaulted ceilings, oversized windows, and a cozy electric fireplace with a wood mantle- perfect for gathering with family or friends. Inside, the open floor plan features a gorgeous kitchen with white cabinetry and quartz countertops, complemented by new LVP flooring and fresh, modern finishes throughout. The primary suite is a standout, featuring a generous walk-in closet and a beautifully finished bathroom with a walk-in shower. Additional improvements include new windows, updated insulation, updated electrical, and a new roof, all completed in 2023. The unfinished basement offers abundant storage with plenty of possibilities for a rec room or finished space. Outside, the expansive, level yard offers plenty of room to enjoy the surroundings, with farmland and mountain views providing a lovely backdrop. Newly poured concrete leads to the oversized insulated detached garage, offering excellent space for a workshop, additional storage, vehicles, or hobbies. The exterior makes a statement with crisp white vertical siding and black accents that complement the home's original brick. With substantial improvements already completed, generous living space, and a setting that's increasingly hard to find, this Northern York County School District property is ready for its next owners to move in and enjoy. Don't miss the opportunity to call this place home—schedule your showing today!
| 2 hours ago | Listing updated with changes from the MLS | |
| yesterday | Status changed to Coming Soon | |
| 3 days ago | Listing first seen on site |

The real estate listing information is provided by Bright MLS is for the consumer's personal, non-commercial use and may not be used for any purpose other than to identify prospective properties consumer may be interested in purchasing. Any information relating to real estate for sale or lease referenced on this web site comes from the Internet Data Exchange (IDX) program of the Bright MLS. This web site references real estate listing(s) held by a brokerage firm other than the broker and/or agent who owns this web site. The accuracy of all information is deemed reliable but not guaranteed and should be personally verified through personal inspection by and/or with the appropriate professionals. Properties in listings may have been sold or may no longer be available. The data contained herein is copyrighted by Bright MLS and is protected by all applicable copyright laws. Any unauthorized collection or dissemination of this information is in violation of copyright laws and is strictly prohibited. Copyright © 2020 Bright MLS. All rights reserved.