

298 WINNERS CIRCLE 298RED LION, PA17356

Mortgage Calculator
Monthly Payment (Est.)
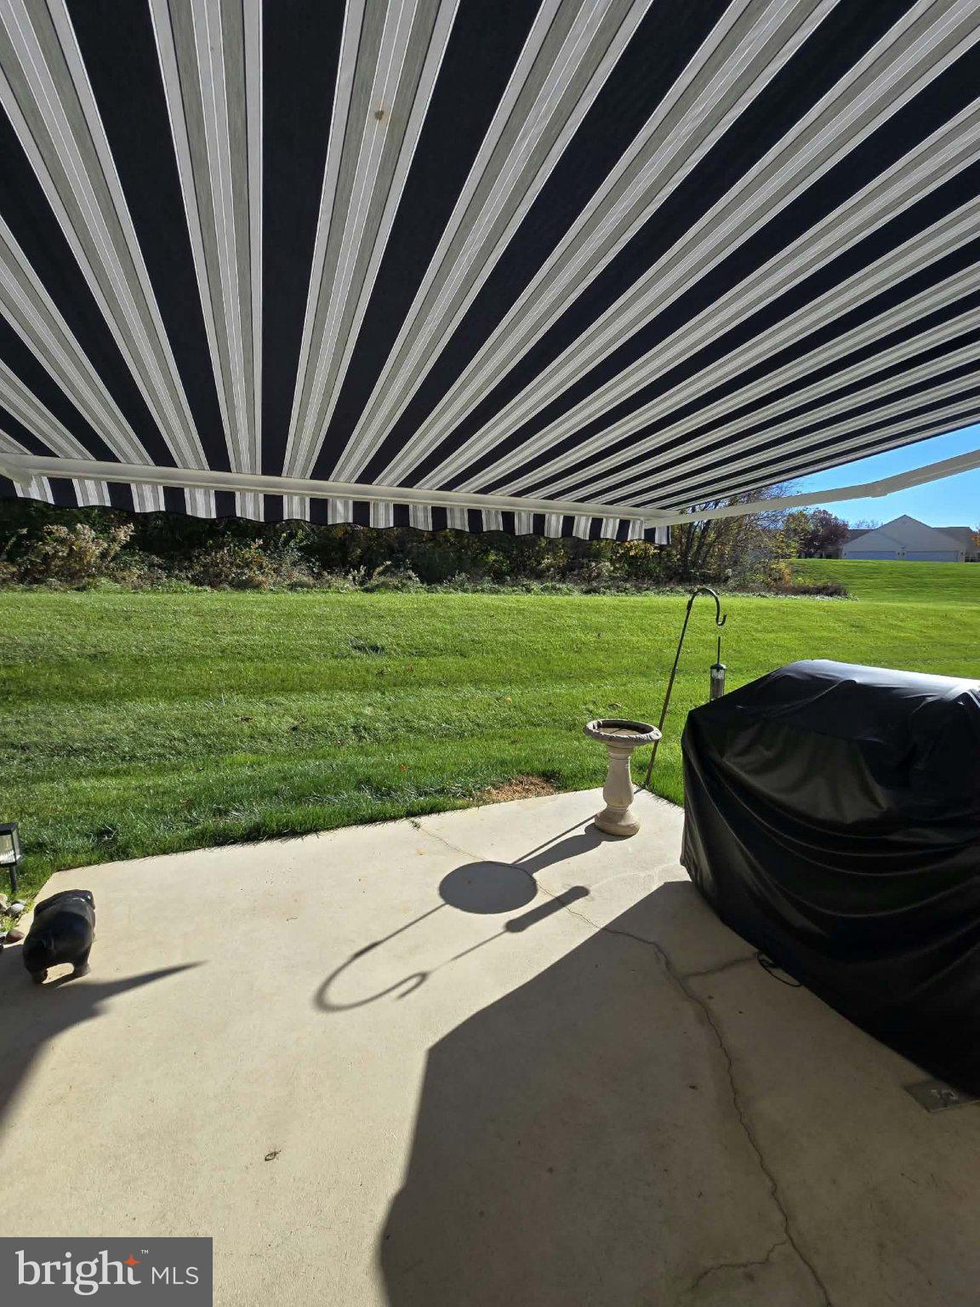
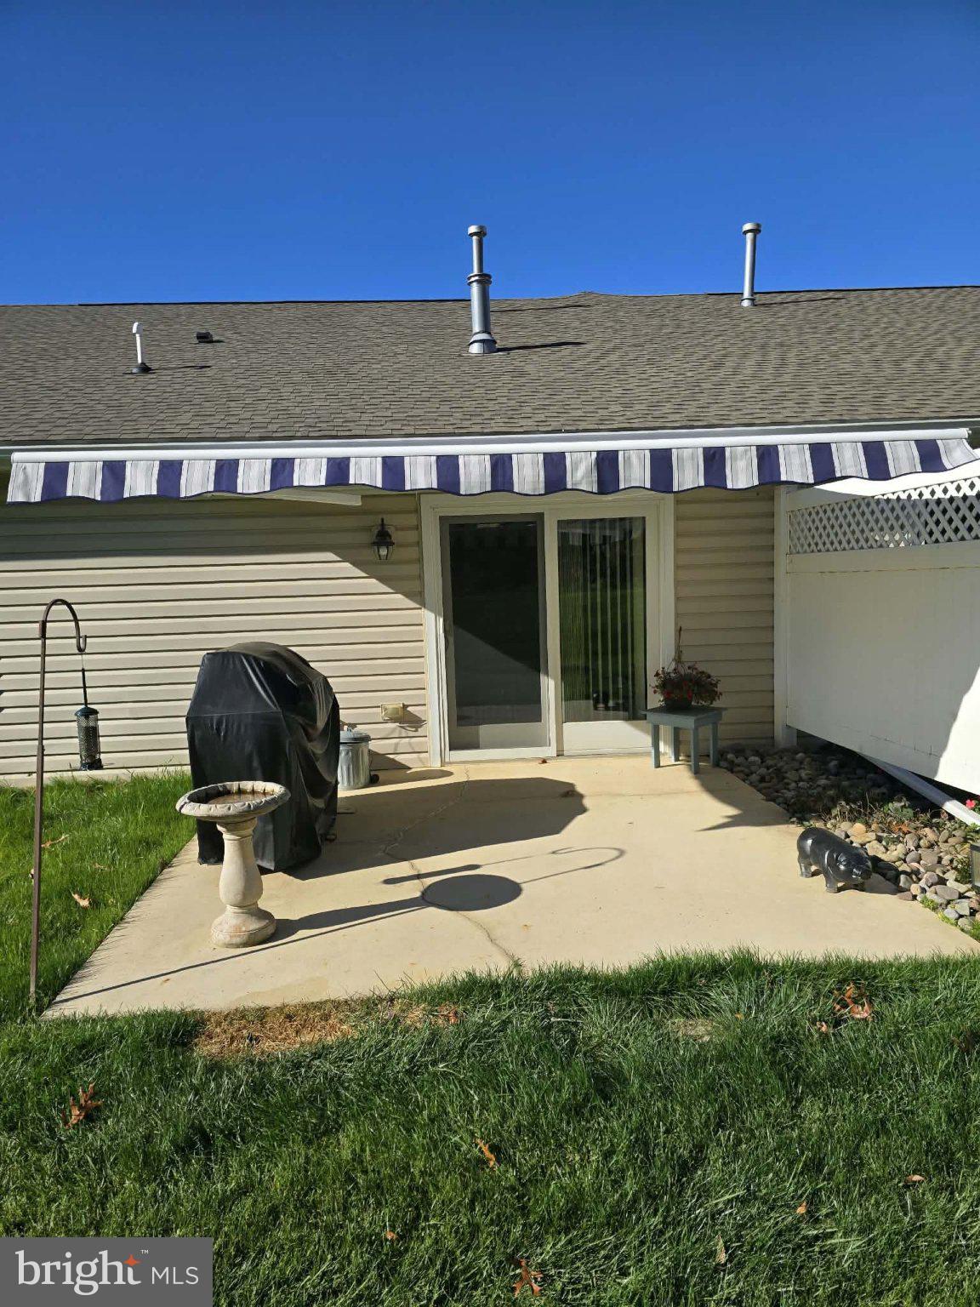
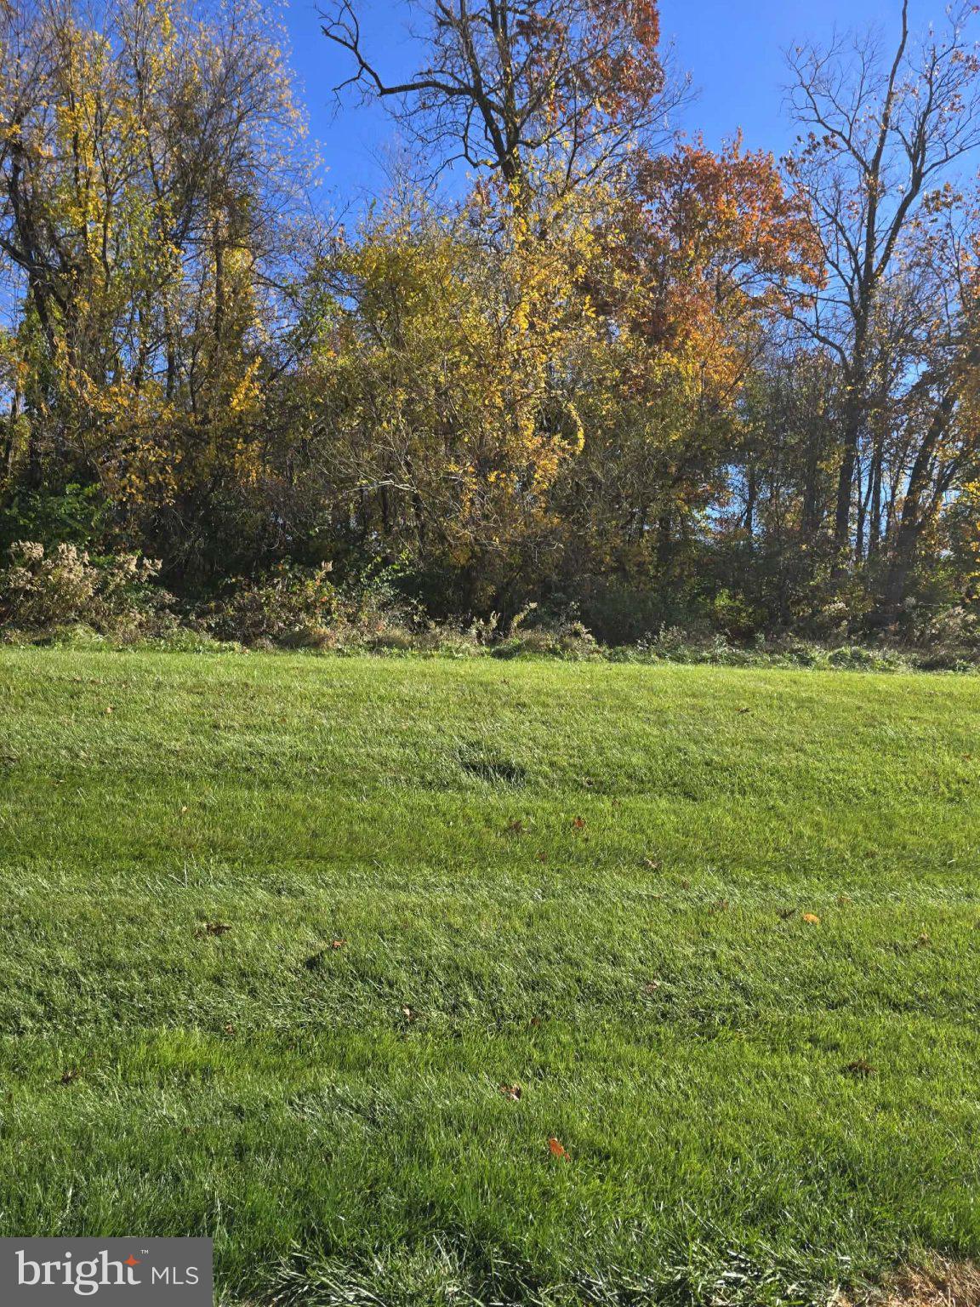
Enter an interest rate to see your estimated monthly payment.Welcome to Equine Meadows, a highly sought out 55+ community! Enjoy 1 story living in this move in ready condo that has an updated kitchen and bath features, new furnace and new retractable awning for the back patio! Step inside to an open floor plan which includes a Livingroom, formal dining, natural gas cooking kitchen, family room with a gas fireplace and sliding glass door to the back patio with beautiful greenery views and easy electric retractable awning over the patio to give shade on sunny days. Enjoy the convenience of the 2-car garage with additional storage space. The roof was replaced in 2026. Furnace installed in 2026. The kitchen includes all SS appliances with granite countertops. This home features upgraded Pella vinyl windows. This smoke-free home offers a primary bedroom with its own walk-in-shower. An additional Full bath and bedroom down the hallway with a pull-down attic for extra storage. Outside, the community offers beautifully maintained grounds, with lawn maintenance and snow removal included in the association fee, allowing you to spend more time enjoying life and less time on upkeep. Dive into leisure with access to a community swimming pool, perfect for relaxation and socializing with neighbors. This property is not just a home; it's a lifestyle choice that promotes an active and fulfilling way of living. Embrace the opportunity to join a welcoming community that values comfort, convenience, and camaraderie. This lovely home is waiting for you to make it your own—schedule a visit today and discover the perfect blend of tranquility and community living!
| 22 hours ago | Listing updated with changes from the MLS | |
| yesterday | Status changed to Coming Soon | |
| 4 days ago | Listing first seen on site |

The real estate listing information is provided by Bright MLS is for the consumer's personal, non-commercial use and may not be used for any purpose other than to identify prospective properties consumer may be interested in purchasing. Any information relating to real estate for sale or lease referenced on this web site comes from the Internet Data Exchange (IDX) program of the Bright MLS. This web site references real estate listing(s) held by a brokerage firm other than the broker and/or agent who owns this web site. The accuracy of all information is deemed reliable but not guaranteed and should be personally verified through personal inspection by and/or with the appropriate professionals. Properties in listings may have been sold or may no longer be available. The data contained herein is copyrighted by Bright MLS and is protected by all applicable copyright laws. Any unauthorized collection or dissemination of this information is in violation of copyright laws and is strictly prohibited. Copyright © 2020 Bright MLS. All rights reserved.