

205 SUNBURY WAYRED LION, PA17356
Mortgage Calculator
Monthly Payment (Est.)
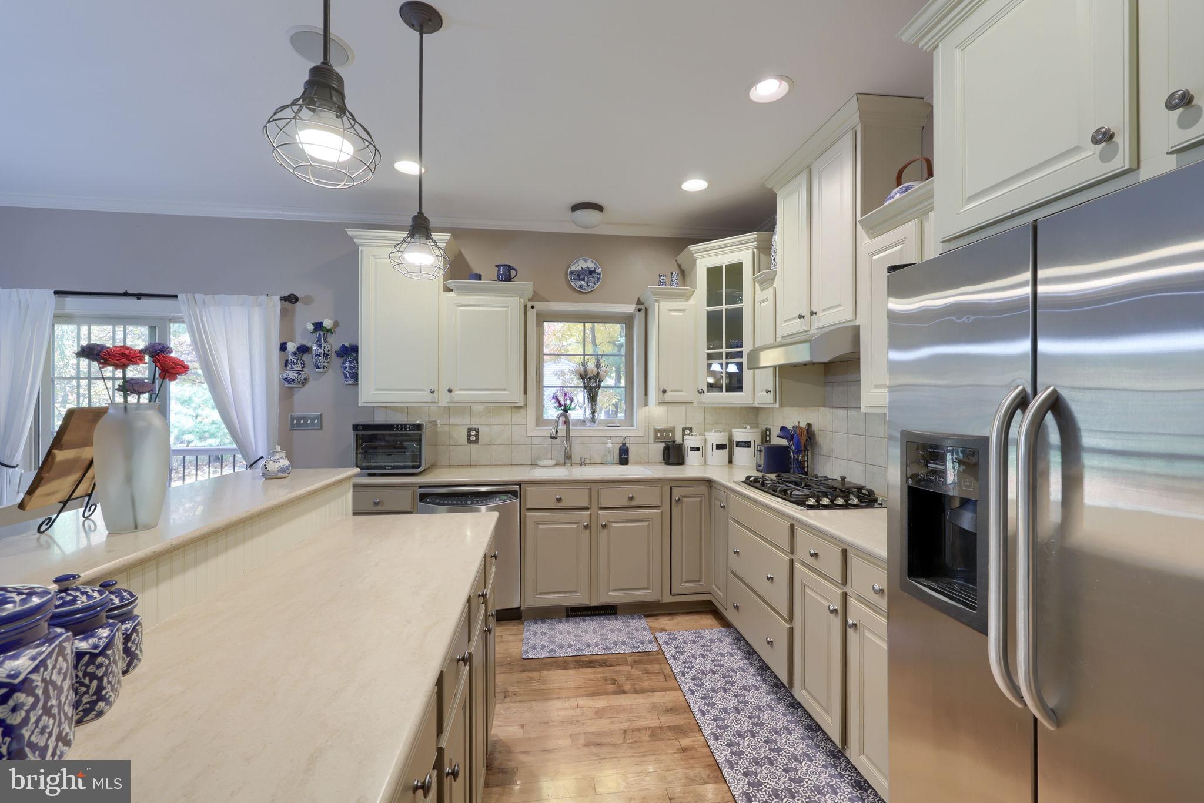
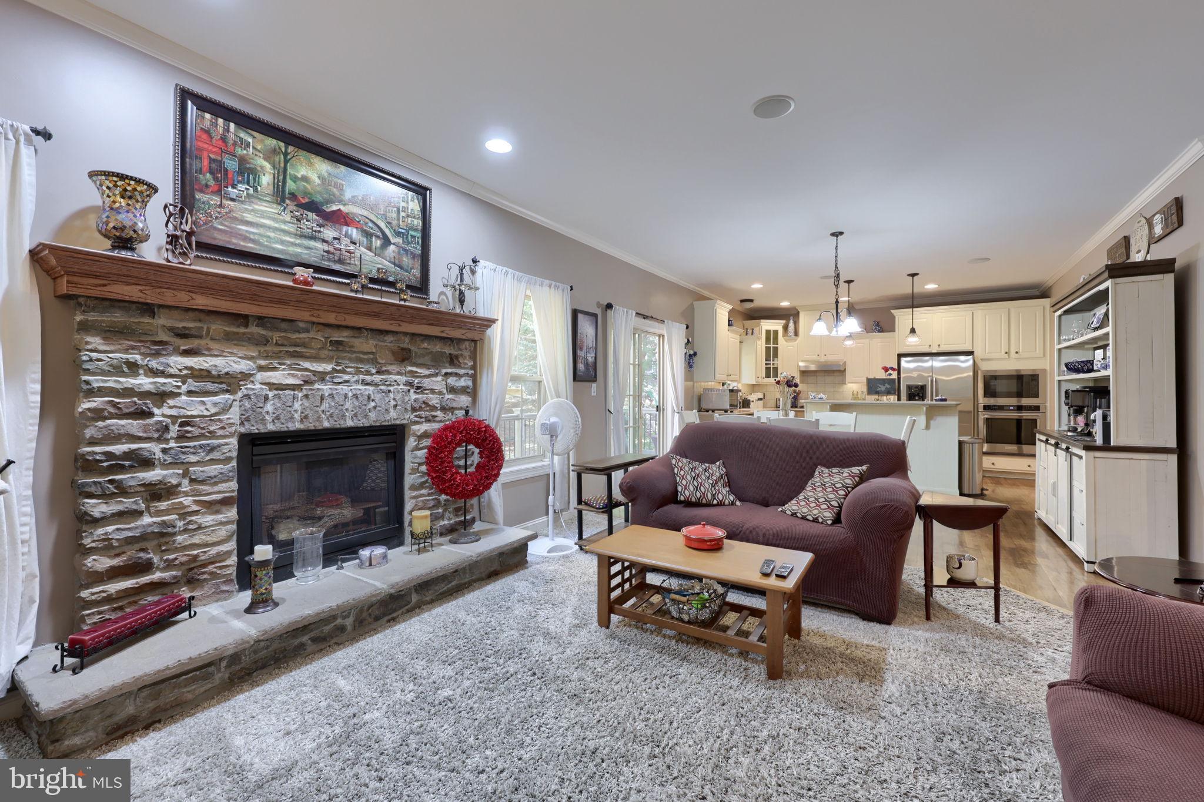
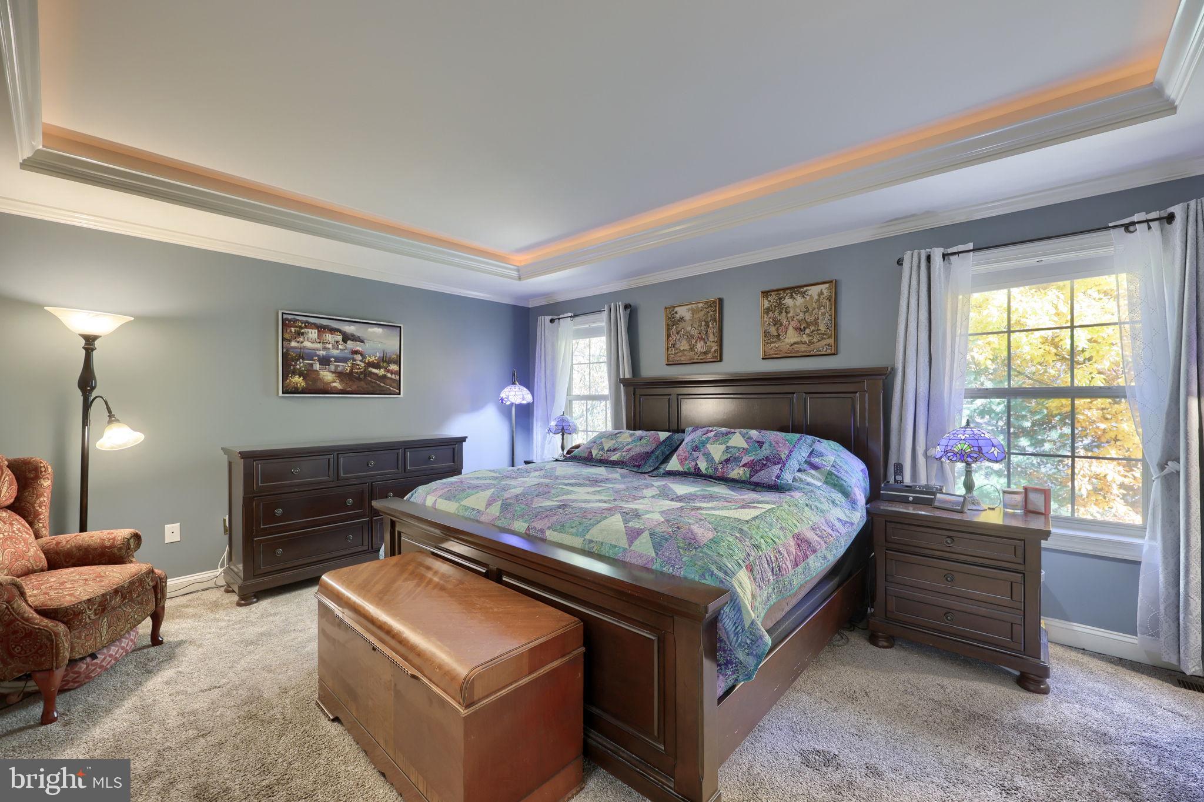
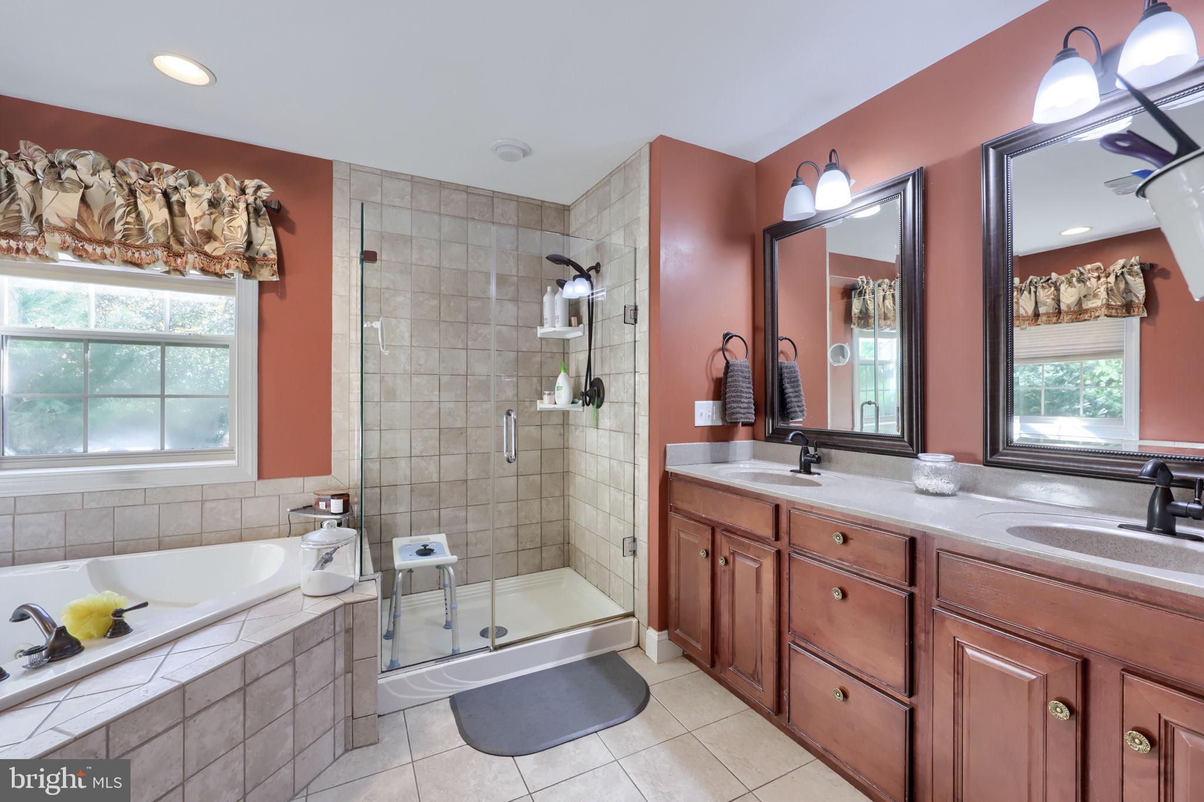
Enter an interest rate to see your estimated monthly payment.Welcome to one of the cutest and most functional homes on the market! If you've been looking for a 3 bed, 2 full bath, 2 half bath home complete with 2 attached garage spaces, finished basement and TWO Office spaces, then look no further. Most of us work from home these days and would love our own space to focus, wouldn't we? Many of us want oversized bedrooms with tons of storage, right? Well, this home has all of that in a beautiful suburban setting that's close to a rural feel. This neighborhood offers friendly neighbors, convenience to local shopping, and not too far from major routes. This home offers all of the updates you could want: kitchen with island and bar top: check; master bed with ensuite, tons of closet space, soaking tub and walk-in shower: check, spacious bedrooms: check; finished basement; check; Two bonus rooms that could be flex rooms for home schooling, office space, crafting, playroom, game room, a room for your 3D printer, or extra bedroom space: CHECK! What are you waiting for? Book your showing today and be in your new home before Christmas!
| yesterday | Listing updated with changes from the MLS | |
| 2 days ago | Listing first seen on site |

The real estate listing information is provided by Bright MLS is for the consumer's personal, non-commercial use and may not be used for any purpose other than to identify prospective properties consumer may be interested in purchasing. Any information relating to real estate for sale or lease referenced on this web site comes from the Internet Data Exchange (IDX) program of the Bright MLS. This web site references real estate listing(s) held by a brokerage firm other than the broker and/or agent who owns this web site. The accuracy of all information is deemed reliable but not guaranteed and should be personally verified through personal inspection by and/or with the appropriate professionals. Properties in listings may have been sold or may no longer be available. The data contained herein is copyrighted by Bright MLS and is protected by all applicable copyright laws. Any unauthorized collection or dissemination of this information is in violation of copyright laws and is strictly prohibited. Copyright © 2020 Bright MLS. All rights reserved.