

3551 CARDINAL LANEDOVER, PA17315
Mortgage Calculator
Monthly Payment (Est.)
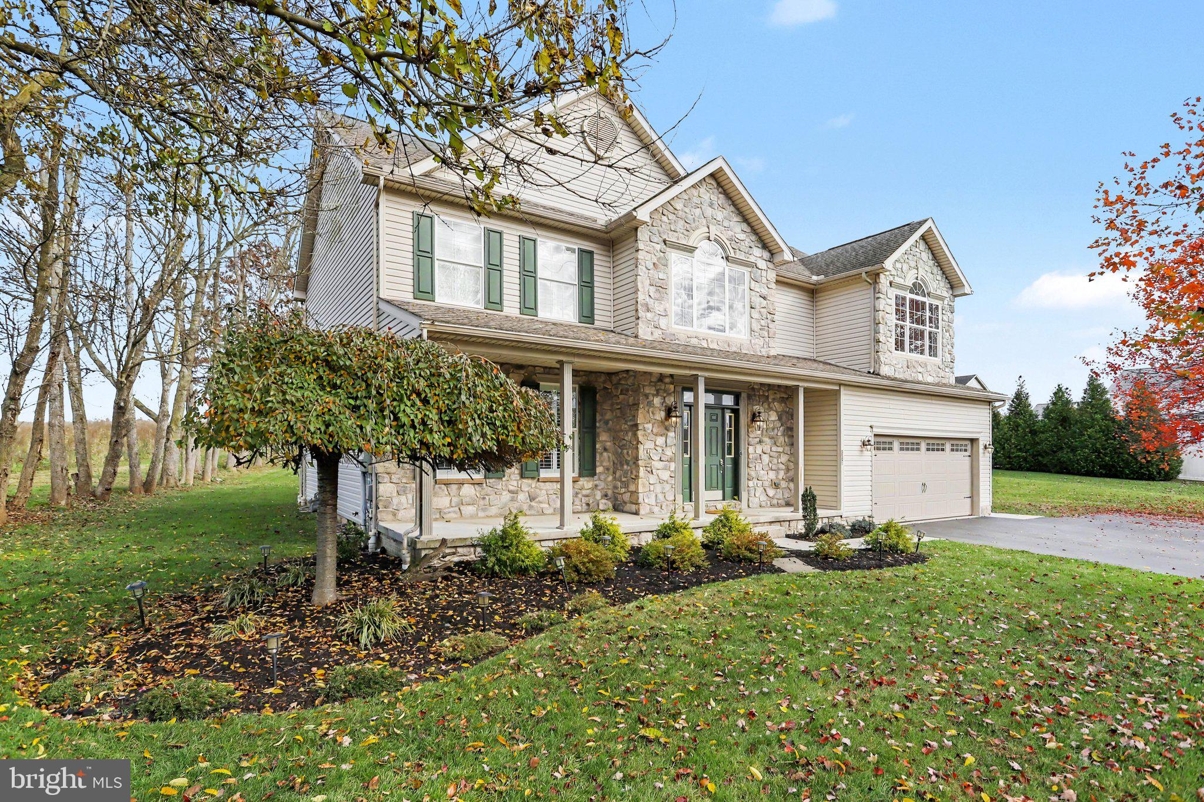
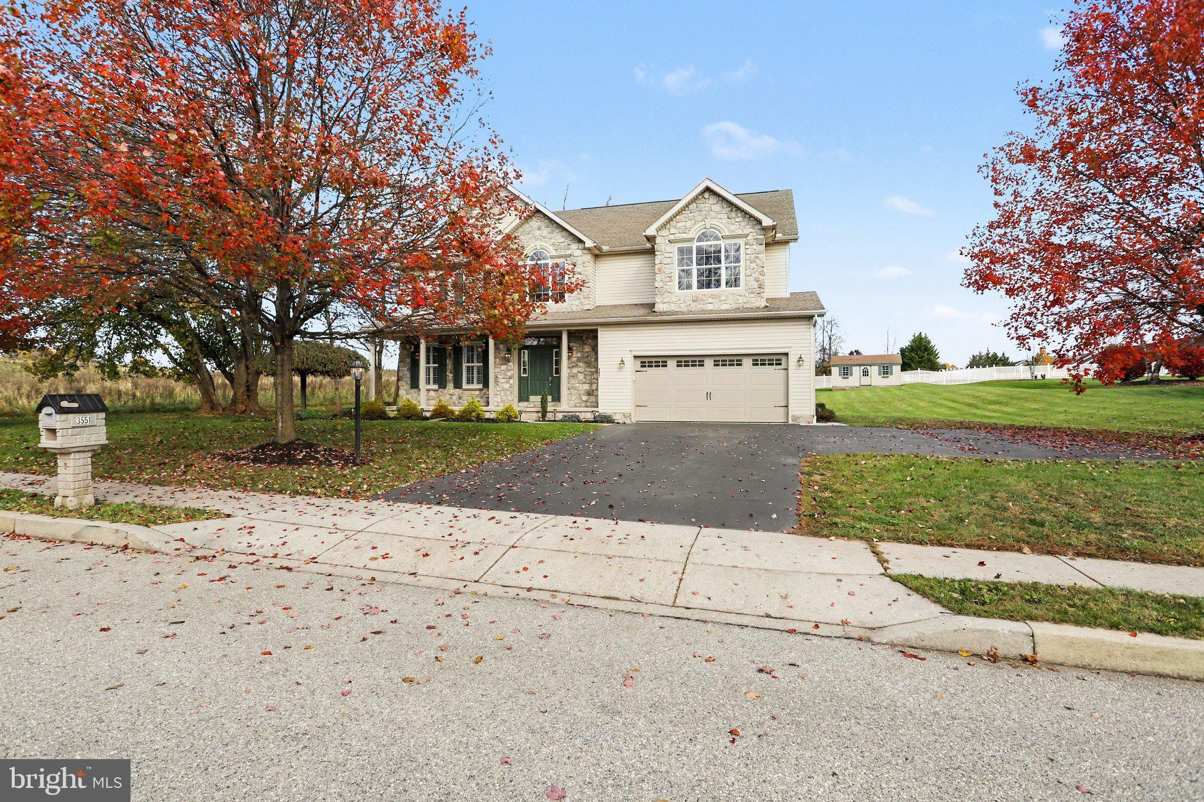
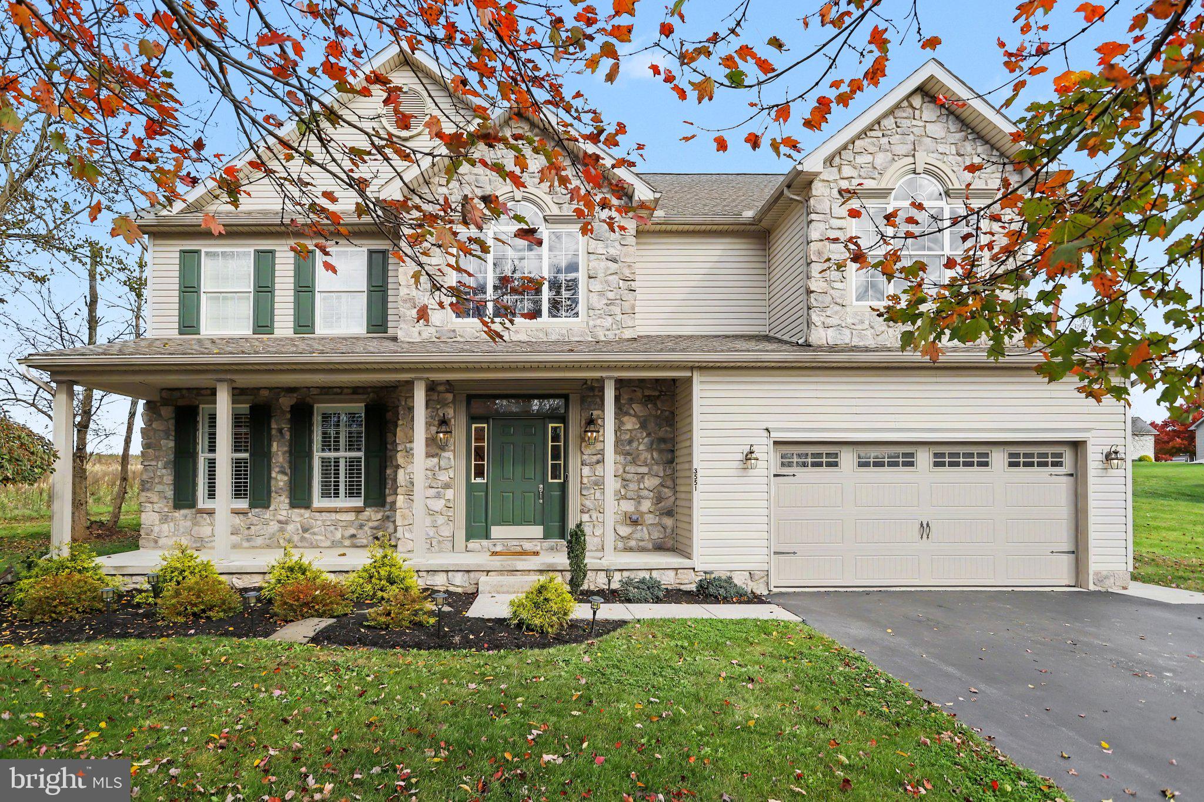
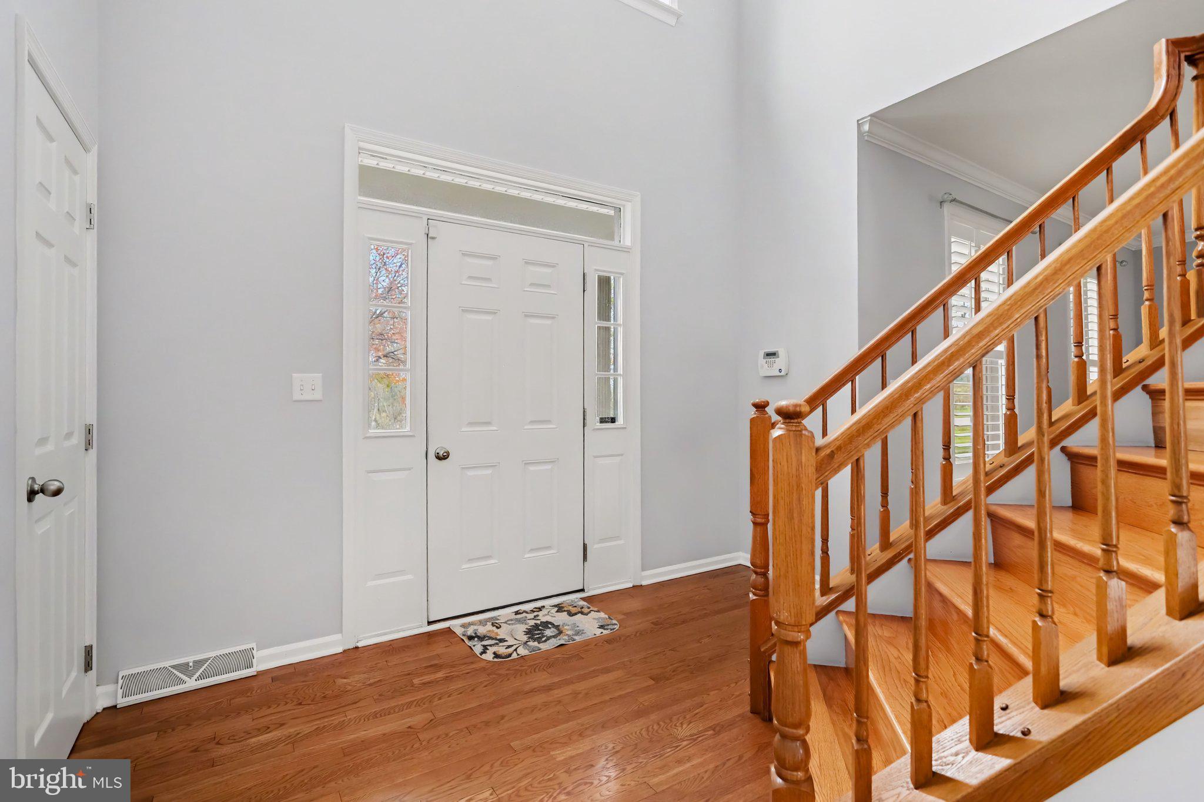
Enter an interest rate to see your estimated monthly payment.Finally, here is the home you have been waiting for that’s going to check all your boxes. Don’t let the interest rate stop you from buying the home of your dreams. Buy it now and refinance later when the interest rates start to go down again. This 4 bedroom 3 ½ bath home in the Dover Area School District was originally the model home for the beautiful Shadowbrooke development and was built with many upgrades that you would be paying top dollar for if you built the same home today. In addition to the original builder upgrades, the current owners have made many more improvements over the past few years. Some of the biggest include a complete remodel of the kitchen (2020) with high-quality stainless appliances, soft close cabinetry, and quartz countertops. The primary bathroom (2021) has been remodeled to have double vanities with built-in cabinets and a tiled walk-in shower. The second full bathroom upstairs had a complete remodel the same time the primary was done. The basement(2007) was finished to include an additional full bathroom, office space, and water proofing system. A gas fireplace was added to the living room and a drainage system plus an Amish built shed was added to the backyard. Other upgrades include adding plantation shutters and changing the upstairs flooring to real hardwood (2022). Enjoy the beautiful new large back deck(2024) that will give you years of use with no maintenance. Even though the home is in a development, this property sits at the beginning of the street and offers views and privacy that no other home has. This home is also eligible for a USDA loan that offers 100% financing with a zero down payment. Talk to your lender to see if you qualify for this type of financing.
| 3 hours ago | Listing updated with changes from the MLS | |
| 3 hours ago | Listing first seen on site |

The real estate listing information is provided by Bright MLS is for the consumer's personal, non-commercial use and may not be used for any purpose other than to identify prospective properties consumer may be interested in purchasing. Any information relating to real estate for sale or lease referenced on this web site comes from the Internet Data Exchange (IDX) program of the Bright MLS. This web site references real estate listing(s) held by a brokerage firm other than the broker and/or agent who owns this web site. The accuracy of all information is deemed reliable but not guaranteed and should be personally verified through personal inspection by and/or with the appropriate professionals. Properties in listings may have been sold or may no longer be available. The data contained herein is copyrighted by Bright MLS and is protected by all applicable copyright laws. Any unauthorized collection or dissemination of this information is in violation of copyright laws and is strictly prohibited. Copyright © 2020 Bright MLS. All rights reserved.
Did you know? You can invite friends and family to your search. They can join your search, rate and discuss listings with you.