

1552 HAVILAND ROADYORK, PA17408
Mortgage Calculator
Monthly Payment (Est.)
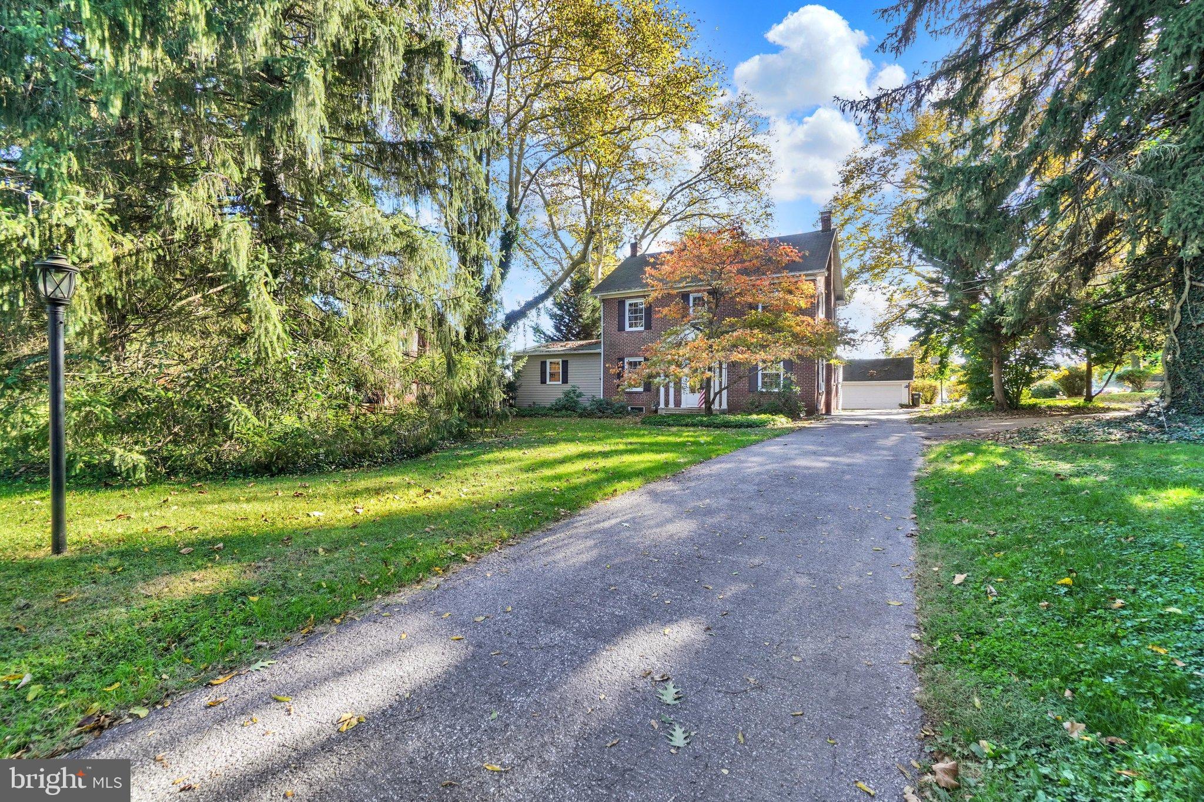
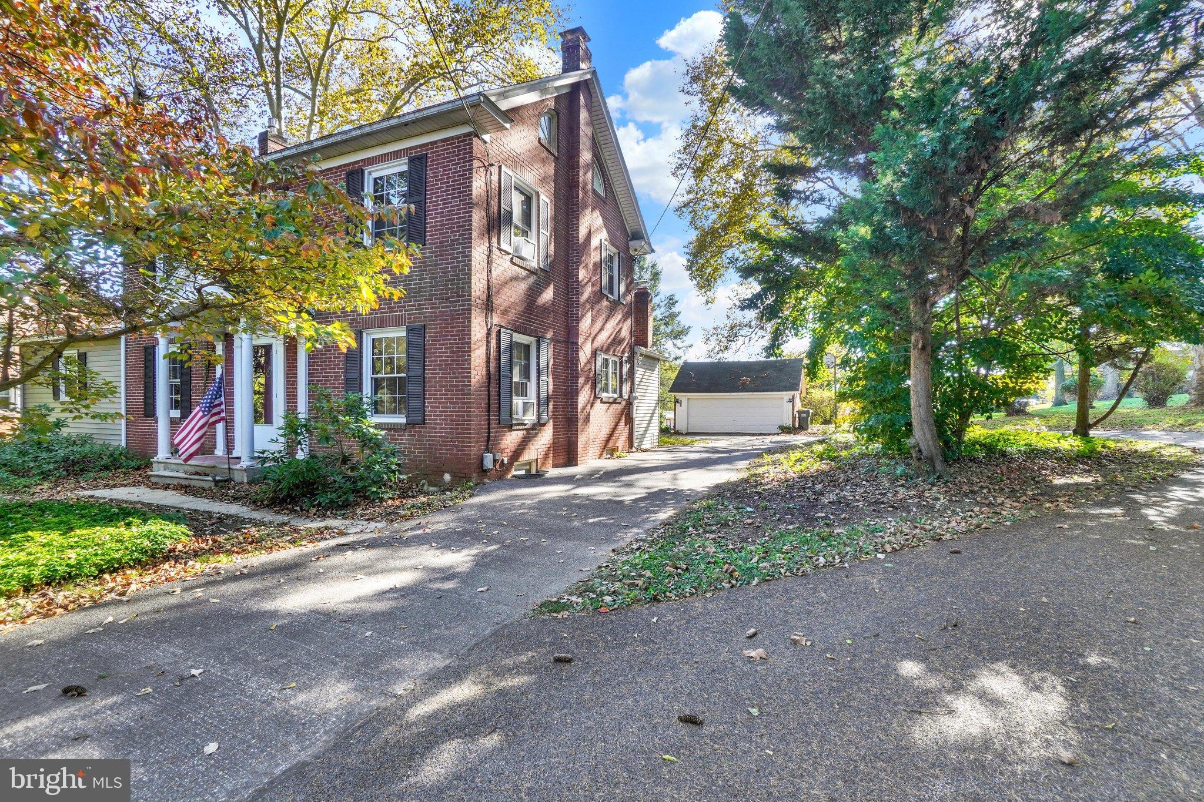
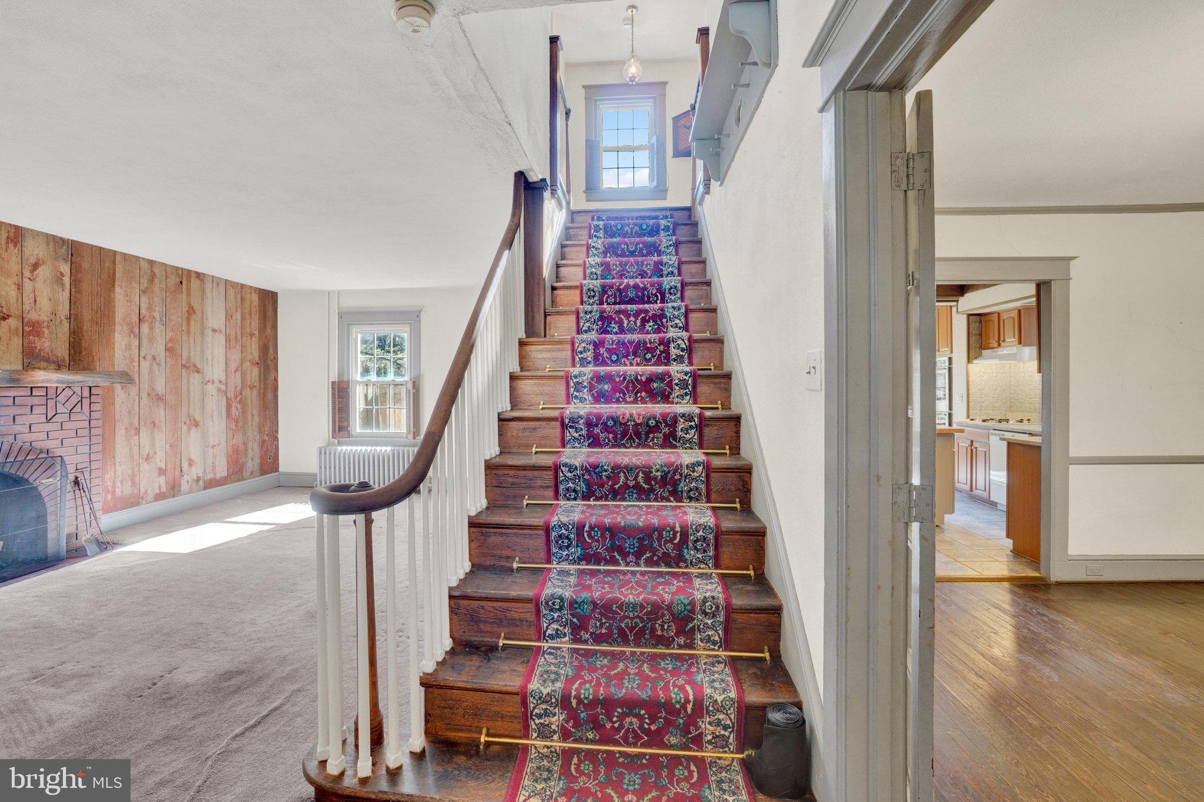
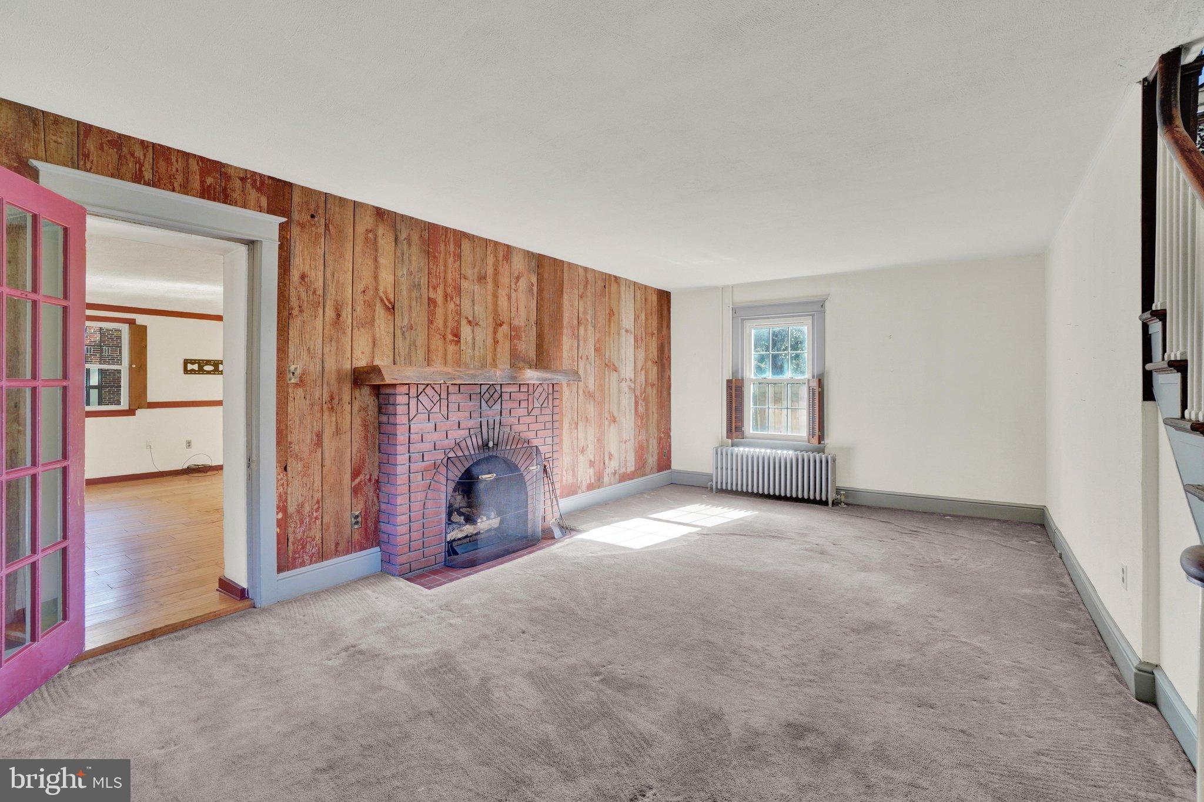
Enter an interest rate to see your estimated monthly payment.Nestled on a sprawling 1.11-acre lot, this exquisite Colonial residence exudes timeless elegance and charm. Built in 1934, the home showcases classic brick construction, harmoniously blending traditional architecture with modern comforts. As you approach, the circular paved driveway invites you to explore the meticulously landscaped grounds, offering a sense of privacy and tranquility. The exterior features are thoughtfully designed to enhance your lifestyle. Elegant exterior lighting casts a warm glow in the evenings, creating an inviting atmosphere for gatherings or quiet nights under the stars. Two outbuildings adds versatility, perfect for chickens or pigeons , or additional storage, catering to your unique needs. Step inside to discover a spacious interior that boasts 2,108 finished square feet of living space. The home features three cozy bedrooms and one and a half bathrooms, providing ample room for relaxation and comfort. The rich blend of hardwood, ceramic tile, and plush carpet flooring throughout the home adds warmth and sophistication, while three charming fireplaces-each with distinctive features-serve as focal points in the living areas, perfect for cozy evenings. The unfinished basement, accessible from both inside and outside, offers endless possibilities for customization, whether you envision a recreation room, home gym, or additional storage space. The convenience of laundry facilities located in the basement ensures that daily tasks are easily managed. Parking is a breeze with a detached garage accommodating two vehicles, complemented by a generous driveway that can accommodate up to 20 cars, making it ideal for entertaining guests or hosting events. This property is not just a home; it's a lifestyle. The expansive lot provides a canvas for outdoor activities, gardening, or simply enjoying the serene surroundings. With no development encroaching on your space, you can relish the peace and quiet that comes with this exclusive setting. Experience the perfect blend of classic charm and modern convenience in this stunning Colonial home, where every detail has been curated to offer a luxurious and inviting living experience. Embrace the opportunity to create lasting memories in a space that truly feels like home.
| 2 days ago | Listing updated with changes from the MLS | |
| 3 days ago | Status changed to Coming Soon | |
| a week ago | Listing first seen on site |

The real estate listing information is provided by Bright MLS is for the consumer's personal, non-commercial use and may not be used for any purpose other than to identify prospective properties consumer may be interested in purchasing. Any information relating to real estate for sale or lease referenced on this web site comes from the Internet Data Exchange (IDX) program of the Bright MLS. This web site references real estate listing(s) held by a brokerage firm other than the broker and/or agent who owns this web site. The accuracy of all information is deemed reliable but not guaranteed and should be personally verified through personal inspection by and/or with the appropriate professionals. Properties in listings may have been sold or may no longer be available. The data contained herein is copyrighted by Bright MLS and is protected by all applicable copyright laws. Any unauthorized collection or dissemination of this information is in violation of copyright laws and is strictly prohibited. Copyright © 2020 Bright MLS. All rights reserved.
Did you know? You can invite friends and family to your search. They can join your search, rate and discuss listings with you.