

15446 MOUNT OLIVET ROADSTEWARTSTOWN, PA17363
Mortgage Calculator
Monthly Payment (Est.)
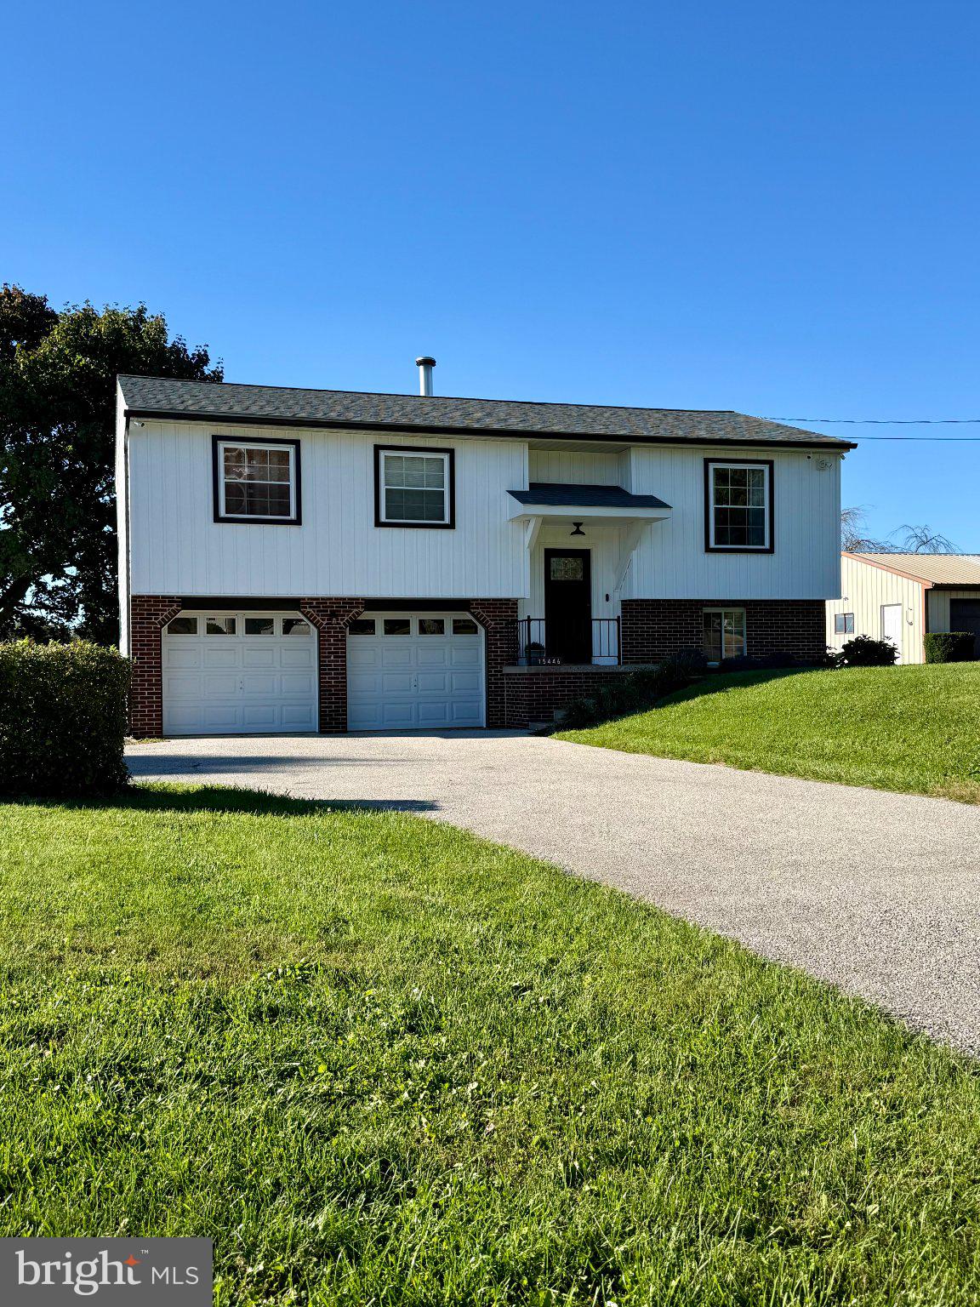
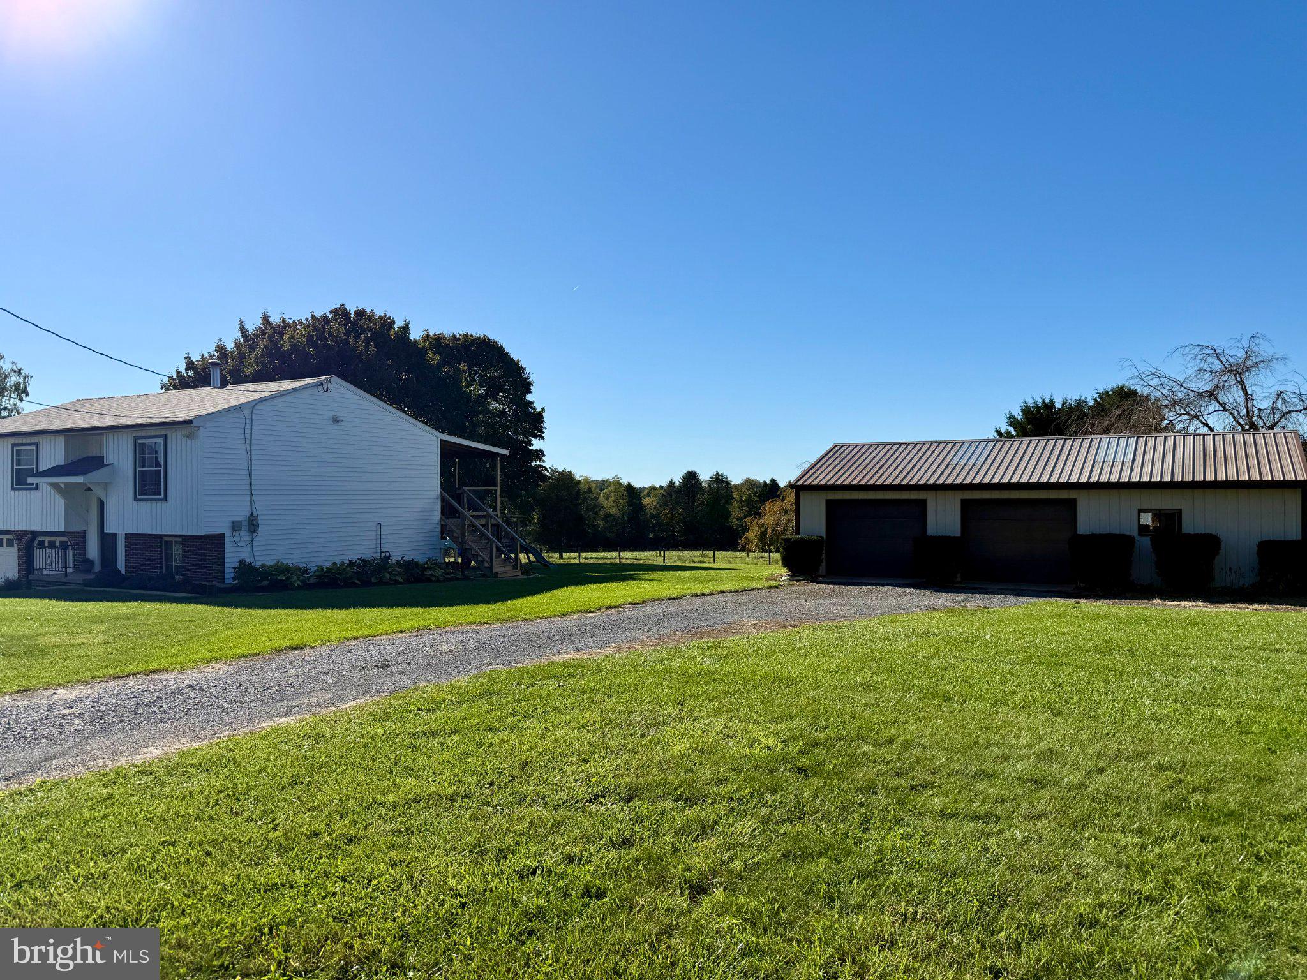
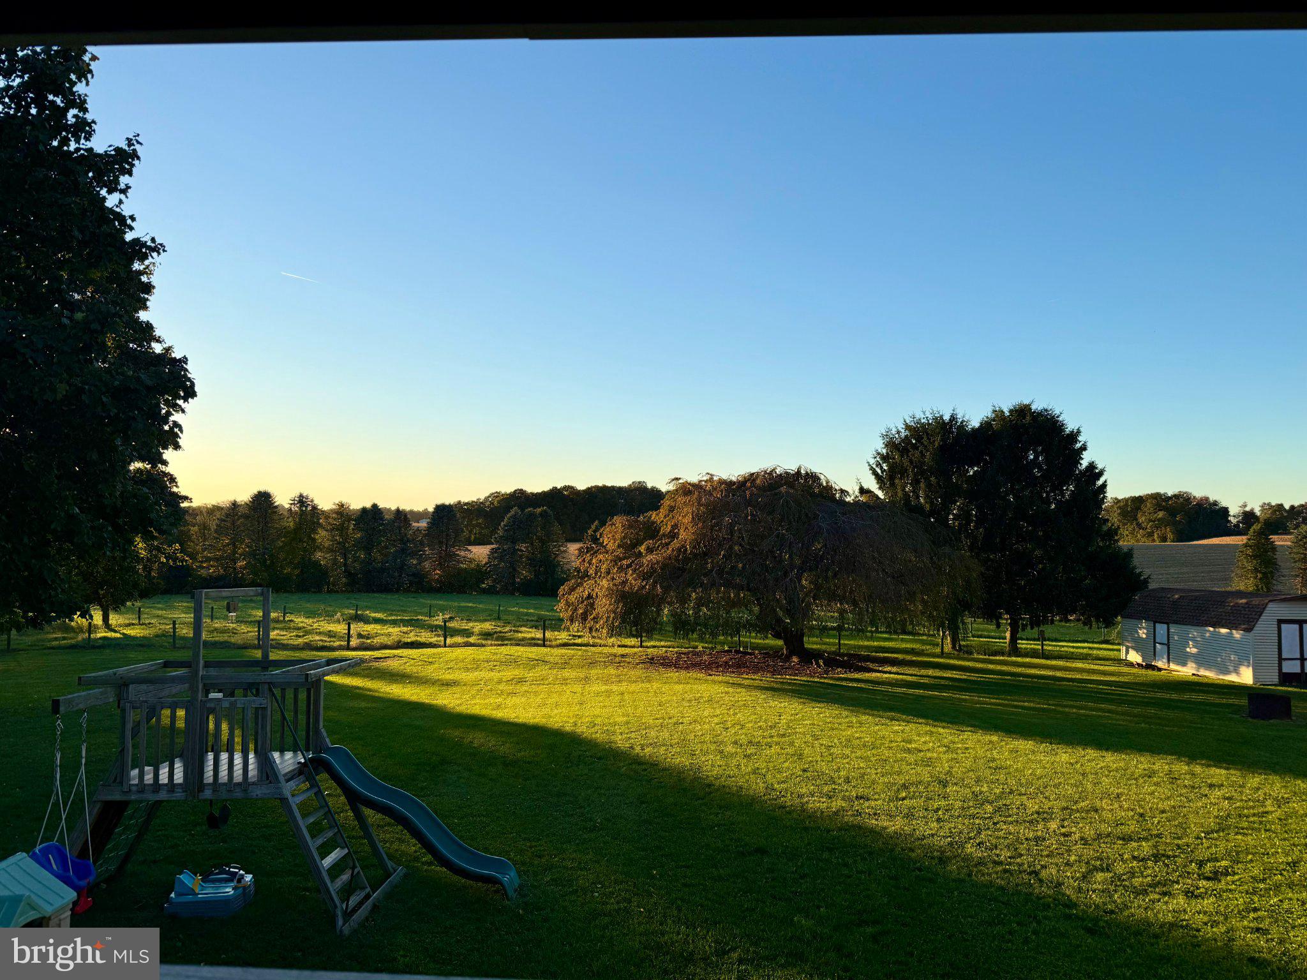
Enter an interest rate to see your estimated monthly payment.PROFESSIONAL PHOTOS TO BE INPUT BY 10/21/26. WELCOME HOME TO 15446 MOUNT OLIVET RD! THIS BEAUTIFULLY & TASTFULLY UPDATED HOME IS SITUATED ON 1.17 ACRES IN HOPEWELL TOWNSHIP & IS MOVE-IN-READY! THE 24'X40' POLE BUILDING IS A GREAT SPACE FOR A MAN CAVE, THE CAR ENTHUSIAST, A WORKSHOP, OR HOBBYIST & HAS A CONCRETE FLOOR, WATER, & ELECTRIC. THE RECENTLY UPDATED KITCHEN IS AN INVITING GATHERING SPACE FEATURING A SOLID WOOD ISLAND & BREAKFAST BAR; BOASTING ALL STAINLESS STEEL KITCHEN AID APPLIANCES, GAS OVEN/RANGE, UPGRADED CABINETS W/SOFT CLOSE DRAWERS, & PANTRY STORAGE. OPEN CONCEPT KITCHEN, DINING AREA, HALL, 2ND & 3RD BEDROOM, & LIVING ROOM W/ LUXURY VINYL PLANK FLOORING & NEUTRAL TONES GIVE A SENSE OF PEACE & COMFORT. THE RECENTLY UPDATED MAIN FLOOR BATHROOM HAS A TILE SURROUND & TILE FLOOR. THE LOWER LEVEL HAS ACCESS TO THE BUILT-IN 2 CAR GARGE, A FULL BATH, LAUNDRY ROOM & A FAMILY ROOM THAT LEADS TO THE REAR PATIO. THE COVERED REAR DECK IS A GREAT OUTDOOR SPACE FOR RELAXATION AND ENJOYING YOUR MORNING COFFEE OR THE SPECTACULAR EVENING SUNSETS. THE12'X24' STORAGE SHED IS ALSO INCLUDED. MANY RECENT EXTERIOR UPDATES INCLUDE A NEW ROOF, SIDING, SOFFIT, & EXTERIOR DOORS. THE REAR YARD IS SUCH A LOVELY RURAL SETTING & BACKS UP TO A PASTURE AND VIEWS OF FARMLAND. GREAT LOCATION!!! JUST A FEW MINUTES TO THE SHREWSBURY EXIT OF I-83. THIS ONE WON'T LAST LONG!! SCHEDULE YOUR PRIVATE SHOWING TODAY!!!
| 21 hours ago | Listing updated with changes from the MLS | |
| 22 hours ago | Listing first seen on site |

The real estate listing information is provided by Bright MLS is for the consumer's personal, non-commercial use and may not be used for any purpose other than to identify prospective properties consumer may be interested in purchasing. Any information relating to real estate for sale or lease referenced on this web site comes from the Internet Data Exchange (IDX) program of the Bright MLS. This web site references real estate listing(s) held by a brokerage firm other than the broker and/or agent who owns this web site. The accuracy of all information is deemed reliable but not guaranteed and should be personally verified through personal inspection by and/or with the appropriate professionals. Properties in listings may have been sold or may no longer be available. The data contained herein is copyrighted by Bright MLS and is protected by all applicable copyright laws. Any unauthorized collection or dissemination of this information is in violation of copyright laws and is strictly prohibited. Copyright © 2020 Bright MLS. All rights reserved.