

189 ORE BANK ROADDILLSBURG, PA17019
Mortgage Calculator
Monthly Payment (Est.)
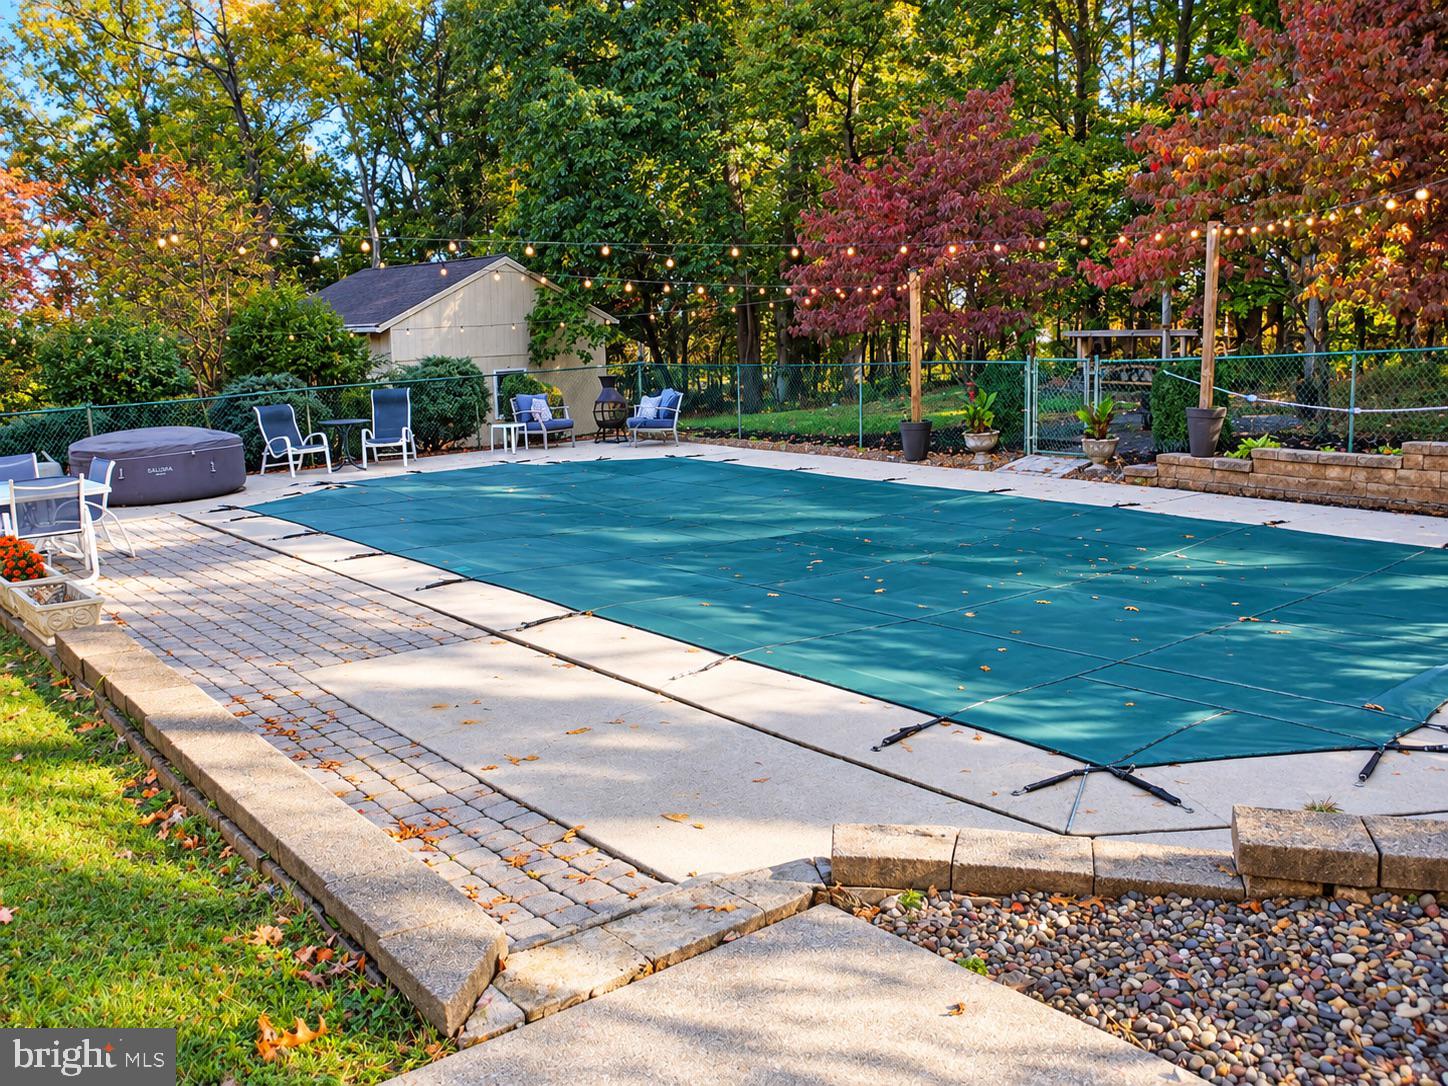
Enter an interest rate to see your estimated monthly payment.Nestled on a serene 0.92-acre lot, this exquisite Colonial-style residence exudes charm and sophistication, offering a perfect blend of comfort and luxury. The brick front façade invites you into a world of elegance, where every detail has been thoughtfully curated to create a warm and inviting atmosphere. Step inside to discover a spacious layout that seamlessly combines functionality with style. The heart of the home features a gourmet kitchen equipped with high-end appliances, including a built-in range, wall oven, and a sleek cooktop, perfect for culinary enthusiasts. The built-in microwave and dishwasher add convenience, while the disposal ensures effortless clean-up after entertaining guests. The main floor laundry adds an extra layer of practicality to your daily routine. The living area is anchored by a cozy fireplace, creating a perfect spot for relaxation and gatherings. With four generously sized bedrooms and two and a half bathrooms, this home provides ample space for both privacy and togetherness. The bathrooms are designed with modern finishes, ensuring a spa-like experience at home. Venture outside to your personal oasis, where a beautifully fenced, heated in-ground pool awaits. Surrounded by lush greenery and mature trees, this outdoor space is ideal for summer barbecues or tranquil evenings under the stars. The partly wooded lot offers a sense of seclusion, allowing you to unwind in your own private retreat. The property also features a detached garage with space for three vehicles, along with additional driveway parking for guests. A charming shed shop provides extra storage or a creative workspace, enhancing the functionality of this remarkable property. Enjoy picturesque views of the garden and surrounding woods, creating a serene backdrop for your everyday life. This home is not just a residence; it's a lifestyle choice that embodies luxury, comfort, and tranquility. Experience the perfect blend of indoor and outdoor living, where every moment spent here feels like a cherished memory waiting to unfold.
| 12 hours ago | Listing updated with changes from the MLS | |
| yesterday | Status changed to Coming Soon | |
| yesterday | Listing first seen on site |

The real estate listing information is provided by Bright MLS is for the consumer's personal, non-commercial use and may not be used for any purpose other than to identify prospective properties consumer may be interested in purchasing. Any information relating to real estate for sale or lease referenced on this web site comes from the Internet Data Exchange (IDX) program of the Bright MLS. This web site references real estate listing(s) held by a brokerage firm other than the broker and/or agent who owns this web site. The accuracy of all information is deemed reliable but not guaranteed and should be personally verified through personal inspection by and/or with the appropriate professionals. Properties in listings may have been sold or may no longer be available. The data contained herein is copyrighted by Bright MLS and is protected by all applicable copyright laws. Any unauthorized collection or dissemination of this information is in violation of copyright laws and is strictly prohibited. Copyright © 2020 Bright MLS. All rights reserved.