

831 E MAPLE STREETYORK, PA17403
Mortgage Calculator
Monthly Payment (Est.)
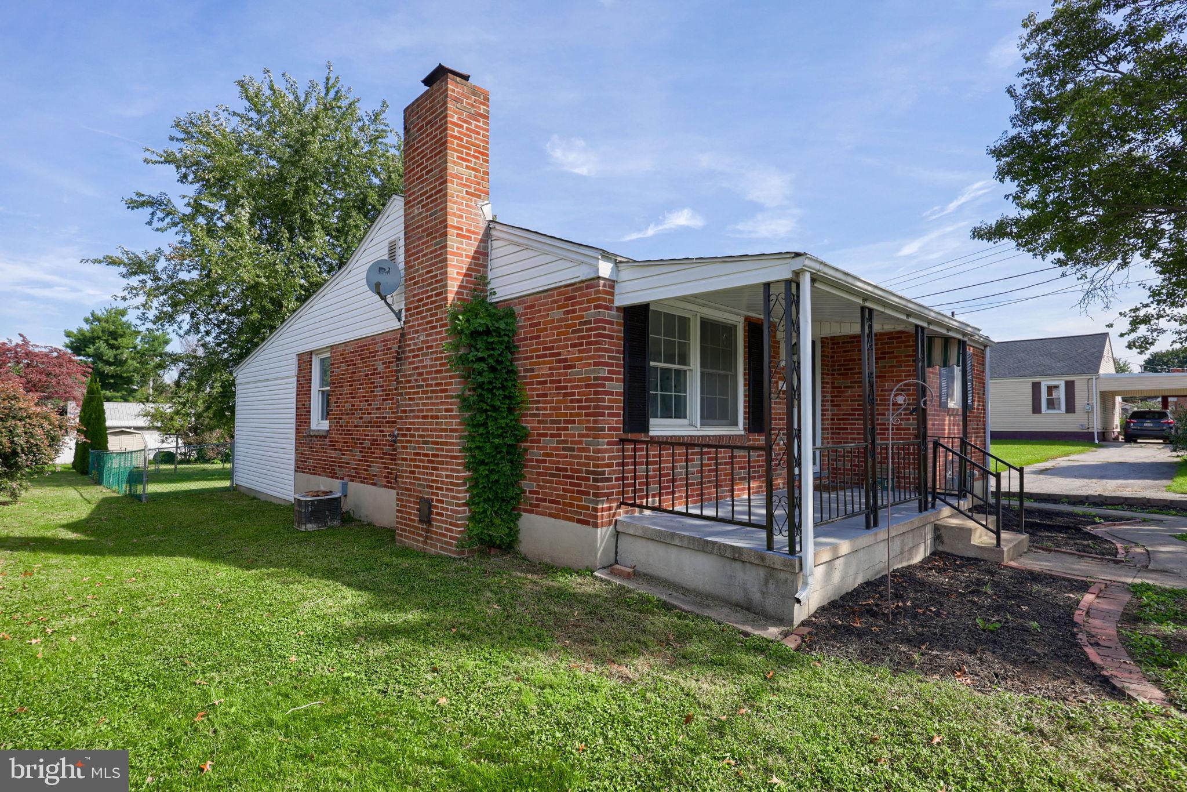
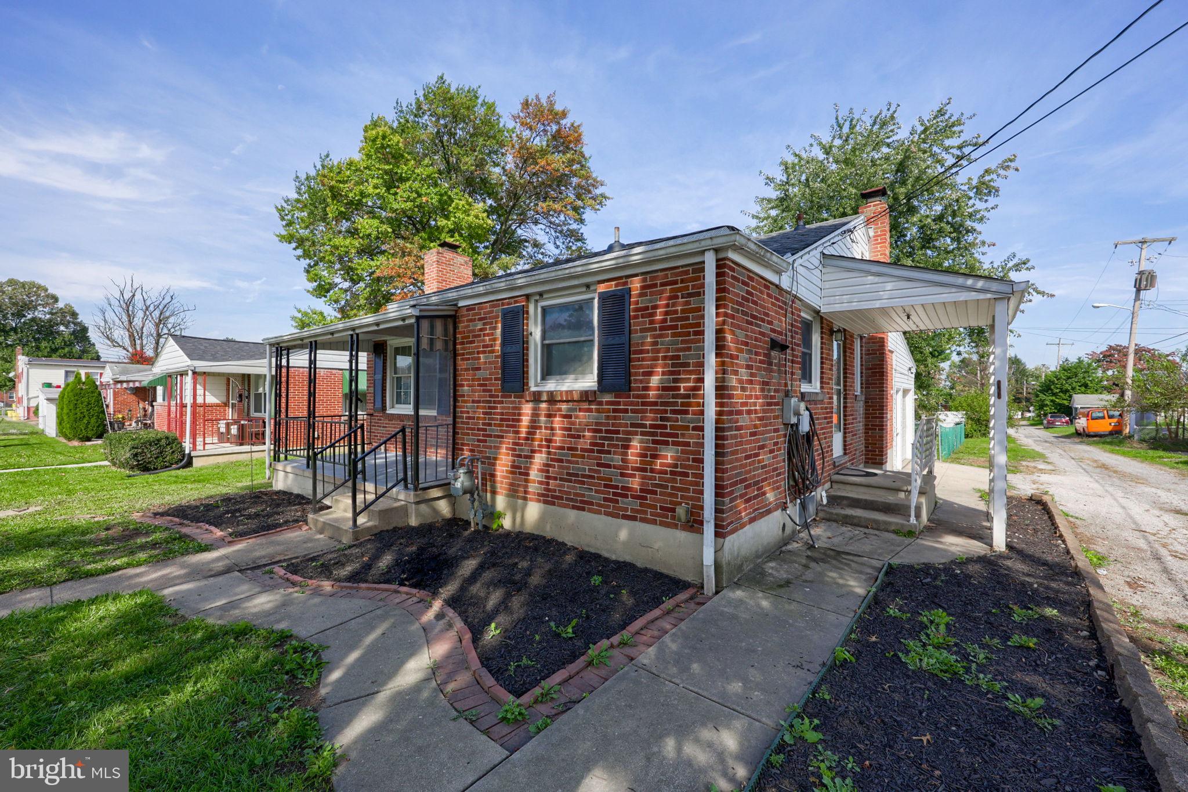
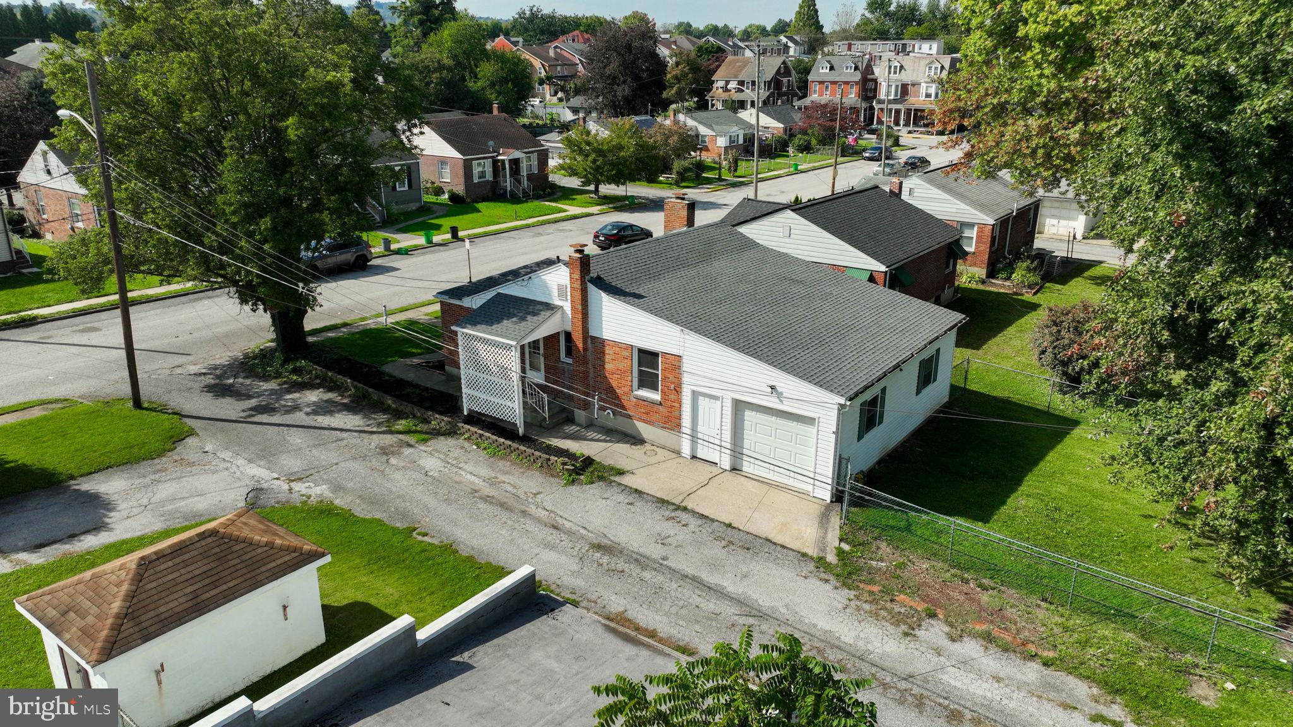
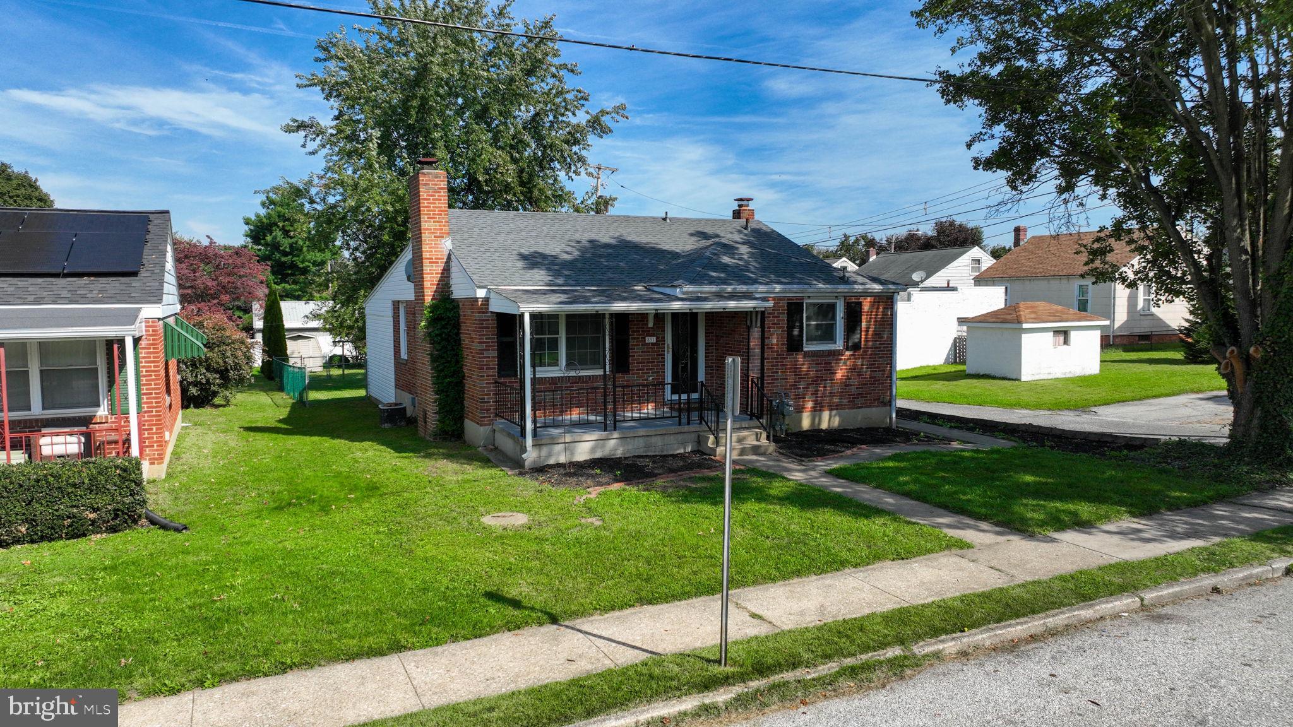
Enter an interest rate to see your estimated monthly payment.Welcome to 831 E Maple St! This charming home offers the perfect blend of character, recent updates, and a convenient location. Step inside to find beautifully refinished hardwood floors, fresh paint, and a cozy wood-burning fireplace that adds warmth and character to the living space. Recent improvements include a new roof, giving the next owner added peace of mind. Outside, relax on the inviting front porch or enjoy the privacy of the fenced-in backyard—perfect for pets, entertaining, or simply unwinding. An oversized one-car garage provides plenty of room for parking, storage, or a workshop area. Tucked into a quiet neighborhood yet conveniently located near shopping, restaurants, schools, and major commuter routes, 831 E Maple St offers the comfort of a neighborhood setting with everything you need just minutes away. Come take a look and see what this home has to offer!
| 2 hours ago | Listing updated with changes from the MLS® | |
| 2 hours ago | Listing first seen on site |

The real estate listing information is provided by Bright MLS is for the consumer's personal, non-commercial use and may not be used for any purpose other than to identify prospective properties consumer may be interested in purchasing. Any information relating to real estate for sale or lease referenced on this web site comes from the Internet Data Exchange (IDX) program of the Bright MLS. This web site references real estate listing(s) held by a brokerage firm other than the broker and/or agent who owns this web site. The accuracy of all information is deemed reliable but not guaranteed and should be personally verified through personal inspection by and/or with the appropriate professionals. Properties in listings may have been sold or may no longer be available. The data contained herein is copyrighted by Bright MLS and is protected by all applicable copyright laws. Any unauthorized collection or dissemination of this information is in violation of copyright laws and is strictly prohibited. Copyright © 2020 Bright MLS. All rights reserved.