

ETTERS, PA17319
Mortgage Calculator
Monthly Payment (Est.)
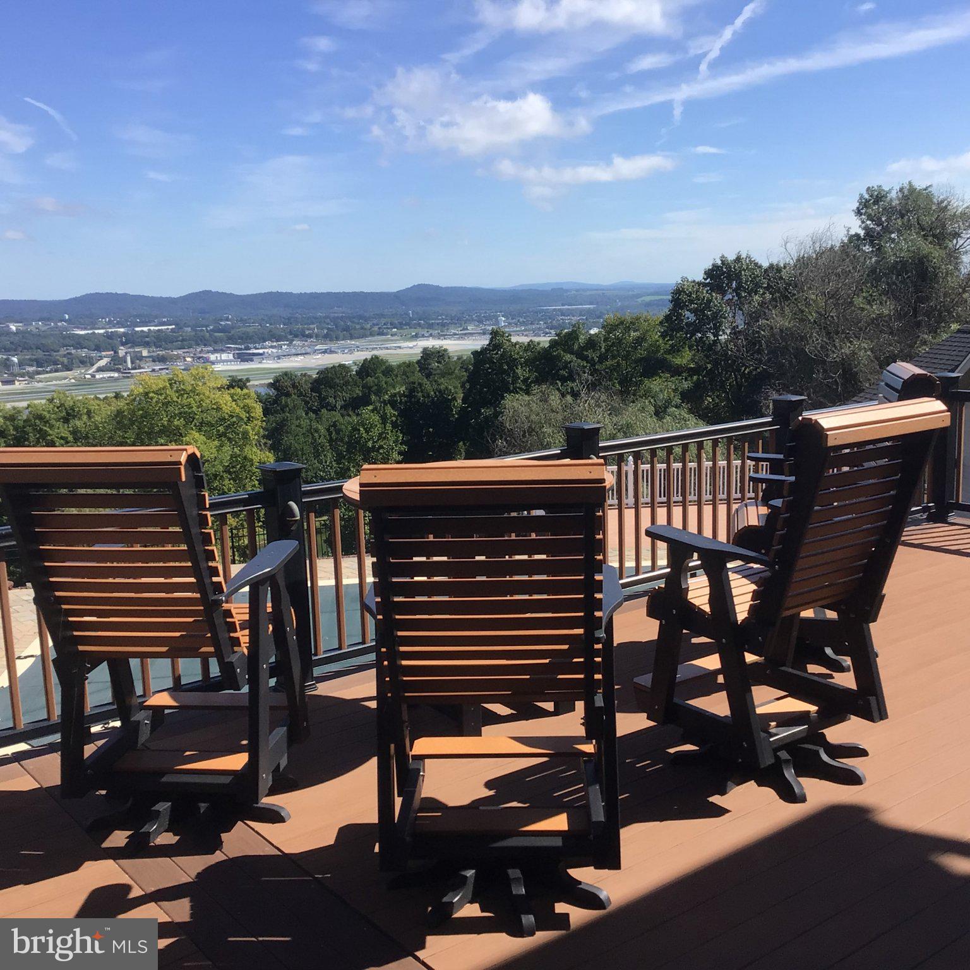
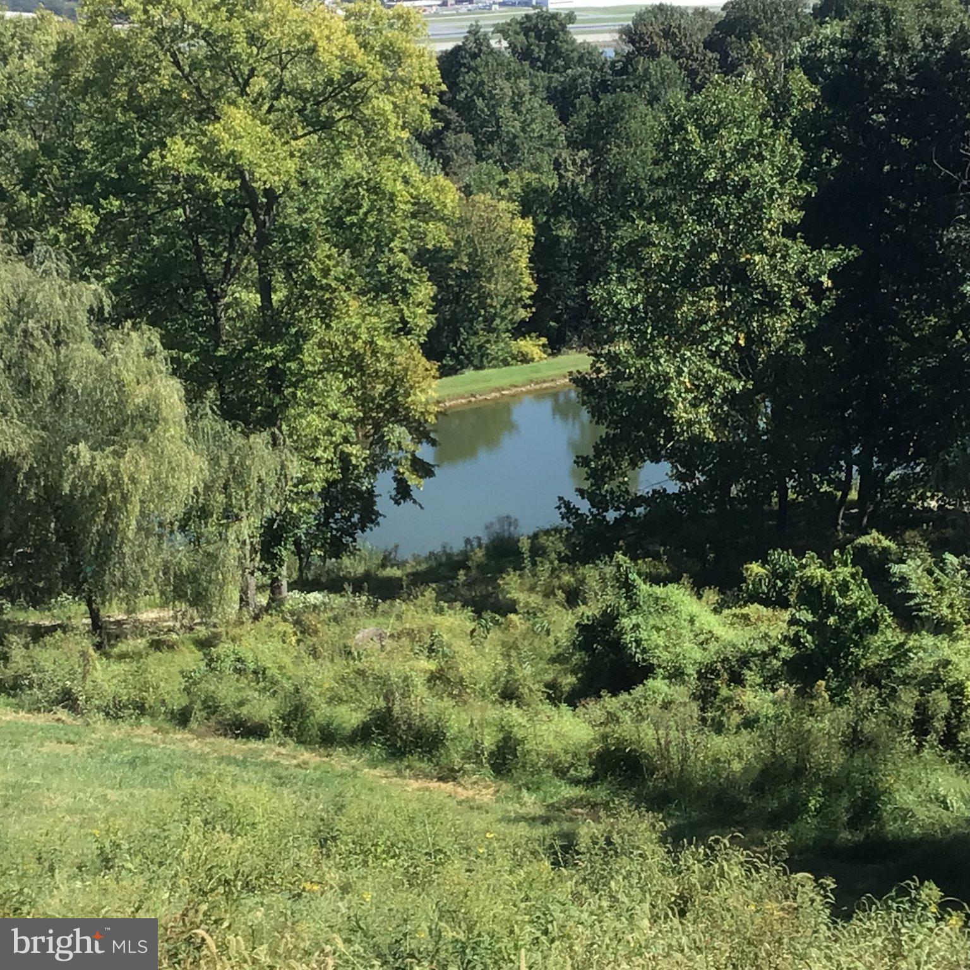
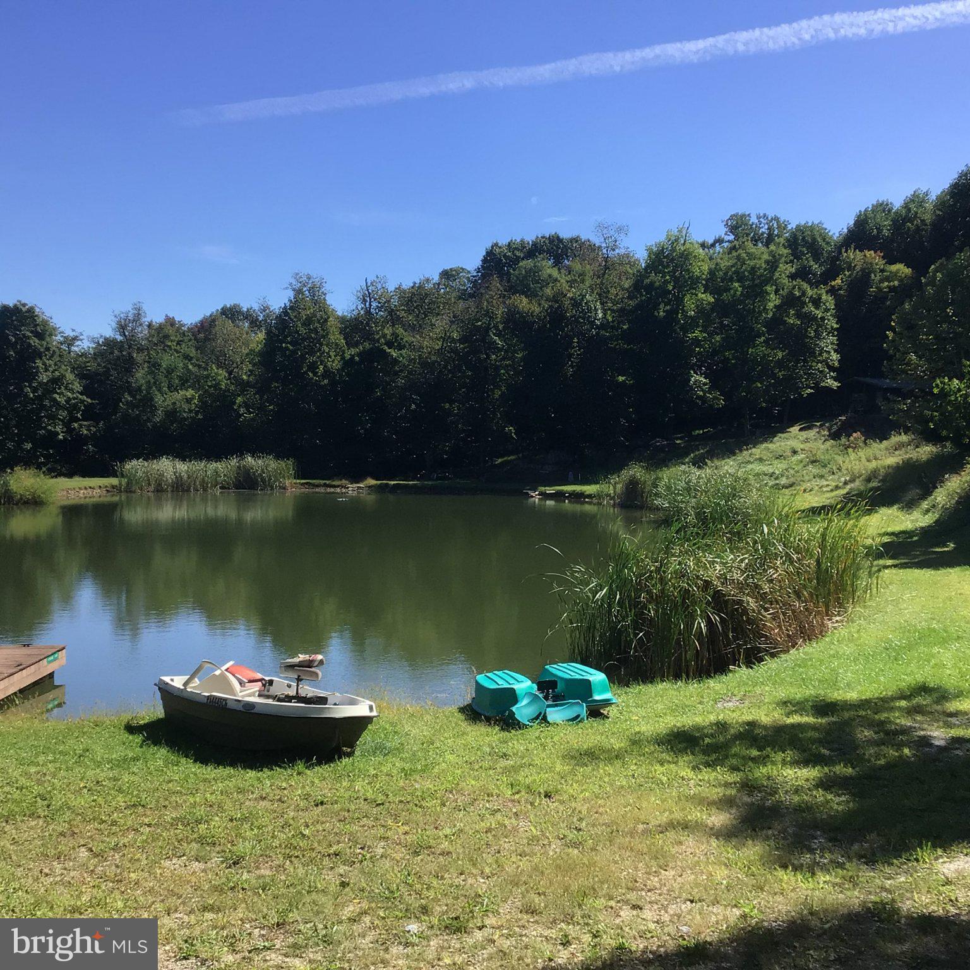
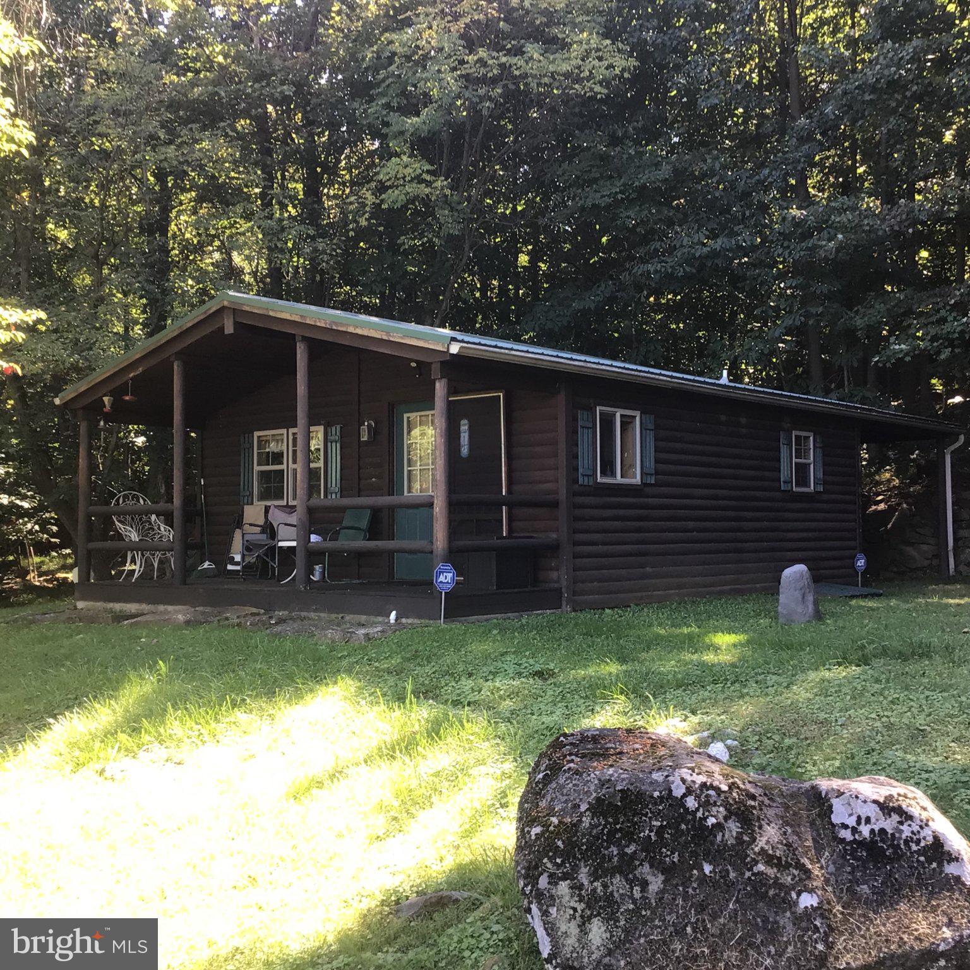
Enter an interest rate to see your estimated monthly payment.Welcome to 124 Mountain View Dr, Etters, PA. This detached, single-family home offers 6,293 square feet of space featuring 10 total rooms, including 5 bedrooms and 4 bathrooms, with a western exposure. The interior boasts a renovated kitchen and renovated baths, alongside a combination of hardwood, ceramic, and carpet flooring. Specific interior spaces include a formal dining room, home office, home theater, attic, and basement with a kitchen and full bath that walks out to hardscape, hot tub, and pool. The residence includes several walk-in closets and a fireplace. Lighting throughout the home features chandeliers, recessed lighting, a skylight, and solar tubes. Anderson Windows throughout include bay windows, casement windows, and dual-pane windows, all fitted with window treatments. Skylights have remote programmable shades. A dedicated laundry room comes complete with a washer, dryer, laundry chute, cupboards, and a large area for ironing or a crafts station. Outside, you will find a private yard, a large fenced, hardscaped area with a pool enhanced with outdoor lighting, an awesome fish pond waterfall feature, and another large observation deck for panoramic views. The enclosed pool house has all windows for the views and seating for 6-8 people, a separate enclosed area for storage and pool pumps Climate control is provided by central AC, central heating, and forced air Geothermal system Parking is 3 car garage and driveway for 6 more if needed For security, the home is equipped with a security system, video security, and smart cameras recording. A whole house generator, radon system, and an owned large solar panel field add value to the property. The acreage is 14,94 and is in tax-saving Clean and Green. The property has a large shed for storage; a graded and stoned road leads to a 1/3 acre pond stocked with fish. Beside the pond is a 3-room, one-bath log cabin with roofed storage behind it. Small apple orchard, and the property has soooo much privacy. ""NOT AT ALL YOUR USUAL HOUSE ON 15 ACRES"" Schedule your viewing of 124 Mountain View Dr today!
| yesterday | Status changed to Active | |
| yesterday | Listing updated with changes from the MLS® | |
| yesterday | Listing first seen on site |

The real estate listing information is provided by Bright MLS is for the consumer's personal, non-commercial use and may not be used for any purpose other than to identify prospective properties consumer may be interested in purchasing. Any information relating to real estate for sale or lease referenced on this web site comes from the Internet Data Exchange (IDX) program of the Bright MLS. This web site references real estate listing(s) held by a brokerage firm other than the broker and/or agent who owns this web site. The accuracy of all information is deemed reliable but not guaranteed and should be personally verified through personal inspection by and/or with the appropriate professionals. Properties in listings may have been sold or may no longer be available. The data contained herein is copyrighted by Bright MLS and is protected by all applicable copyright laws. Any unauthorized collection or dissemination of this information is in violation of copyright laws and is strictly prohibited. Copyright © 2020 Bright MLS. All rights reserved.