Save
Ask
Tour
Hide
Share
$275,000
New Listing

1579 E PHILADELPHIA STREET
YORK, PA17403

For Sale|Single Family Residence|Active
3
Beds
1
Total Bath
1
Full Bath
1,148
SqFt
$240
/SqFt
1950
Built
Subdivision:
EAST YORK
County:
YORK
Listing courtesy of Berkshire Hathaway HomeServices Homesale Realty
Call Now: 443.632.3000
Is this the listing for you? We can help make it yours.
443.632.3000
1579 E PHILADELPHIA STREET1579 E PHILADELPHIA STREET1579 E PHILADELPHIA STREET1579 E PHILADELPHIA STREET
Save
Ask
Tour
Hide
Share

Mortgage Calculator

Monthly Payment (Est.)

Enter an interest rate to see your estimated monthly payment.
Calculator powered by Showcase IDX, a Constellation1 Company. Copyright ©2026 Information is deemed reliable but not guaranteed.

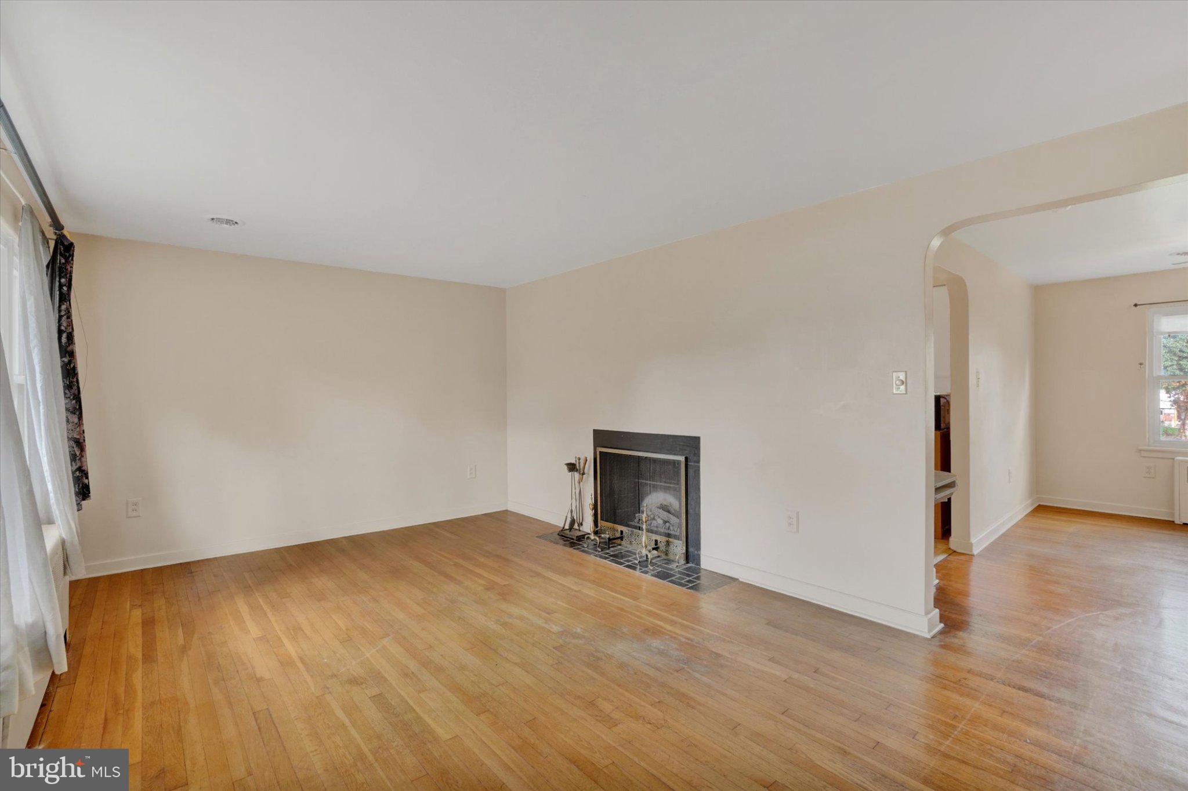
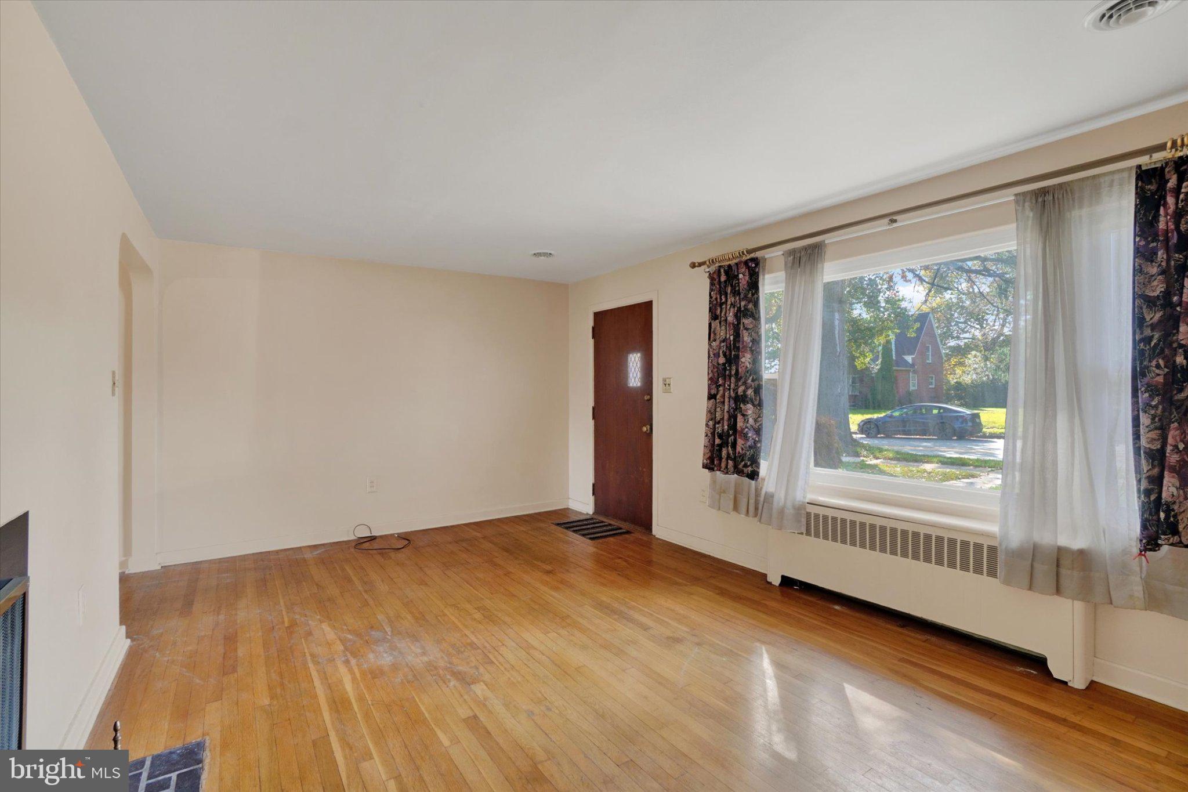
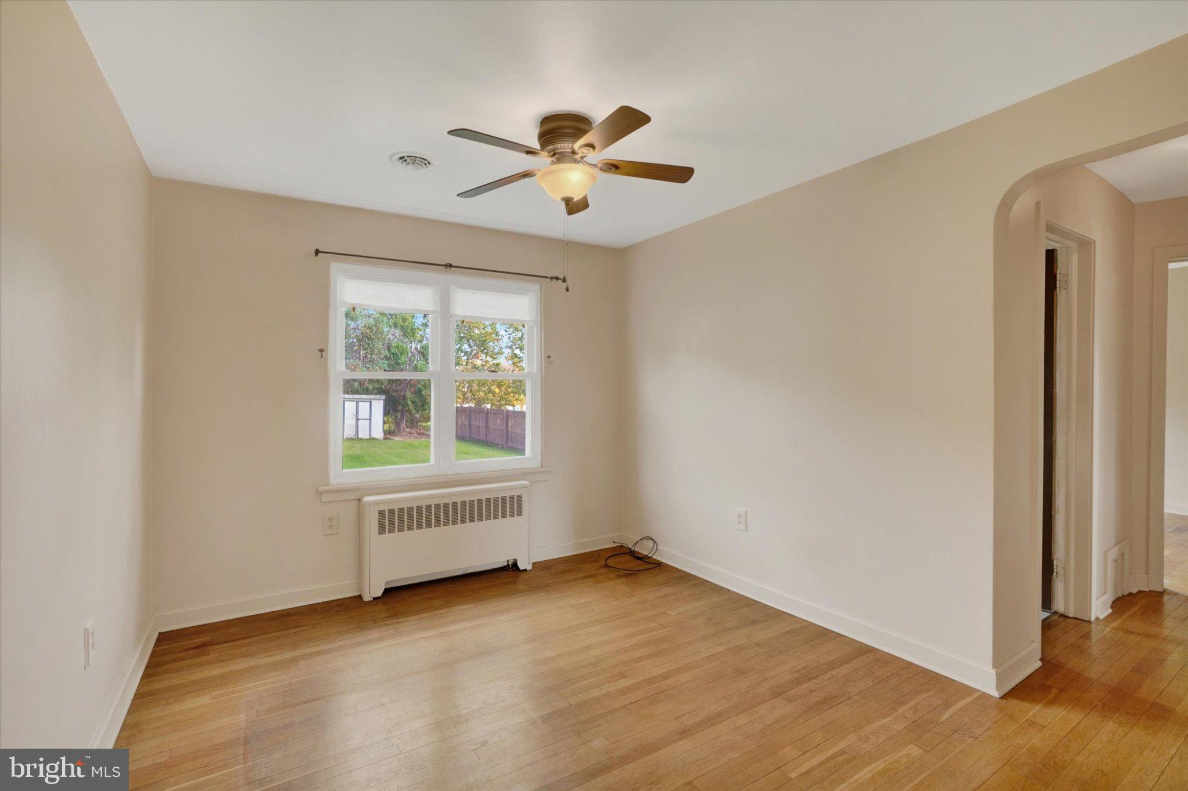
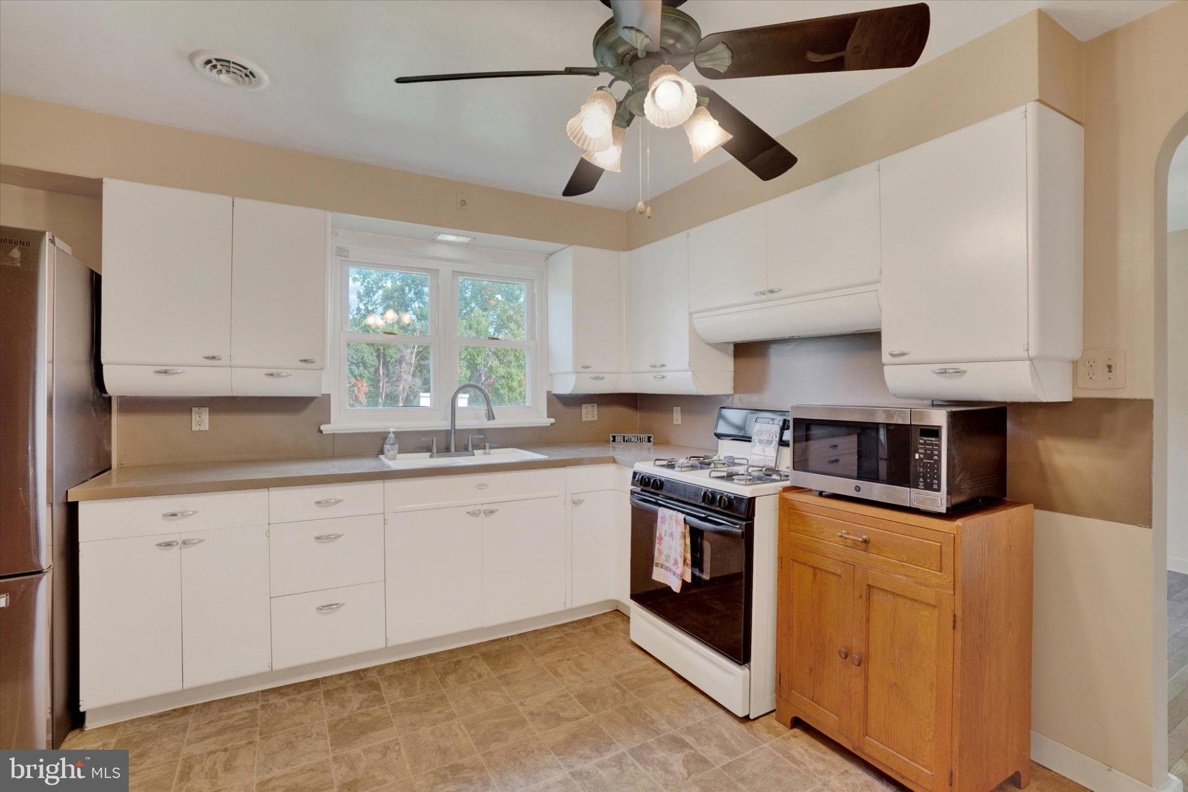
Nestled in the charming East York neighborhood, York Suburban schools, this delightful ranch-style home offers a perfect blend of comfort and functionality. The 3BR, 1 bath home showcases a timeless brick exterior and a welcoming front porch, ideal for enjoying peaceful mornings or evenings. Step inside to discover a warm and inviting interior featuring beautiful hardwood floors and an abundance of natural light. The traditional floor plan includes a formal living room with wood-burning fireplace as well as a formal dining room. The eat-in kitchen is a delight, equipped with essential appliances such as a gas stove, refrigerator, and microwave, making meal preparation a breeze. Off the kitchen is direct access to the level rear yard with a brick fireplace and slate patio for cookouts and plenty of space for outdoor activities. Main floor laundry access is in the garage, which also features plenty of storage. The lower-level rec room also features a wood burning fireplace as well as baseboard heat and is waiting for your finishing touch. Additional laundry hookups and storage area are also located in the lower-level. The attached oversized garage and concrete driveway provide plenty of parking options. Located in the heart of East York, this home is just a short distance from local amenities, including parks, restaurants, Route 30, & I-83, ensuring convenience at your fingertips. Experience the warmth and charm of this inviting residence, where every detail has been thoughtfully designed for comfort and ease. AGENTS: Please read Agent Remarks.

Save
Ask
Tour
Hide
Share
Listing Snapshot
Price 
$275,000
Days On Site 
0 Days
Bedrooms 
3
Inside Area (SqFt) 
1,148 sqft
Total Baths 
1
Full Baths 
1
Partial Baths 
N/A
Lot Size 
0.2 Acres
Year Built 
1950
MLS® Number 
PAYK2112900
Status 
Active
Property Tax 
$4,102
HOA/Condo/Coop Fees 
N/A
Sq Ft Source 
Assessor
Friends & Family
Recent Activity
5 hours agoListing updated with changes from the MLS®
6 hours agoListing first seen on site
General Features
Acres 
0.2
Attached Garage 
Yes
Foundation 
Block
Garage 
Yes
Garage Spaces 
1
Levels 
One
Parking 
OversizedGarage Door OpenerConcreteOn StreetGarageDrivewayInside EntranceAttached
Parking Spaces 
3
Property Sub Type 
Single Family Residence
Security 
Smoke Detector(s)
Sewer 
Public Sewer
Special Circumstances 
Standard
SqFt Above 
1148
SqFt Total 
2296
Style 
Ranch/Rambler
Utilities 
Cable AvailableNatural Gas AvailablePhone AvailableSewer AvailableWater AvailableElectricity Available
Water Source 
Public
Zoning 
R1
Interior Features
Appliances 
Gas RangeGas OvenGas Water HeaterDryerFreezerMicrowaveRefrigeratorWasherWater Heater
Basement 
FullUnfinishedInterior Entry
Cooling 
Central AirCeiling Fan(s)Electric
Electric 
100 Amp ServiceCircuit Breakers
Fireplace 
Yes
Fireplace Features 
MasonryWood BurningGlass Doors
Fireplaces 
2
Flooring 
WoodHardwoodVinyl
Heating 
Natural GasHot WaterRadiant
Interior 
Eat-in KitchenCeiling Fan(s)
Laundry Features 
Laundry RoomMain Level
Main Level Bedrooms 
3
Window Features 
Window CoveringsInsulated WindowsDouble Pane WindowsScreensLow Emissivity WindowsWindow Treatments
Bedroom 1 
Level - MainFeatures - Ceiling Fan(s)
Bedroom 2 
Level - MainFeatures - Ceiling Fan(s)
Dining Room 
Level - MainFeatures - Ceiling Fan(s)
Full Bath 
Level - Main
Kitchen 
Level - MainFeatures - Ceiling Fan(s)
Laundry 
Level - Main
Living Room 
Level - Main
Primary Bedroom 
Level - MainFeatures - Ceiling Fan(s)
Recreation Room 
Features - Ceiling Fan(s)
Storage Room 
Save
Ask
Tour
Hide
Share
Exterior Features
Construction Details 
Brick
Fencing 
Wood
Lot Features 
ClearedFront YardLevelBack Yard
Patio And Porch 
PatioPorch
Pool Features 
None
Roof 
AsphaltShingle
View 
Garden
Waterview 
Garden
Windows/Doors 
Window CoveringsInsulated WindowsDouble Pane WindowsScreensLow Emissivity WindowsWindow Treatments
Community Features
Accessibility Features 
Accessible Doors
Community Features 
Sidewalks
MLS Area 
Spring Garden Twp (15248)
School District 
YORK SUBURBAN
Roads 
Paved
Schools
School District
YORK SUBURBAN
Elementary School
Unknown
Middle School
YORK SUBURBAN
High School
YORK SUBURBAN
Listing courtesy of Berkshire Hathaway HomeServices Homesale Realty


The real estate listing information is provided by Bright MLS is for the consumer's personal, non-commercial use and may not be used for any purpose other than to identify prospective properties consumer may be interested in purchasing. Any information relating to real estate for sale or lease referenced on this web site comes from the Internet Data Exchange (IDX) program of the Bright MLS. This web site references real estate listing(s) held by a brokerage firm other than the broker and/or agent who owns this web site. The accuracy of all information is deemed reliable but not guaranteed and should be personally verified through personal inspection by and/or with the appropriate professionals. Properties in listings may have been sold or may no longer be available. The data contained herein is copyrighted by Bright MLS and is protected by all applicable copyright laws. Any unauthorized collection or dissemination of this information is in violation of copyright laws and is strictly prohibited. Copyright © 2020 Bright MLS. All rights reserved.

Neighborhood & Commute
Source: Walkscore
Save
Ask
Tour
Hide
Share