

1626 MOUNT ROSE AVENUEYORK, PA17403
Mortgage Calculator
Monthly Payment (Est.)
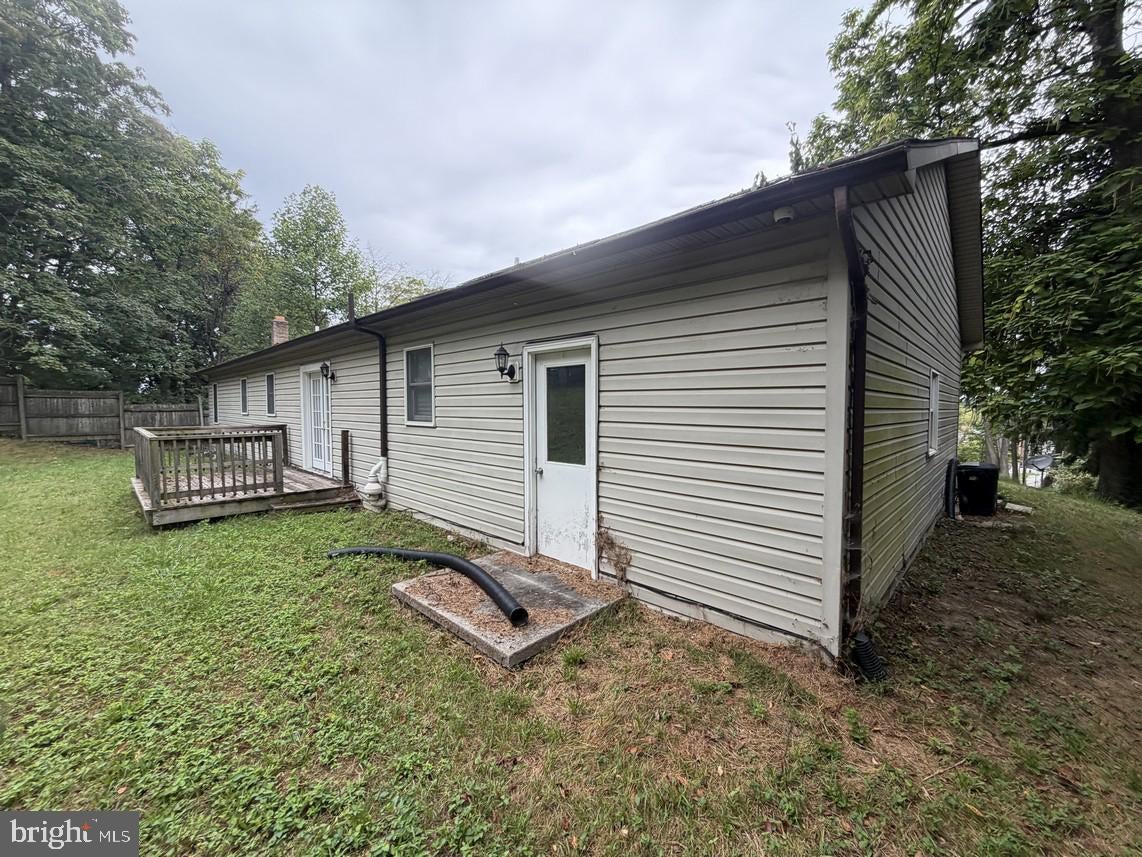
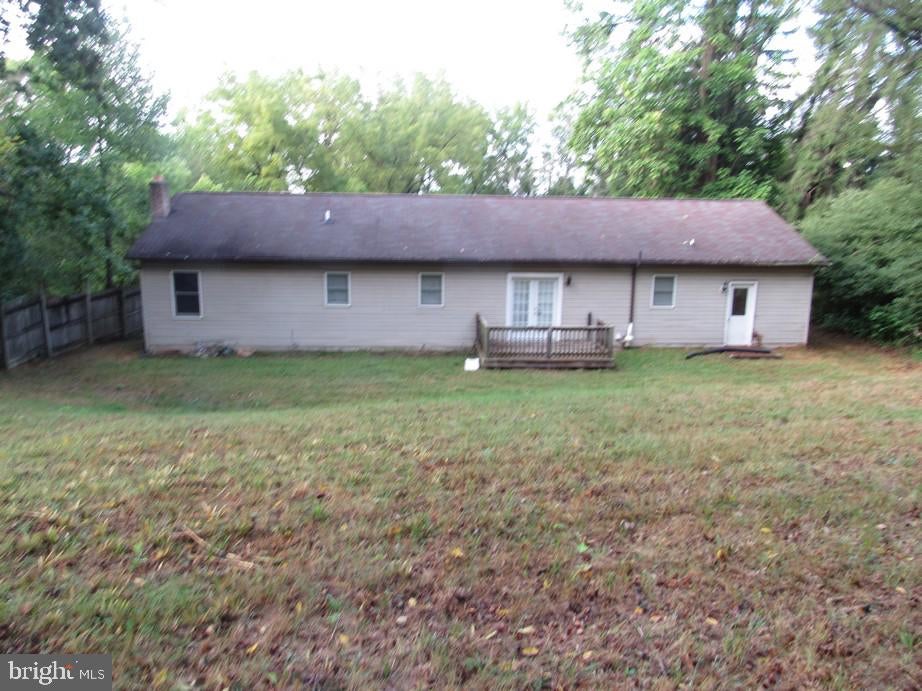
Enter an interest rate to see your estimated monthly payment.Great Value in York Suburban School District! Over 2200 SqFt of finished living area in this 3 Bedroom, 2.5 Bathroom Ranch style home in it’s private setting. Open floor plan with hardwood and ceramic tile flooring throughout. Enter into your Large Living Room, Dining Room, Kitchen With Granite Counter Tops and Stainless Steel Appliances. First Floor Laundry and Half Bath Combination. Unfinished lower level with room to expand. Plenty of Storage. This one will not last long! Make your appointment for your private showing today before it is gone. Prime location with easy commute to York, Harrisburg, Baltimore or D.C. Buyer pays all transfer costs. Sold As-Is. Seller will do no repairs. CASH OFFERS REQUIRE PROOF OF FUNDS DATED WITHIN PAST 30 DAYS. ALL FINANCED OFFERS REQUIRE FULL PRE-APPROVAL. This property may qualify for Seller Financing (Vendee). ***VA Radon Gas/Mold Disclosure has been included in Associated Documents*** ***Plumbing system did not hold positive air pressure*** This Property has been identified as being in FEMA Flood Zone X Designation Definition: Moderate to Low Risk Areas Area of moderate flood hazard, usually the area between the limits of the 100-year and 500-year floods. Are also used to designate base floodplains of lesser hazards, such as areas protected by levees from 100-year flood, or shallow flooding areas with average depths of less than one foot or drainage areas less than 1 square mile.*** Prior to seller receipt of approval of the full title package from foreclosure, title to the property will be conveyed via Quick Claim Deed** Some visible discoloration was cut/removed in basement. No professional reports are in hand. Buyer to conduct due diligence.*** Equal Housing Opportunity.
| 2 hours ago | Listing updated with changes from the MLS® | |
| 3 hours ago | Listing first seen on site |

The real estate listing information is provided by Bright MLS is for the consumer's personal, non-commercial use and may not be used for any purpose other than to identify prospective properties consumer may be interested in purchasing. Any information relating to real estate for sale or lease referenced on this web site comes from the Internet Data Exchange (IDX) program of the Bright MLS. This web site references real estate listing(s) held by a brokerage firm other than the broker and/or agent who owns this web site. The accuracy of all information is deemed reliable but not guaranteed and should be personally verified through personal inspection by and/or with the appropriate professionals. Properties in listings may have been sold or may no longer be available. The data contained herein is copyrighted by Bright MLS and is protected by all applicable copyright laws. Any unauthorized collection or dissemination of this information is in violation of copyright laws and is strictly prohibited. Copyright © 2020 Bright MLS. All rights reserved.