

4090 OLD ORCHARD ROADYORK, PA17402
Mortgage Calculator
Monthly Payment (Est.)
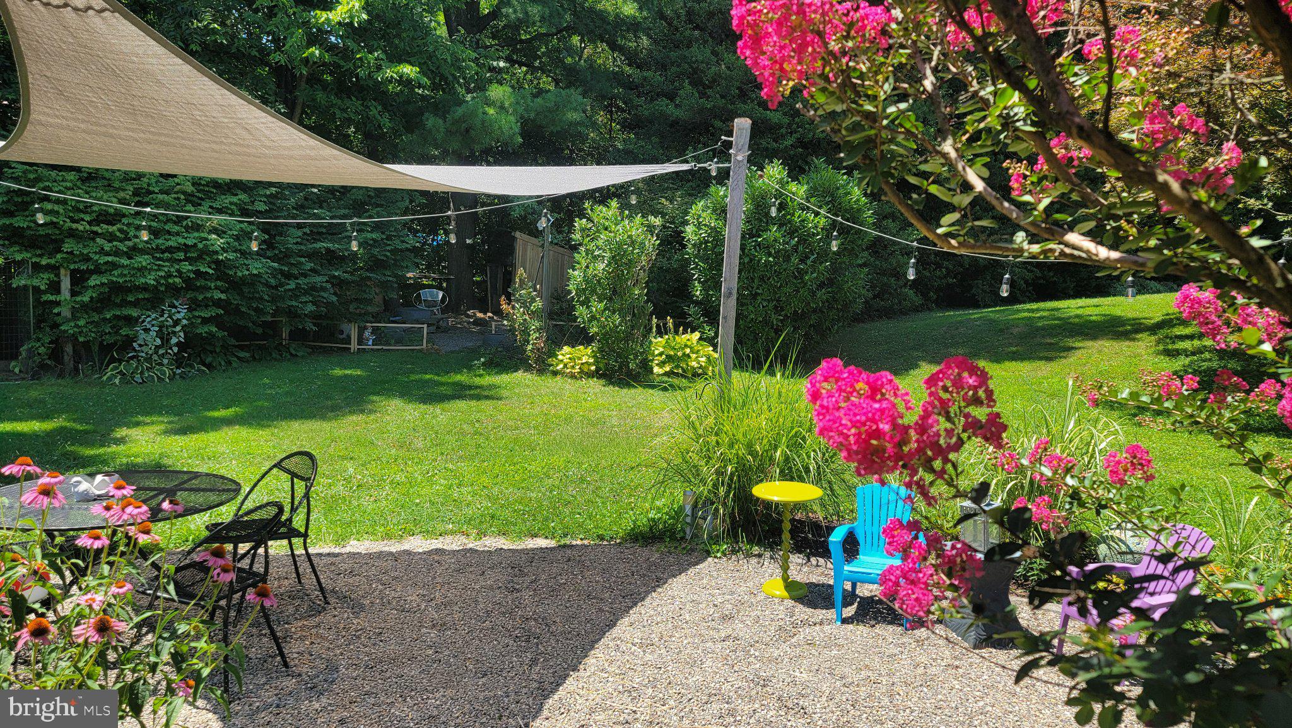
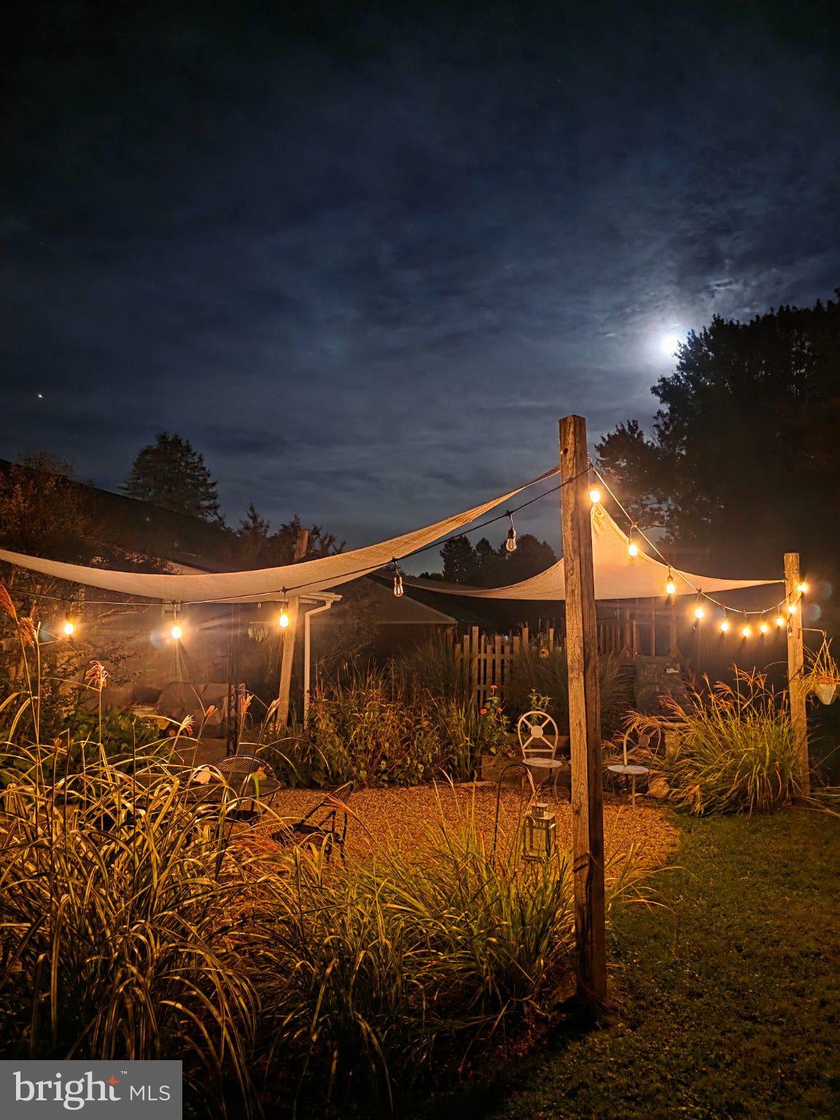
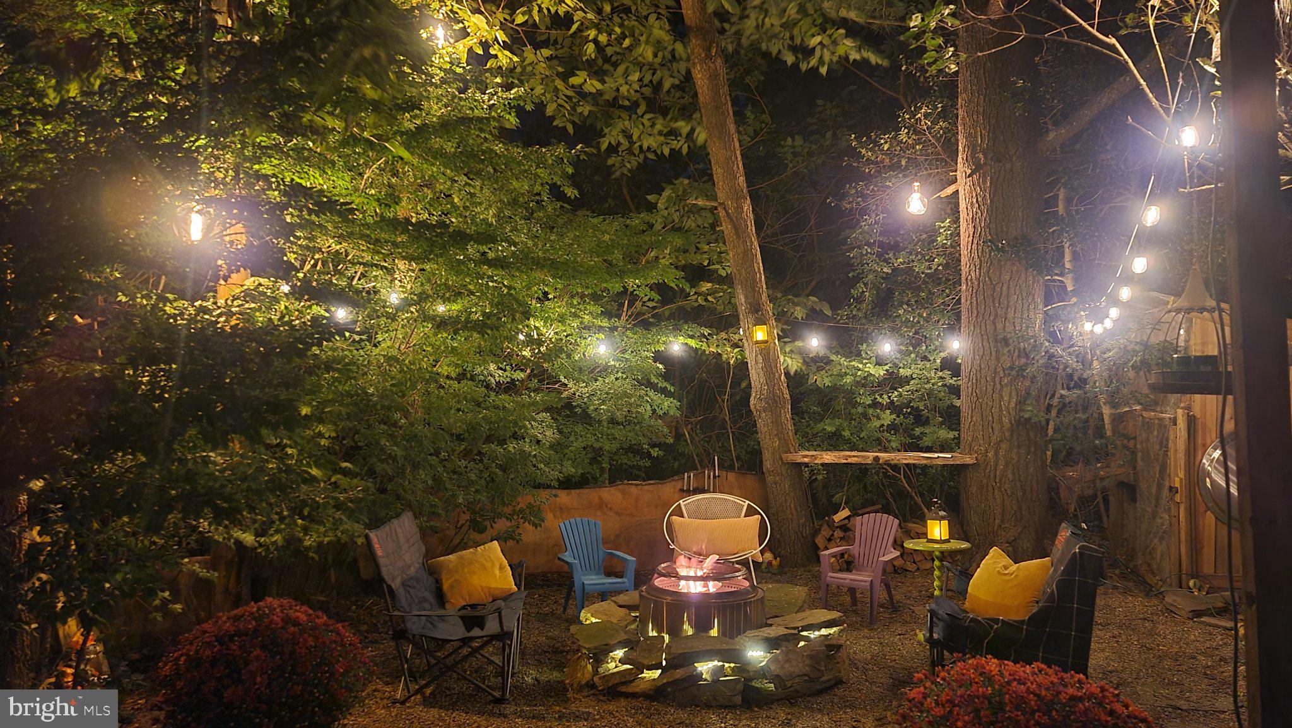
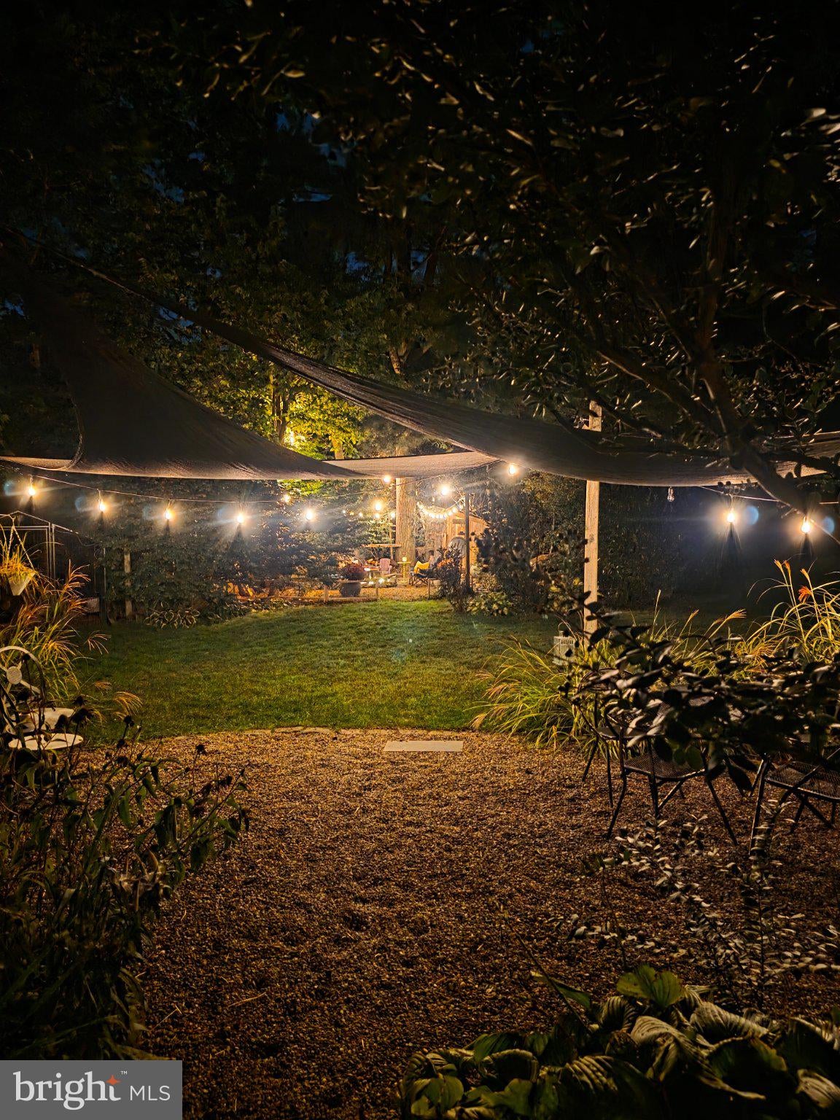
Enter an interest rate to see your estimated monthly payment.This charming 3 bedroom ranch-style home in Central Schools offers a perfect blend of comfort and functionality. This well-maintained residence features a warm cedar and steel siding exterior, with a 7 year old roof, and 5 year old HVAC. With 1,350 square feet of finished space above grade and an extra 500 sq ft below, the layout is designed for both relaxation and entertaining. Step inside to discover refinished hard wood floors, neutral paint, and a fully remodeled kitchen complete with granite counters and stainless steel appliances. The kitchen flows seamlessly into the dining area, creating an inviting space for gatherings while the living room's gas log fireplace is perfect for a cozy evening with just the family. The hall bath also has a laundry chute making those loads an ease. Need more space, the partially finished basement offers additional versatility, whether you envision a playroom, home office, or family room. In addition, the unfinished area in the basement provides loads of storage. Outside, the 0.34-acre lot is level and not in a development. The rear yard is perfect for entertaining or simply enjoying the fresh air. With an oversized attached garage and ample driveway parking, this home is super-convenient to schools, shopping, and parks. Experience the warmth and charm of this delightful home, where every detail has been thoughtfully considered to create a welcoming atmosphere. Don't miss the opportunity to make this your own!
| yesterday | Listing updated with changes from the MLS® | |
| yesterday | Listing first seen on site |

The real estate listing information is provided by Bright MLS is for the consumer's personal, non-commercial use and may not be used for any purpose other than to identify prospective properties consumer may be interested in purchasing. Any information relating to real estate for sale or lease referenced on this web site comes from the Internet Data Exchange (IDX) program of the Bright MLS. This web site references real estate listing(s) held by a brokerage firm other than the broker and/or agent who owns this web site. The accuracy of all information is deemed reliable but not guaranteed and should be personally verified through personal inspection by and/or with the appropriate professionals. Properties in listings may have been sold or may no longer be available. The data contained herein is copyrighted by Bright MLS and is protected by all applicable copyright laws. Any unauthorized collection or dissemination of this information is in violation of copyright laws and is strictly prohibited. Copyright © 2020 Bright MLS. All rights reserved.