

2845 TONYS DRIVEYORK, PA17408
Mortgage Calculator
Monthly Payment (Est.)
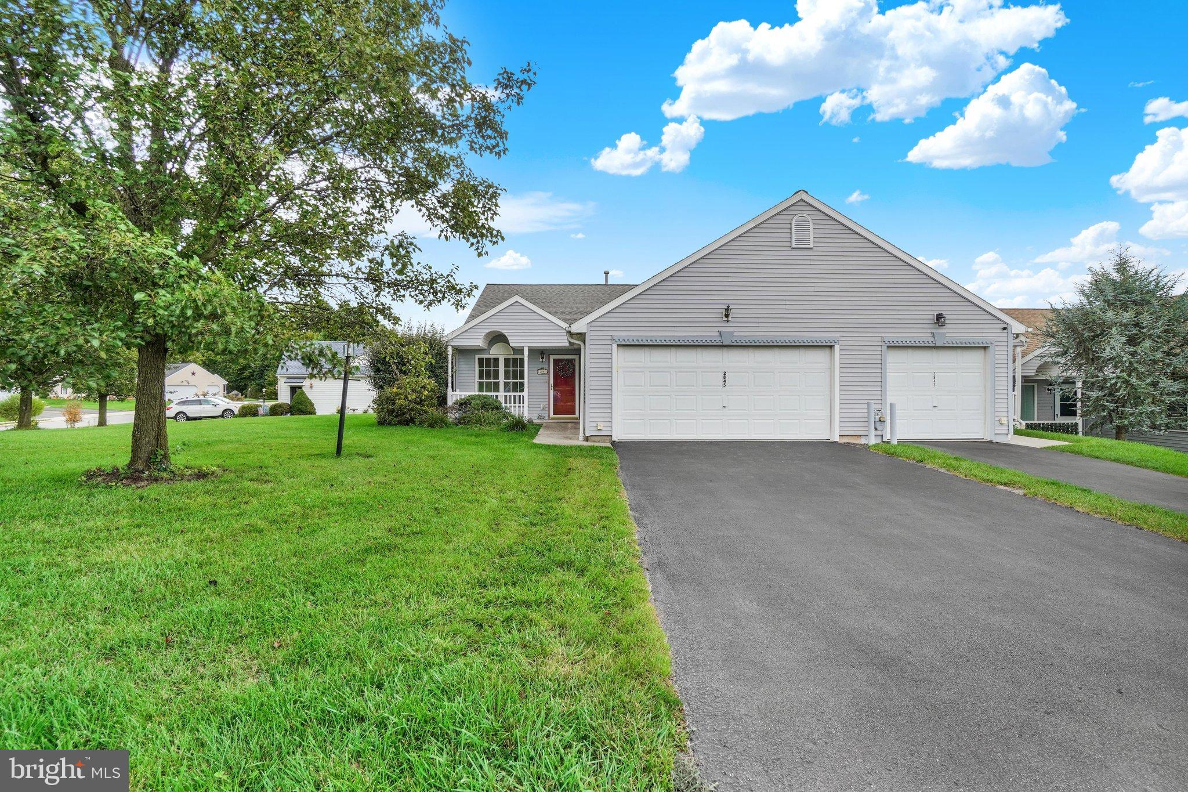
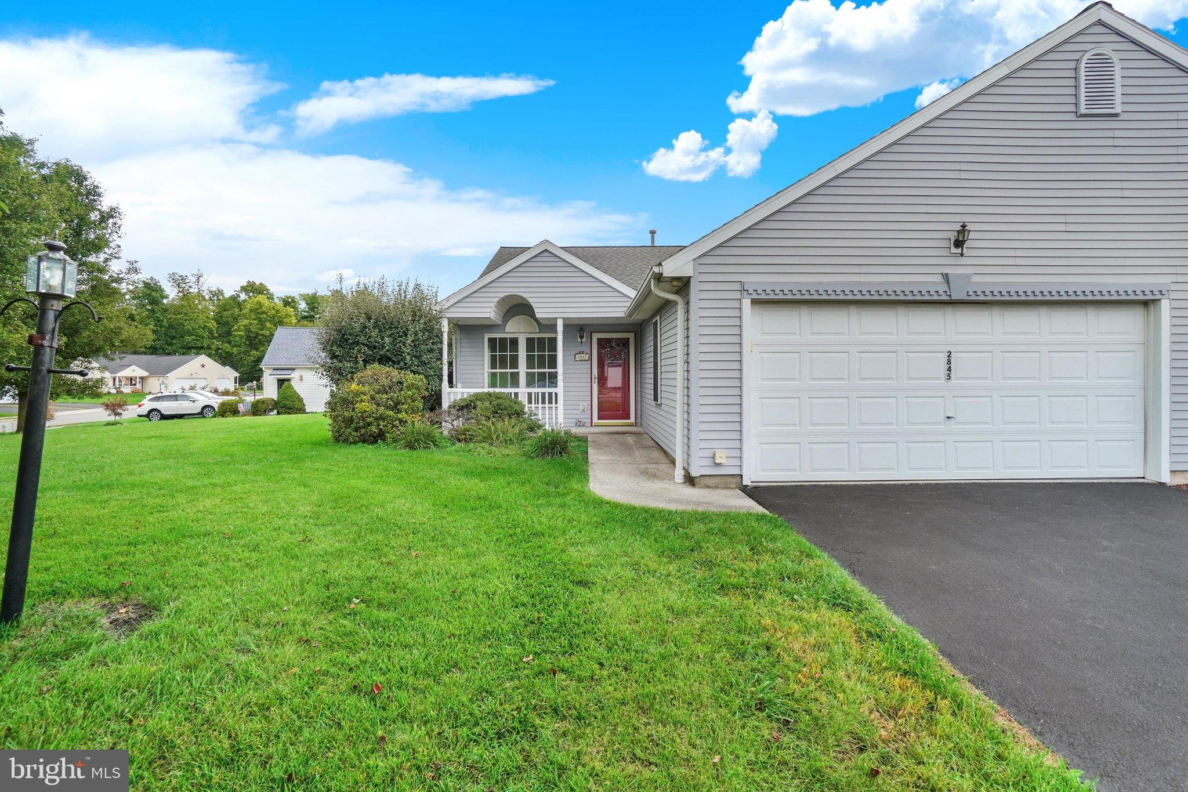
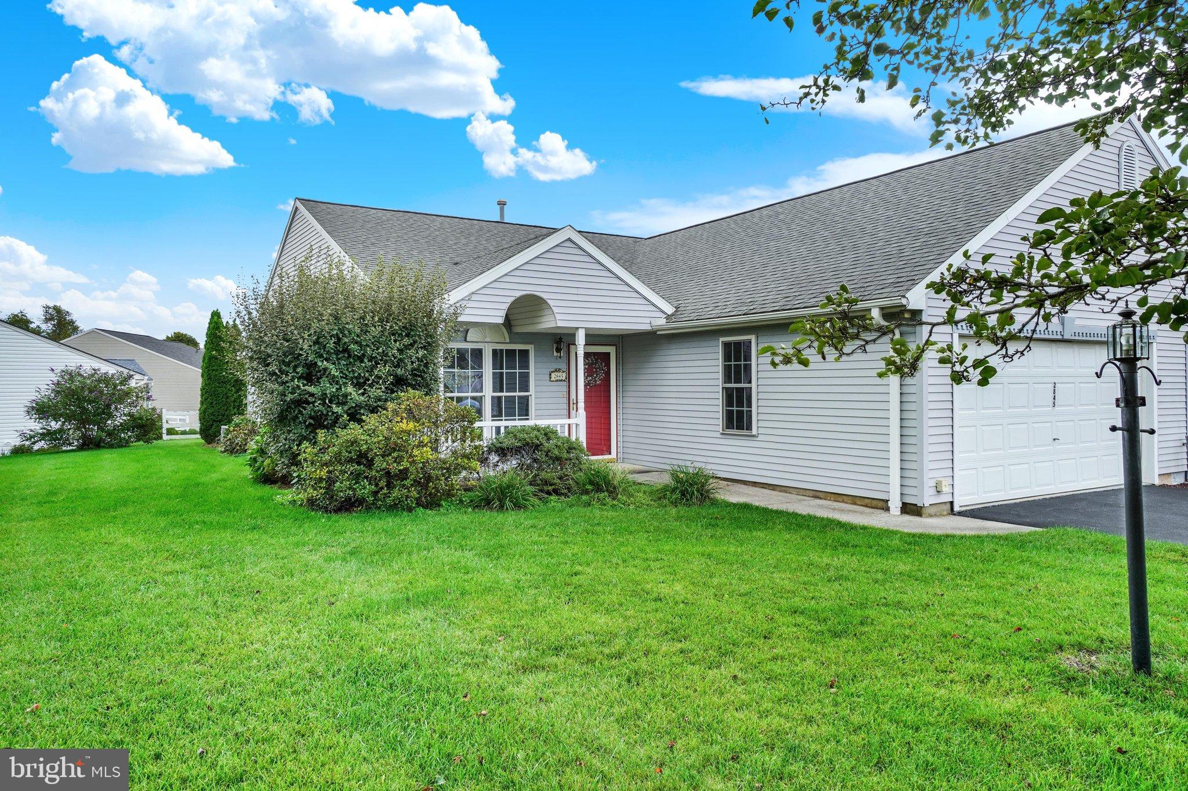
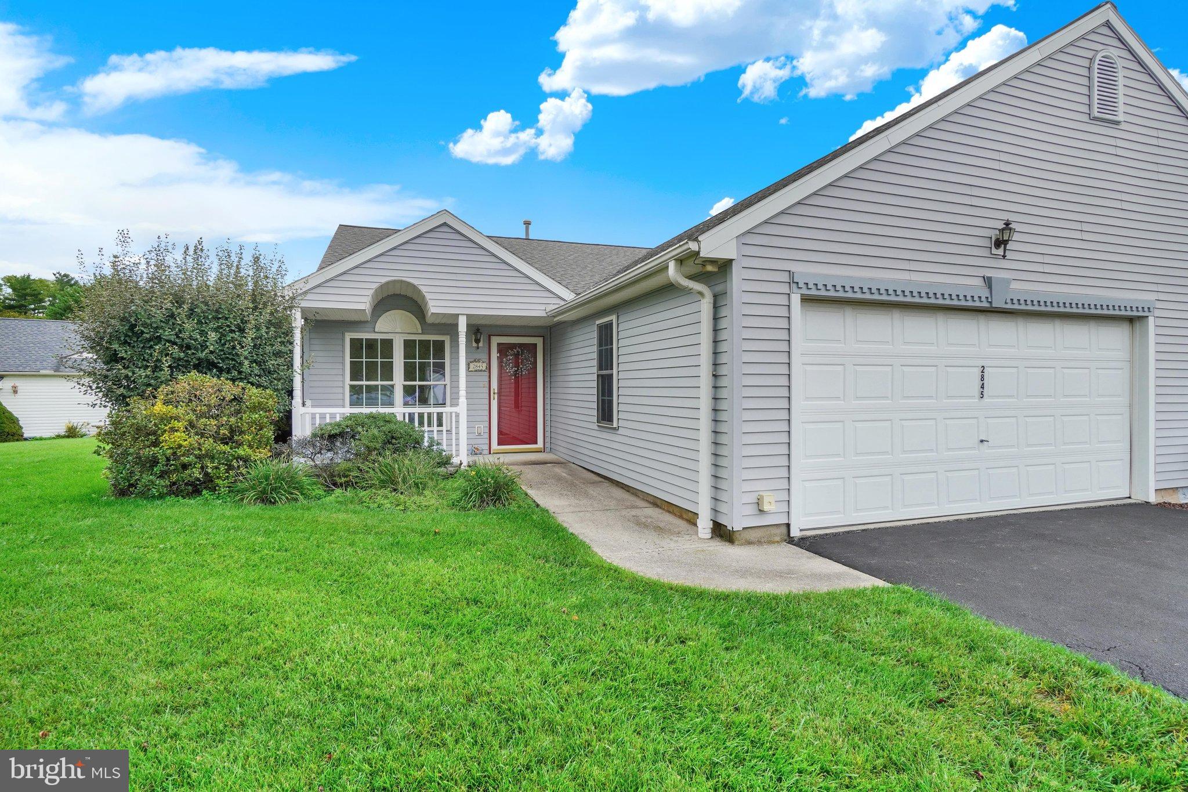
Enter an interest rate to see your estimated monthly payment.Welcome to easy living in this beautifully maintained 2-bedroom, 2-bathroom townhome, ideally located in a friendly 55+ community. This single-level home offers the perfect blend of comfort, convenience, and peace of mind—with no stairs to navigate and thoughtful updates throughout. Enjoy the benefits of a spacious two-car garage, perfect for parking and extra storage. Inside, the open-concept layout features a bright and inviting living area, ideal for both relaxing and entertaining. The primary suite offers a private retreat with an en-suite bathroom and generous closet space. A second bedroom and full guest bath provide flexibility for visitors, hobbies, or a home office. Located in a well-maintained community designed for active adults, you'll appreciate the quiet surroundings, manicured landscaping, and potential access to amenities like walking paths, or social events. Don't miss this opportunity to enjoy low-maintenance living in a welcoming neighborhood!
| 13 hours ago | Status changed to Active | |
| 13 hours ago | Listing updated with changes from the MLS® | |
| yesterday | Listing first seen on site |

The real estate listing information is provided by Bright MLS is for the consumer's personal, non-commercial use and may not be used for any purpose other than to identify prospective properties consumer may be interested in purchasing. Any information relating to real estate for sale or lease referenced on this web site comes from the Internet Data Exchange (IDX) program of the Bright MLS. This web site references real estate listing(s) held by a brokerage firm other than the broker and/or agent who owns this web site. The accuracy of all information is deemed reliable but not guaranteed and should be personally verified through personal inspection by and/or with the appropriate professionals. Properties in listings may have been sold or may no longer be available. The data contained herein is copyrighted by Bright MLS and is protected by all applicable copyright laws. Any unauthorized collection or dissemination of this information is in violation of copyright laws and is strictly prohibited. Copyright © 2020 Bright MLS. All rights reserved.