

2608 WREN TERRACEYORK, PA17403
Mortgage Calculator
Monthly Payment (Est.)
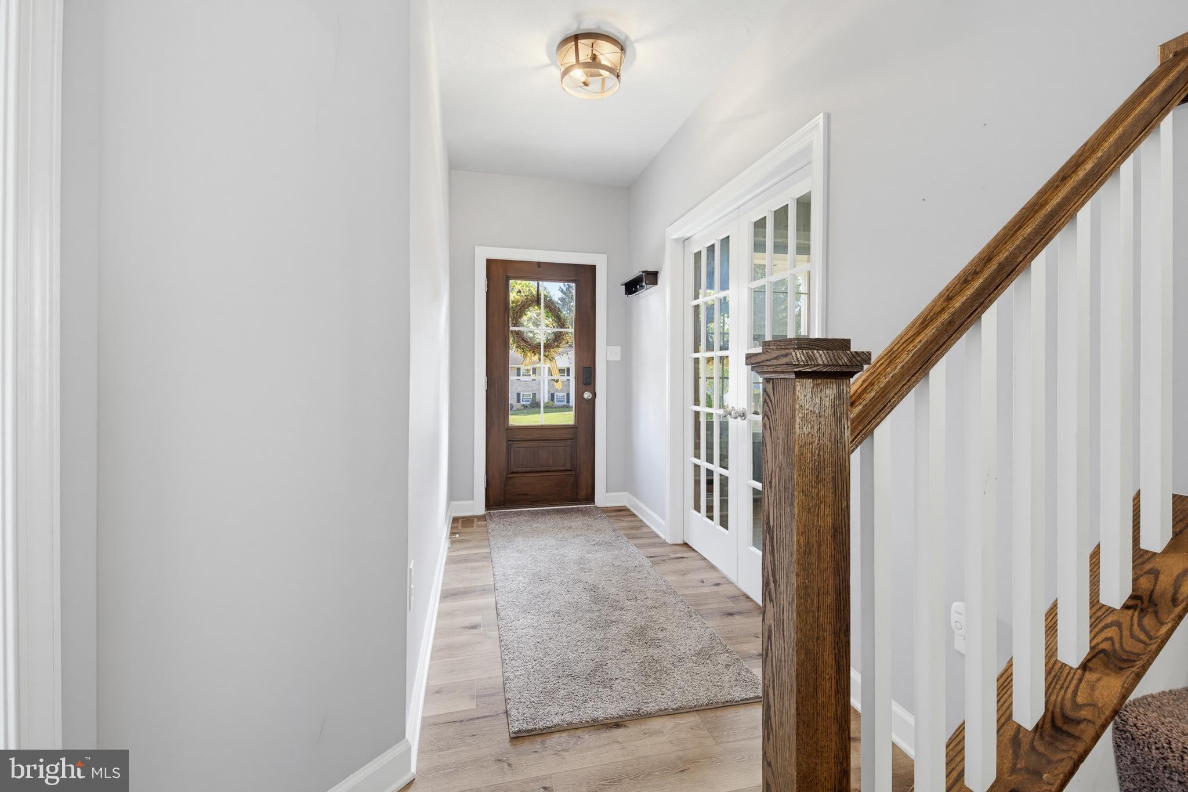
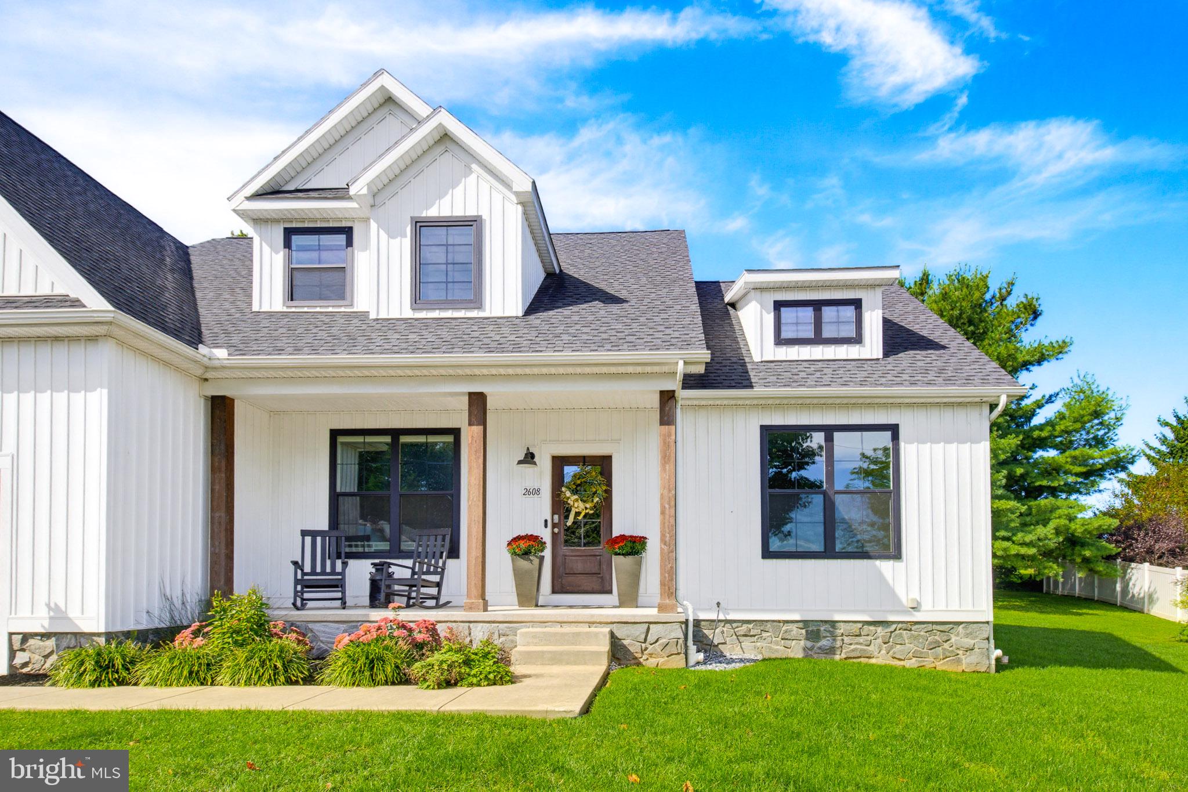
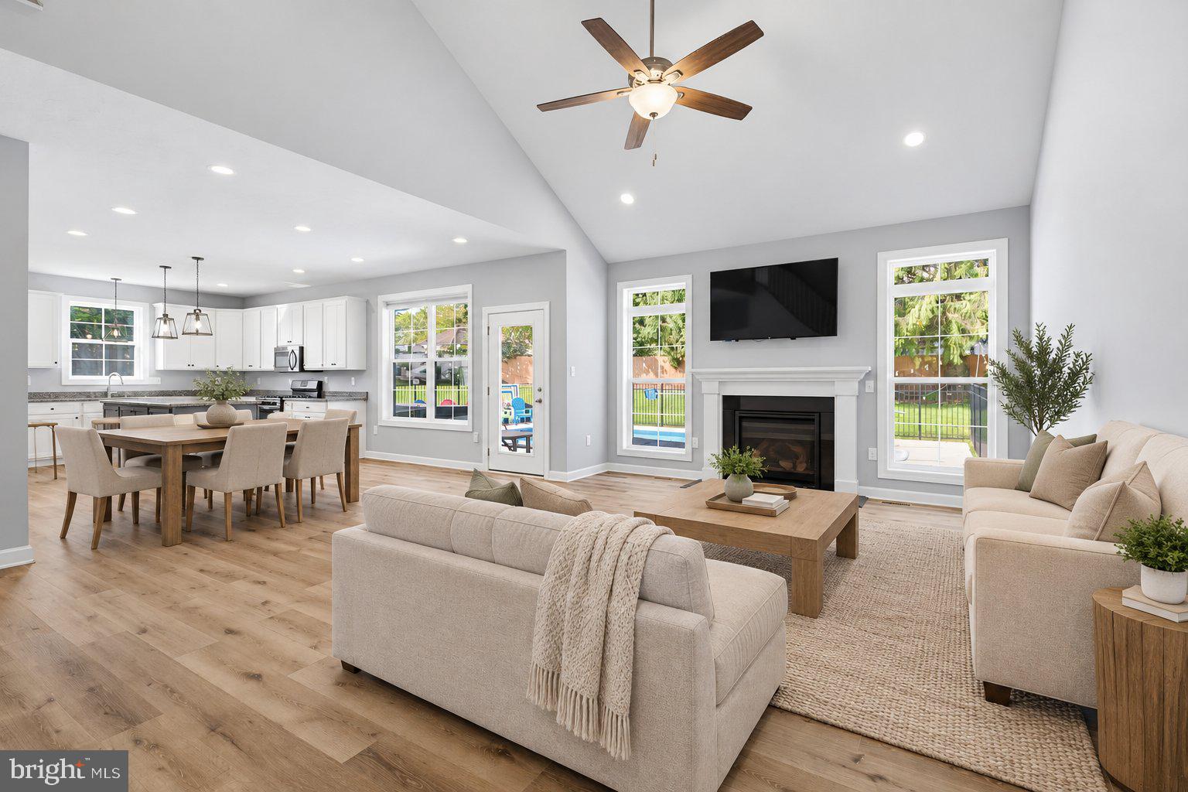
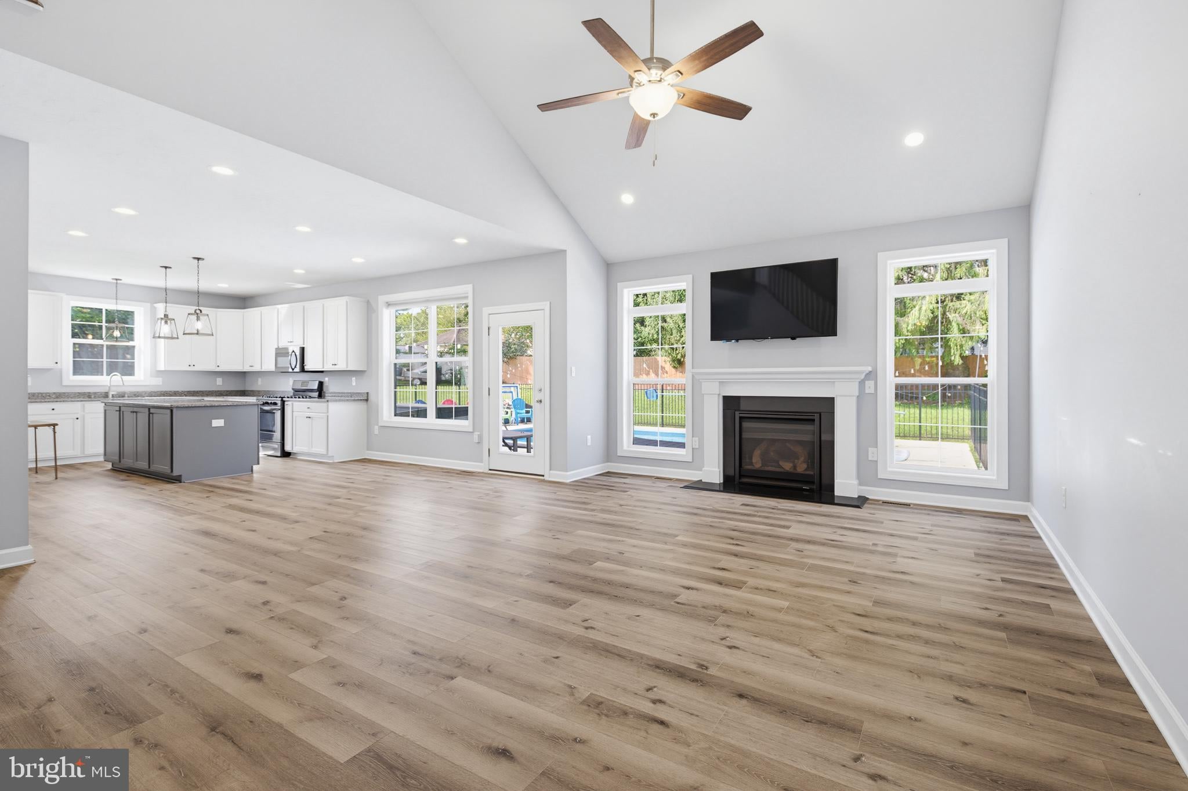
Enter an interest rate to see your estimated monthly payment.Welcome to 2608 Wren Terrace! Built in 2021, this beautiful 4-bedroom, 2.5-bath home offers a bright, open floor plan designed for everyday living and entertaining. The main living area features a cozy fireplace, and plenty of natural light, flowing seamlessly into the dining area and spacious kitchen with a large center island. Enjoy views of your backyard and in-ground pool right from the main living space! The first floor also offers a private primary suite with two closets and an ensuite bath, convenient laundry room, powder room, and a versatile office/den with French doors. Upstairs you'll find three additional bedrooms and a full bath. The unfinished basement provides plenty of storage and potential for future living space. Outside, enjoy your own backyard retreat with a beautiful in-ground pool and patio area, perfect for entertaining. An oversized two-car garage, ample driveway parking, and a lovely lot complete this move-in-ready home! Schedule your showing today!
| 19 hours ago | Listing updated with changes from the MLS® | |
| 19 hours ago | Listing first seen on site |

The real estate listing information is provided by Bright MLS is for the consumer's personal, non-commercial use and may not be used for any purpose other than to identify prospective properties consumer may be interested in purchasing. Any information relating to real estate for sale or lease referenced on this web site comes from the Internet Data Exchange (IDX) program of the Bright MLS. This web site references real estate listing(s) held by a brokerage firm other than the broker and/or agent who owns this web site. The accuracy of all information is deemed reliable but not guaranteed and should be personally verified through personal inspection by and/or with the appropriate professionals. Properties in listings may have been sold or may no longer be available. The data contained herein is copyrighted by Bright MLS and is protected by all applicable copyright laws. Any unauthorized collection or dissemination of this information is in violation of copyright laws and is strictly prohibited. Copyright © 2020 Bright MLS. All rights reserved.